1462 E 78th Street, Kansas City, MO 64131
- $370,000
- 4
- BD
- 3.5
- BA
- 2,500
- SqFt






- List Price
- $370,000
- MLS#
- 2627912
- Status
- ACTIVE
- Type
- Single Family Residential
- Bedrooms
- 4
- Bathrooms
- 3.5
- Living Area
- 2,500
- Lot Size
- 8,000
- Acres
- 0.18
- Subdivision
- Marlborough Heights
Property Description
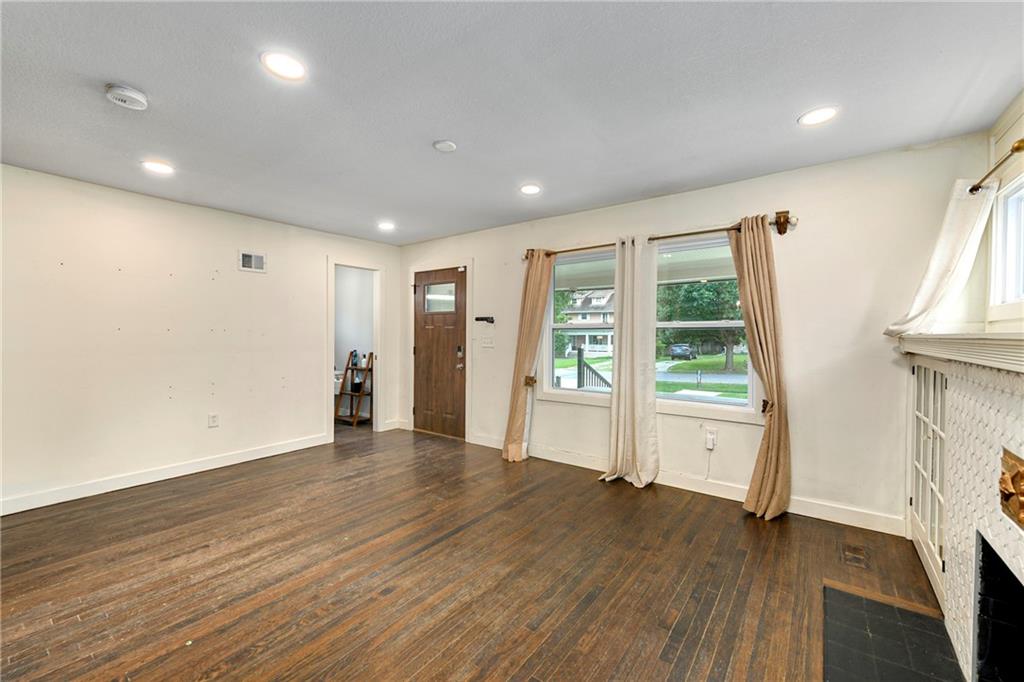
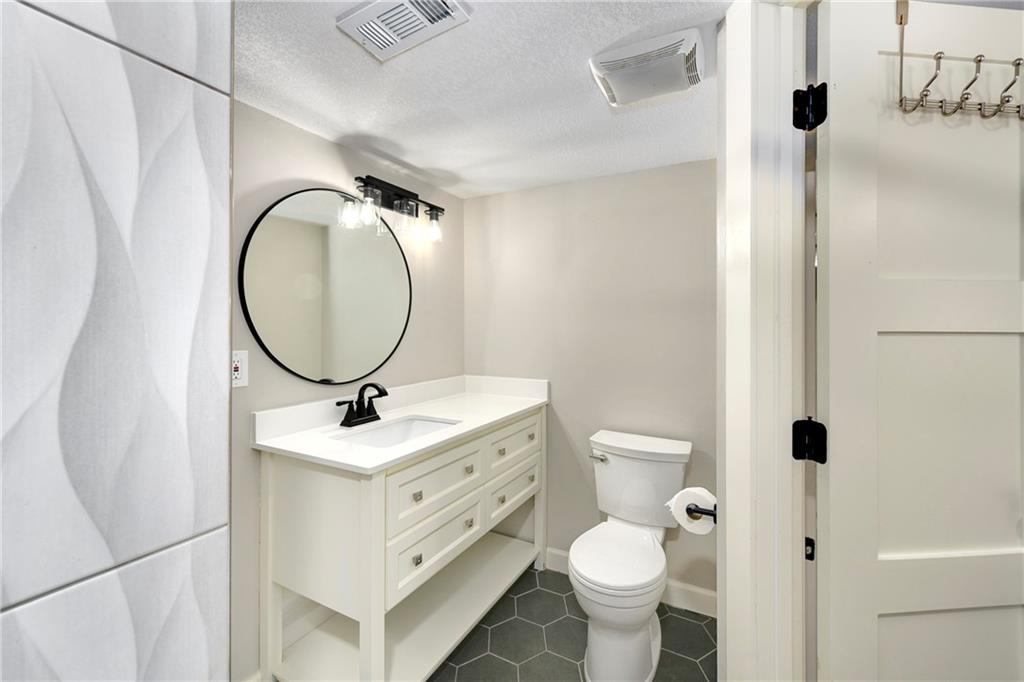
ASSUMABLE LOAN!!! This 1.5 Story Kansas City Airplane Bungalow has been remarkably updated. 4-bedroom, 3.5-bath home with hardwood flooring throughout the main level. Newer plumbing and lighting fixtures. Walk into your new living room and enjoy the beautiful built-in cabinets placed on either side of the fireplace with an electric insert. The formal dining area features an accent wall and an open view to the bright white kitchen which boasts stainless steel appliances, quartz countertops, pantry with pull-out shelving, pull-out waste baskets, and a glass flat-top range that makes for easy cleanup! Spacious main floor primary bedroom with walk-in closet and ensuite bath, quartz countertops, double vanity, and soaker tub and shower that are separate. Upstairs, the airplane room is a flex space that can be used as a home office, den, or another living space. This upper level also has two large bedrooms, vaulted ceiling, and sliding barn door closets. They share a large bathroom with updated tiling, double vanity, and a shower-over-tub combo with dual shower heads. New vinyl plank flooring throughout the lower level including the 4th bedroom with a daylight window, ensuite bathroom, full tiled shower, and quartz vanity. This lower level has plenty of finished recreational space and a faux brick wall. The wet bar includes a beverage cooler and butcher-block countertop. Basement laundry and space for extra storage. HVAC/roof/50-gal water heater are about 4 years old. The driveway is not shared, it’s private and there is plenty of room for off-street parking for guests, and a detached garage with 100-amp service. Freshly painted deck off the kitchen, privacy-fenced yard, and garage entrance. Security system/fridge/washer/dryer stay! Google Fiber.
/t.realgeeks.media/resize/460x/https://u.realgeeks.media/randyswope%252Flogo_no_background.png)
Additional Information
- Year Built
- 1928
- School District
- Kansas City Mo
- Garage
- Yes
- Garage Spaces
- 1
- Lot Description
- City Lot, Level
- Basement
- Yes
- Basement Description
- Daylight, Finished, Full, Inside Entrance, Sump Pump
- Fireplace
- Yes
- Fireplace Description
- Living Room
- Interior Features
- Pantry, Walk-In Closet(s), Wet Bar
- Roof
- Composition
- Central Air
- Electric
- Sewer
- Public Sewer
- Architecture
- Traditional
- Construction
- Frame
- Water
- Public
- Cooling
- Electric
- Heating
- Electric
- Taxes
- $5,766
Mortgage Calculator
Listing courtesy of The Butler Group of Keller Williams Realty Partners Inc..
The data relating to real estate displayed on this website comes in part from the Heartland Multiple Listing Service database compilation. The properties displayed on this website may not be all of the properties in the Heartland MLS database compilation, or all of the properties listed with other brokers participating in the Heartland MLS IDX program. Detailed information about the properties displayed on this website includes the name of the listing company.
The information displayed on this page is confidential, proprietary, and copyrighted information of Heartland Multiple Listing Service, Inc. (“Heartland MLS”). Copyright 2026, Heartland Multiple Listing Service, Inc. Heartland MLS and the company represented by this website do not make any warranty or representation concerning the timeliness or accuracy of the information displayed herein. In consideration for the receipt of the information on this page, the recipient agrees to use the information solely for the private noncommercial purpose of identifying a property in which the recipient has a good faith interest in acquiring. Data last updated . Terms of Use