104 SW Shores Drive, Lee's Summit, MO 64064
- $649,900
- 5
- BD
- 4.5
- BA
- 3,651
- SqFt




















- List Price
- $649,900
- Price Change
- ▼ $25,100 1784156124
- MLS#
- 2627932
- Status
- ACTIVE
- Type
- Single Family Residential
- Bedrooms
- 5
- Bathrooms
- 4.5
- Living Area
- 3,651
- Lot Size
- 10,655
- Acres
- 0.24
- Subdivision
- Chapman Farms- The Shores
Property Description
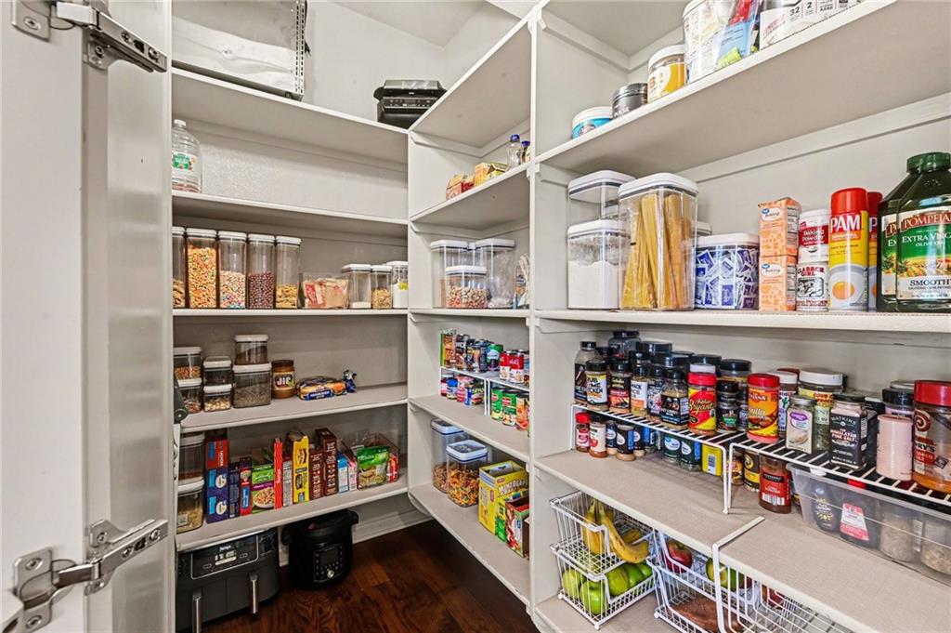
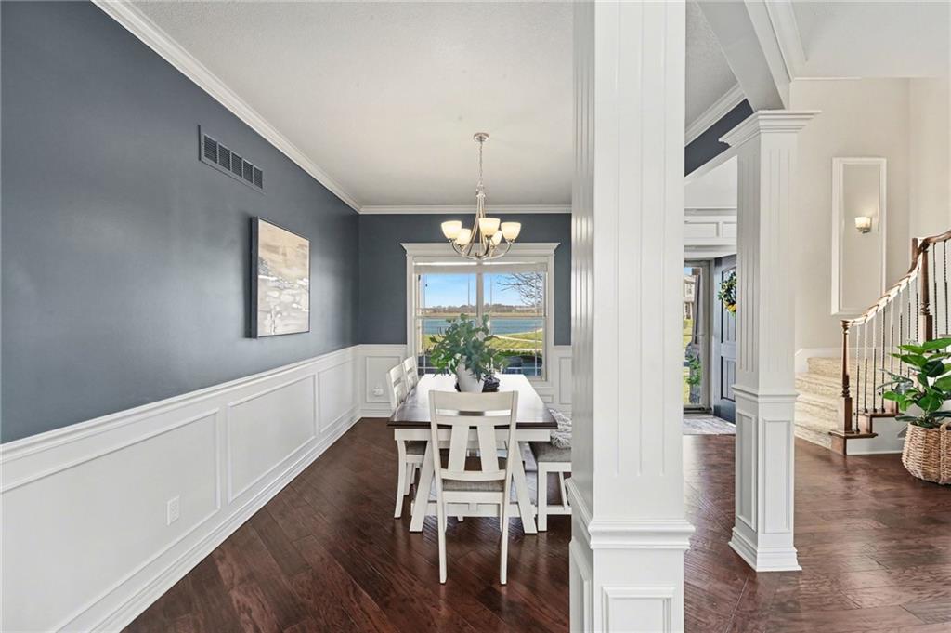
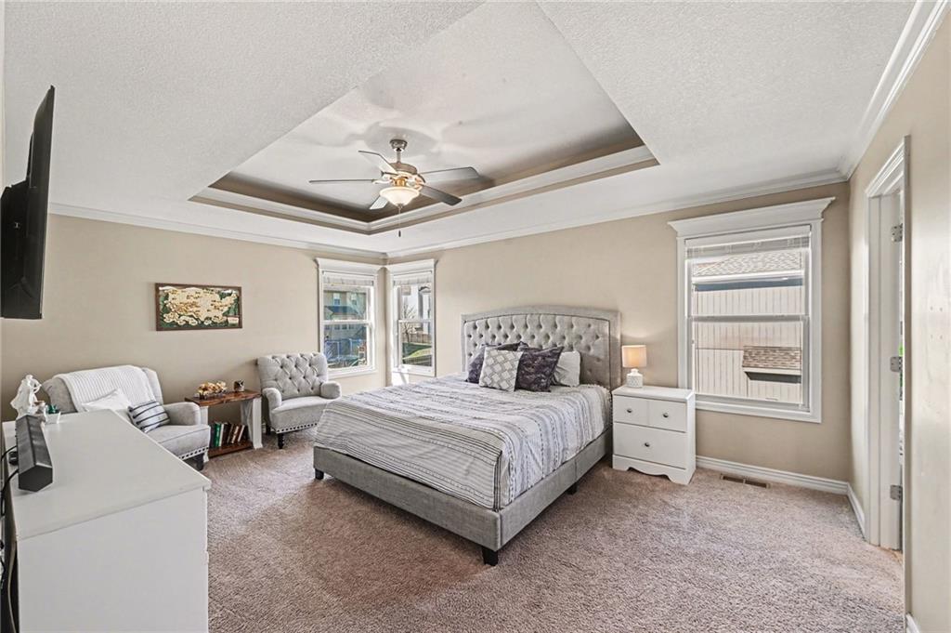
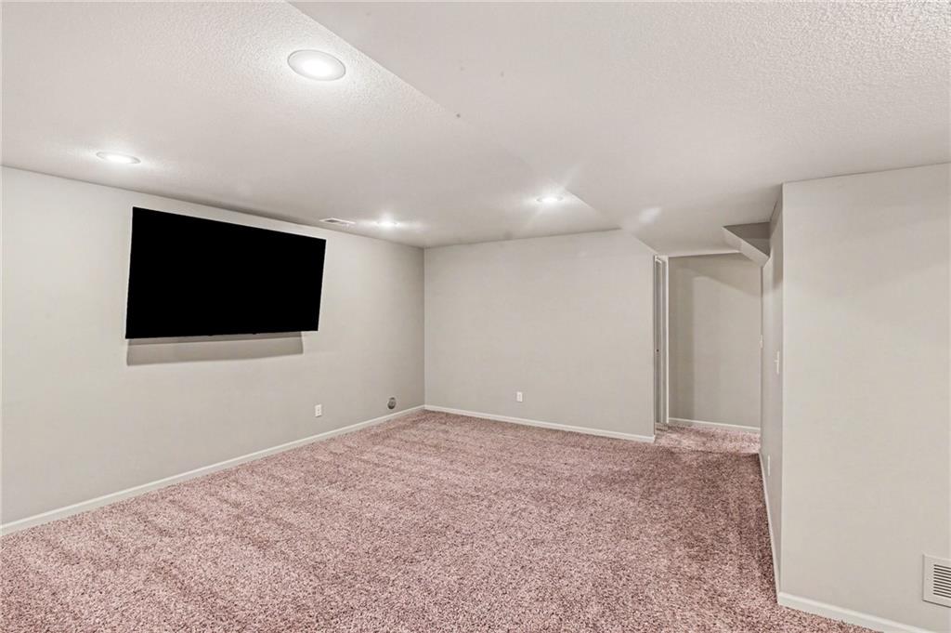
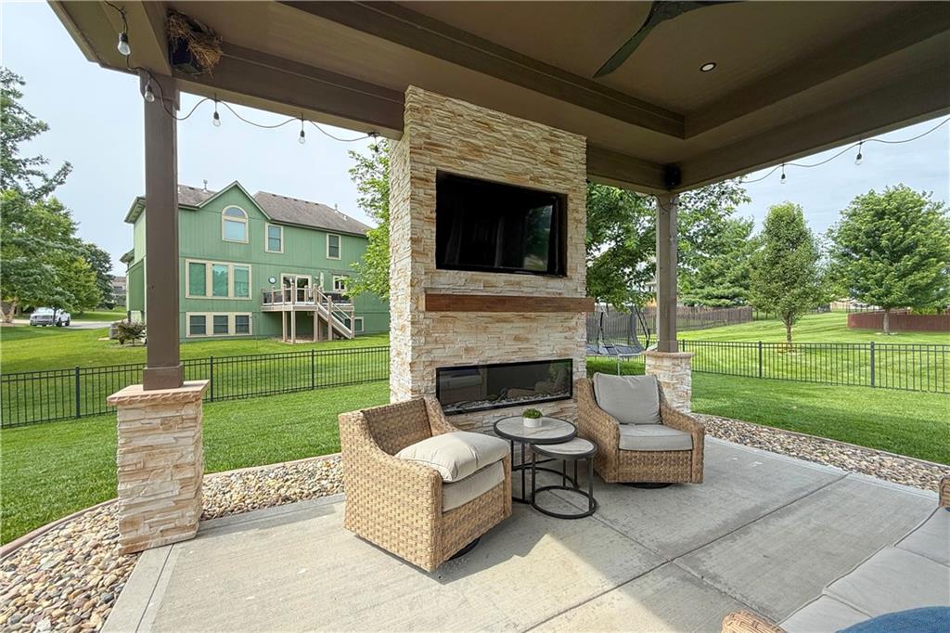
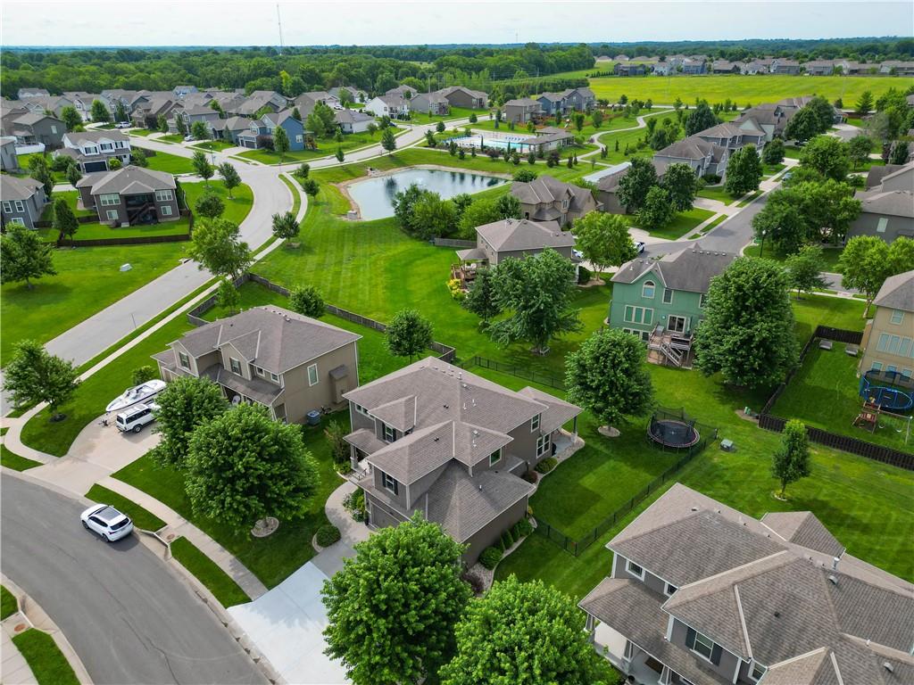
ZONED FOR AWARD-WINNING LEE'S SUMMIT SCHOOLS! Enjoy gorgeous lake views from your front porch in this beautifully maintained home! A stunning wall of windows fills the open main level with natural light, showcasing the inviting great room with fireplace and the spacious kitchen featuring a granite island, hardwood floors, white cabinetry, and a walk-in pantry. The formal dining room offers elegant wainscoting, while crown molding throughout adds timeless charm. Upstairs, the spacious primary suite is a true retreat with a whirlpool tub, tiled walk-in shower, and oversized walk-in closet. Generously sized secondary bedrooms feature large closets and convenient access to full baths. Enjoy the private multi-generational living suite in the finished lower level that includes TRUE 5th bedroom with walk-in closet, full bath, AND large family room, with stylish wet bar with granite countertops. Step outside to a fenced backyard and covered patio with an electric fireplace, ideal for an intimate, cozy retreat. Located directly across from the lake, trails, and playground, you'll enjoy an incredible lifestyle with two pools, stocked fishing lakes, kayaking, canoeing, paddleboarding, walking trails with fitness stations, neighborhood events, movie nights, pool parties, fireworks, and more. This is more than a home—it's a community you'll love being part of.
/t.realgeeks.media/resize/460x/https://u.realgeeks.media/randyswope%252Flogo_no_background.png)
Additional Information
- Year Built
- 2014
- School District
- Lee's Summit
- Elementary School
- Mason
- Middle School
- Bernard Campbell
- High School
- Lee's Summit North
- Hoa Amount
- 809
- Hoa Due
- Annually
- Garage
- Yes
- Garage Spaces
- 3
- Lot Description
- Level
- Basement
- Yes
- Basement Description
- Concrete, Finished, Full, Sump Pump
- Fireplace
- Yes
- Fireplace Description
- Gas, Great Room, Other
- Lake Description
- Lake Access, Lake Privileges, Second Lake Tier
- Interior Features
- Ceiling Fan(s), Custom Cabinets, Kitchen Island, Painted Cabinets, Pantry, Walk-In Closet(s)
- Roof
- Composition
- Central Air
- Electric
- Sewer
- Public Sewer
- Architecture
- Traditional
- Construction
- Wood Siding
- Water
- Public
- Cooling
- Electric
- Heating
- Natural Gas
- Taxes
- $7,905
- Available Amenities
- Other, Play Area, Pool, Trail(s)
Mortgage Calculator
Listing courtesy of Ask Cathy Team of Keller Williams Platinum Prtnr.
The data relating to real estate displayed on this website comes in part from the Heartland Multiple Listing Service database compilation. The properties displayed on this website may not be all of the properties in the Heartland MLS database compilation, or all of the properties listed with other brokers participating in the Heartland MLS IDX program. Detailed information about the properties displayed on this website includes the name of the listing company.
The information displayed on this page is confidential, proprietary, and copyrighted information of Heartland Multiple Listing Service, Inc. (“Heartland MLS”). Copyright 2026, Heartland Multiple Listing Service, Inc. Heartland MLS and the company represented by this website do not make any warranty or representation concerning the timeliness or accuracy of the information displayed herein. In consideration for the receipt of the information on this page, the recipient agrees to use the information solely for the private noncommercial purpose of identifying a property in which the recipient has a good faith interest in acquiring. Data last updated . Terms of Use