1006 Meadowbrook Drive, Kearney, MO 64060
- $709,999
- 4
- BD
- 3
- BA
- 2,615
- SqFt




- List Price
- $709,999
- MLS#
- 2628193
- Status
- ACTIVE
- Type
- Single Family Residential
- Bedrooms
- 4
- Bathrooms
- 3
- Living Area
- 2,615
- Lot Size
- 25,797
- Acres
- 0.59
- Subdivision
- Dovecott
Property Description
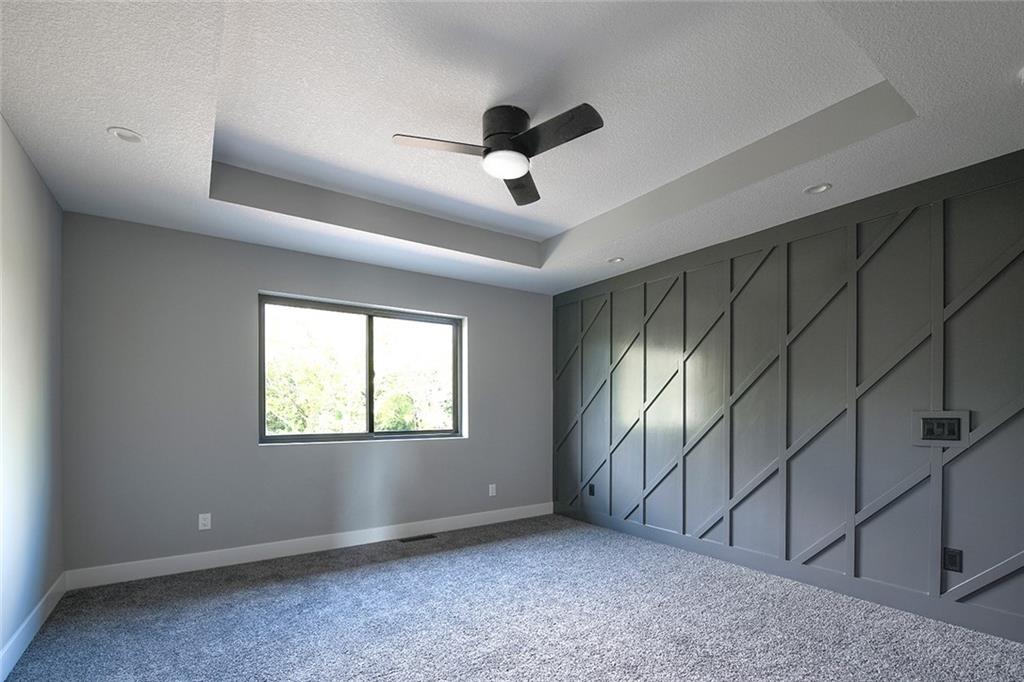
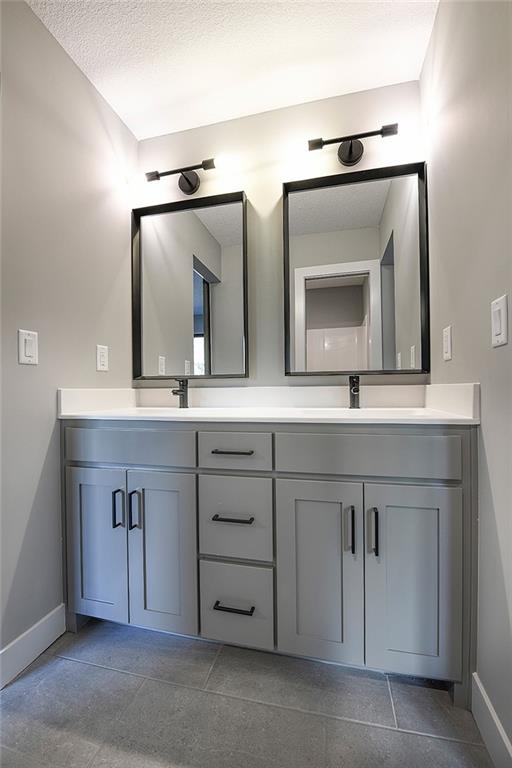
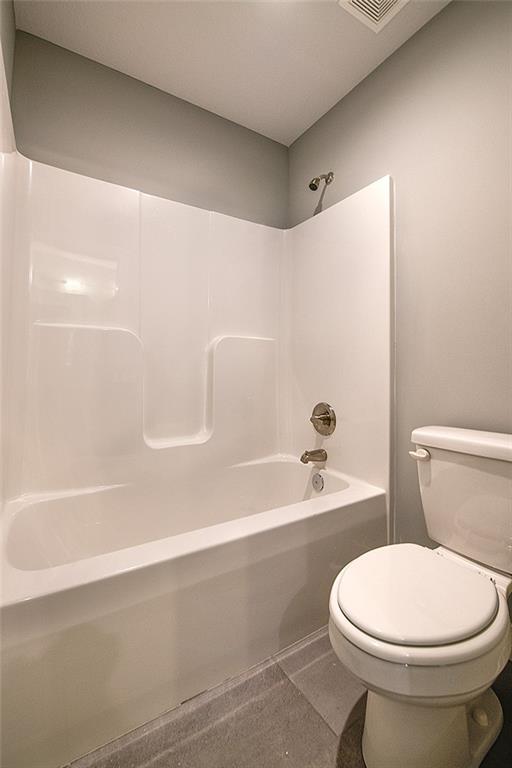
Check out this stunning "Estelle" 2-story plan designed by Herman Design+Build, located on a half acre lot in the highly sought-after Kearney School District! Designed with both everyday living and entertaining in mind, the main level is an entertainer’s dream featuring an open-concept kitchen, dining, and living space. The kitchen showcases custom cabinetry, granite countertops, a large center island, and plenty of workspace for gathering with family and friends. A dedicated office on the main level provides the perfect space for working from home or managing daily tasks. Upstairs, all four bedrooms are thoughtfully located together, providing privacy and convenience. The spacious primary suite offers a large walk-in closet and a spa-like bath complete with double vanities, a separate shower, and a relaxing soaking tub. Built as a high-performance home, this thoughtfully designed residence features premium construction upgrades including 2x6 exterior walls, BIBS insulation, Andersen 100 Series windows, engineered web floor trusses, dual HVAC systems, and two water heaters for enhanced comfort, efficiency, and long-term durability. An oversized 3-car garage provides plenty of room for vehicles, storage, and hobbies. The unfinished basement offers the perfect blank canvas to finish and customize to fit your needs—whether you envision additional living space, a home gym, theater room, or extra bedrooms. *Photos are of a previously completed home and are provided for illustrative purposes only. Actual finishes, features, colors, materials, and selections may vary. The home currently under construction may not include all features, upgrades, or design elements shown in the photos. Buyers and buyer's agent to verify all specifications, finishes, and included features with the builder.
/t.realgeeks.media/resize/460x/https://u.realgeeks.media/randyswope%252Flogo_no_background.png)
Additional Information
- Year Built
- 2026
- School District
- Kearney
- Elementary School
- Southwest
- Middle School
- Kearney
- High School
- Kearney
- Hoa Amount
- 150
- Hoa Due
- Annually
- Garage
- Yes
- Garage Spaces
- 3
- Basement
- Yes
- Basement Description
- Unfinished
- Fireplace
- Yes
- Fireplace Description
- Family Room
- Roof
- Composition
- Central Air
- Electric
- Sewer
- Public Sewer
- Architecture
- Traditional
- Construction
- Frame
- Water
- Public
- Cooling
- Electric
- Heating
- Natural Gas
Mortgage Calculator
Listing courtesy of Nelson Home Group of Keller Williams KC North.
The data relating to real estate displayed on this website comes in part from the Heartland Multiple Listing Service database compilation. The properties displayed on this website may not be all of the properties in the Heartland MLS database compilation, or all of the properties listed with other brokers participating in the Heartland MLS IDX program. Detailed information about the properties displayed on this website includes the name of the listing company.
The information displayed on this page is confidential, proprietary, and copyrighted information of Heartland Multiple Listing Service, Inc. (“Heartland MLS”). Copyright 2026, Heartland Multiple Listing Service, Inc. Heartland MLS and the company represented by this website do not make any warranty or representation concerning the timeliness or accuracy of the information displayed herein. In consideration for the receipt of the information on this page, the recipient agrees to use the information solely for the private noncommercial purpose of identifying a property in which the recipient has a good faith interest in acquiring. Data last updated . Terms of Use