2407 NW 88th Street, Kansas City, MO 64154
- $350,000
- 4
- BD
- 2.5
- BA
- 1,927
- SqFt







- List Price
- $350,000
- MLS#
- 2628313
- Status
- ACTIVE
- Type
- Single Family Residential
- Bedrooms
- 4
- Bathrooms
- 2.5
- Living Area
- 1,927
- Lot Size
- 15,246
- Acres
- 0.35
- Subdivision
- Barry Heights
Property Description
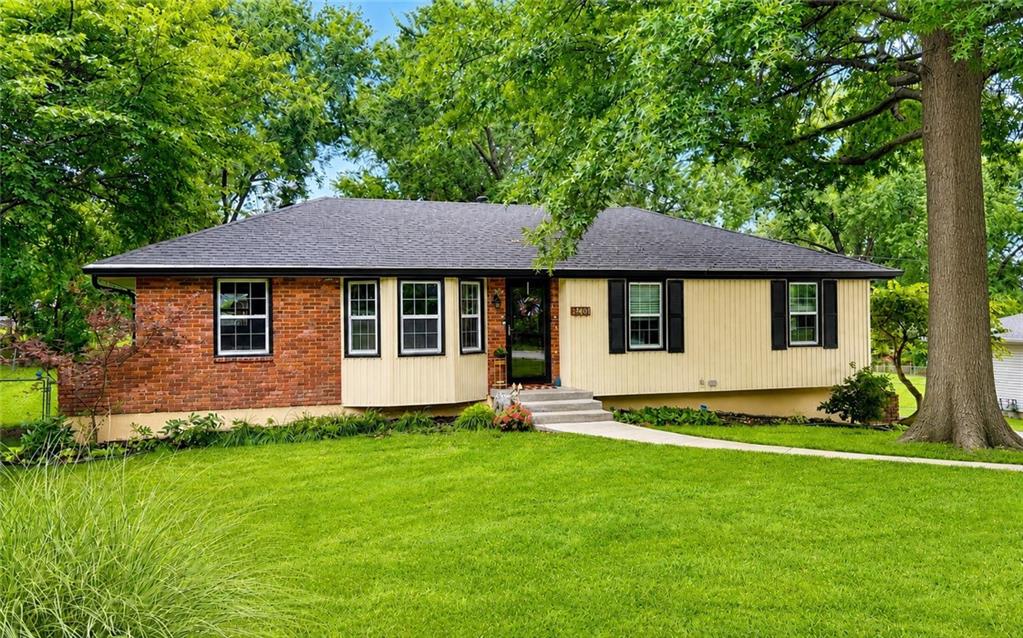
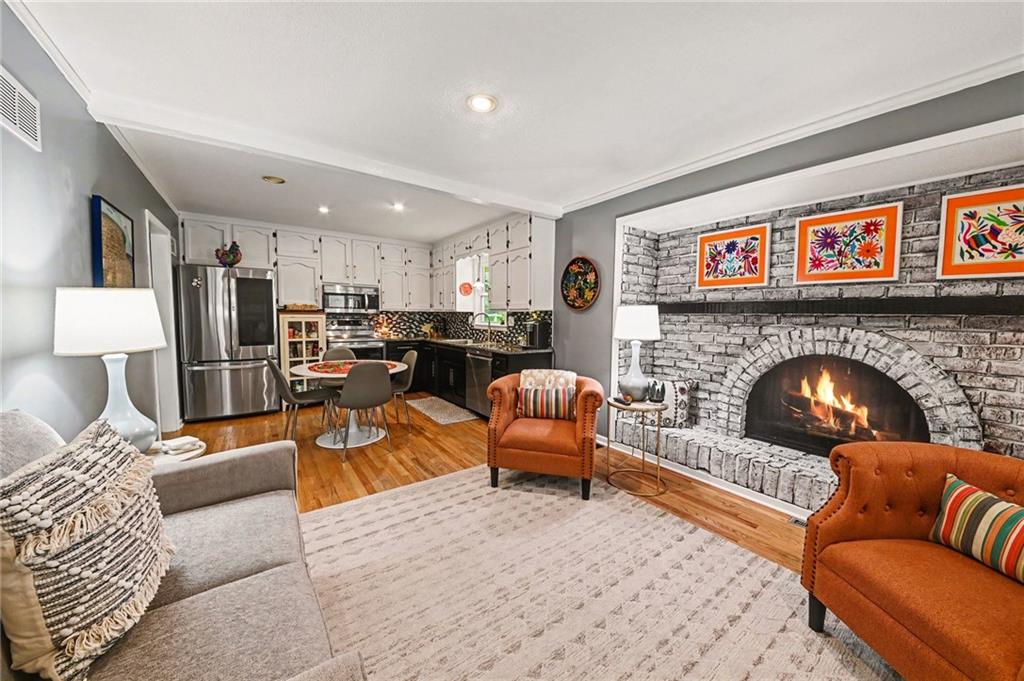
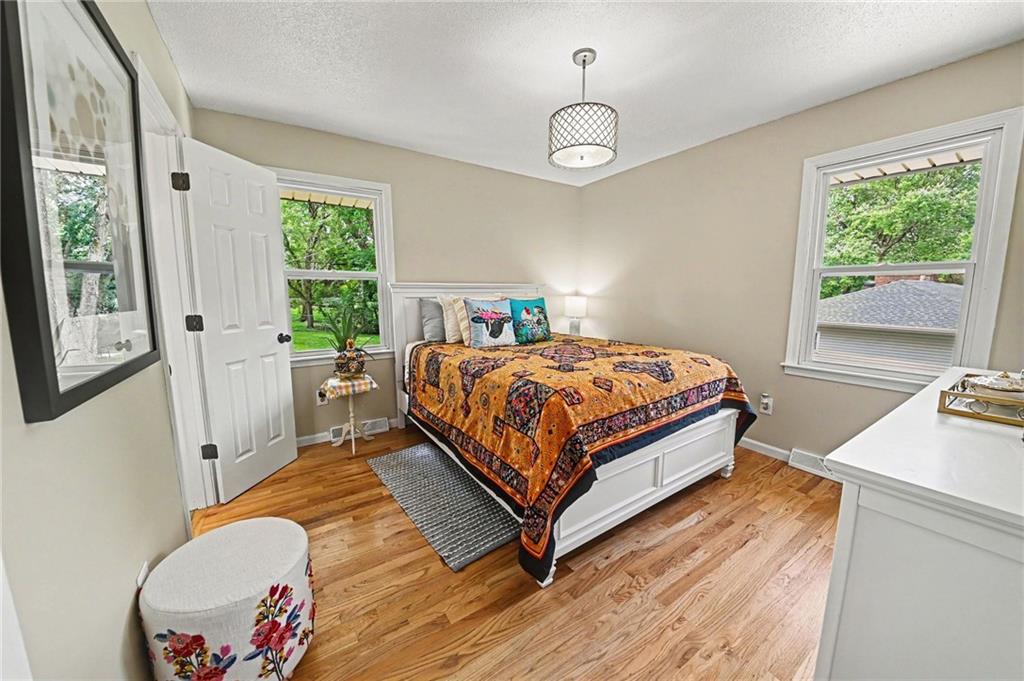
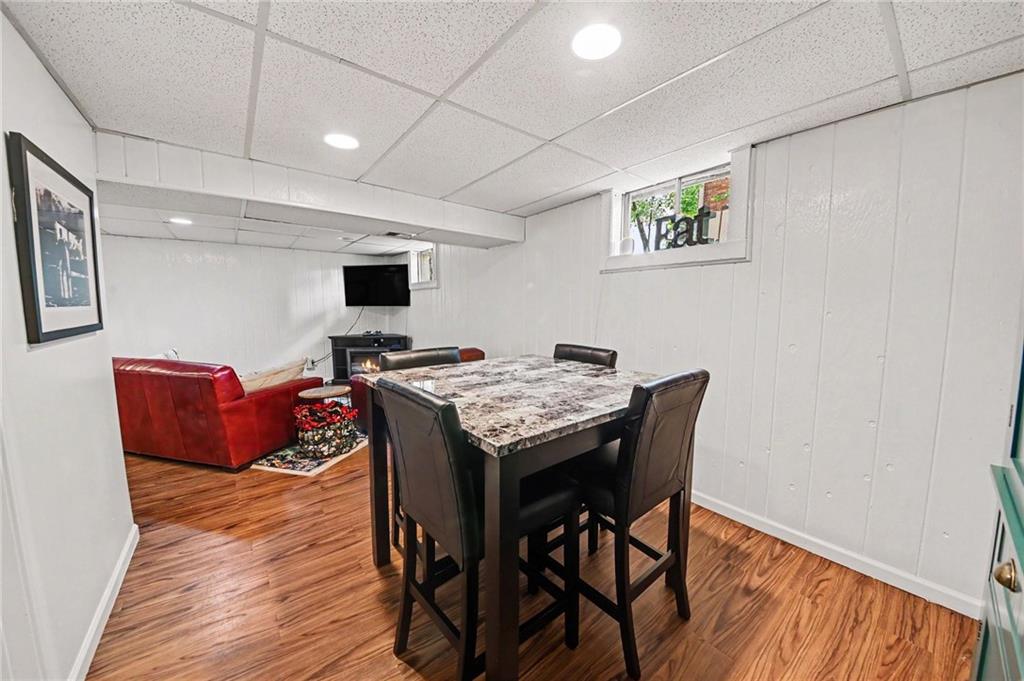
Prepare to be impressed by this beautifully updated home that's truly move-in ready! Major exterior improvements include all NEW siding, roof, garage doors, gutters, downspouts, and windows--providing peace of mind for years to come. Inside, you'll find fresh paint throughout, including ceilings, walls, trim, and molding, updated flooring, and stylish new hardware. The open floor plan is perfect for everyday living and entertaining, featuring spacious formal living and dining room with wood flooring, crown molding and bay window. The updated eat-in kitchen boasts painted cabinetry, stainless steel appliances, granite countertops, tiled backsplash, and updated hardware, all opening seamlessly to the inviting family room with a stunning whitewashed brick fireplace. The primary suite features an updated bath with tile flooring, while the hall bath has been beautifully renovated with a granite vanity, tile flooring, and new shower. The finished basement offers additional living space perfect for a rec room, home office, or gym. Step outside to enjoy the deck with stairs leading to the treed, fenced backyard, complete with an adorable storage shed, firepit, and lush garden area—an ideal setting for relaxing or entertaining. An extra-wide concrete driveway provides plenty of guest parking and leads to the side-entry garage. Located within walking distance to parks, trails, and schools and centrally located with quick access to highways, shopping, restaurants, KCI airport, downtown KC and so much more, all within the highly acclaimed Platte County R-III School District! This meticulously maintained home is exceptionally clean, shows beautifully, and is ready for its next owners!
/t.realgeeks.media/resize/460x/https://u.realgeeks.media/randyswope%252Flogo_no_background.png)
Additional Information
- Year Built
- 1969
- School District
- Platte County R-III
- Elementary School
- Pathfinder
- Middle School
- Platte Purchase
- High School
- Platte County R-III
- Garage
- Yes
- Garage Spaces
- 2
- Lot Description
- City Lot, Level, Many Trees
- Basement
- Yes
- Basement Description
- Basement BR, Daylight, Finished
- Fireplace
- Yes
- Fireplace Description
- Family Room, Gas Starter, Masonry
- Interior Features
- Ceiling Fan(s), Painted Cabinets, Walk-In Closet(s)
- Exterior Features
- Fire Pit
- Roof
- Composition
- Central Air
- Electric
- Sewer
- Public Sewer
- Architecture
- Traditional
- Construction
- Brick Trim, Vinyl Siding
- Water
- Public
- Cooling
- Electric
- Heating
- Forced Air
- Taxes
- $2,470
Mortgage Calculator
Listing courtesy of Aubrey Ziller of ReeceNichols-KCN.
The data relating to real estate displayed on this website comes in part from the Heartland Multiple Listing Service database compilation. The properties displayed on this website may not be all of the properties in the Heartland MLS database compilation, or all of the properties listed with other brokers participating in the Heartland MLS IDX program. Detailed information about the properties displayed on this website includes the name of the listing company.
The information displayed on this page is confidential, proprietary, and copyrighted information of Heartland Multiple Listing Service, Inc. (“Heartland MLS”). Copyright 2026, Heartland Multiple Listing Service, Inc. Heartland MLS and the company represented by this website do not make any warranty or representation concerning the timeliness or accuracy of the information displayed herein. In consideration for the receipt of the information on this page, the recipient agrees to use the information solely for the private noncommercial purpose of identifying a property in which the recipient has a good faith interest in acquiring. Data last updated . Terms of Use