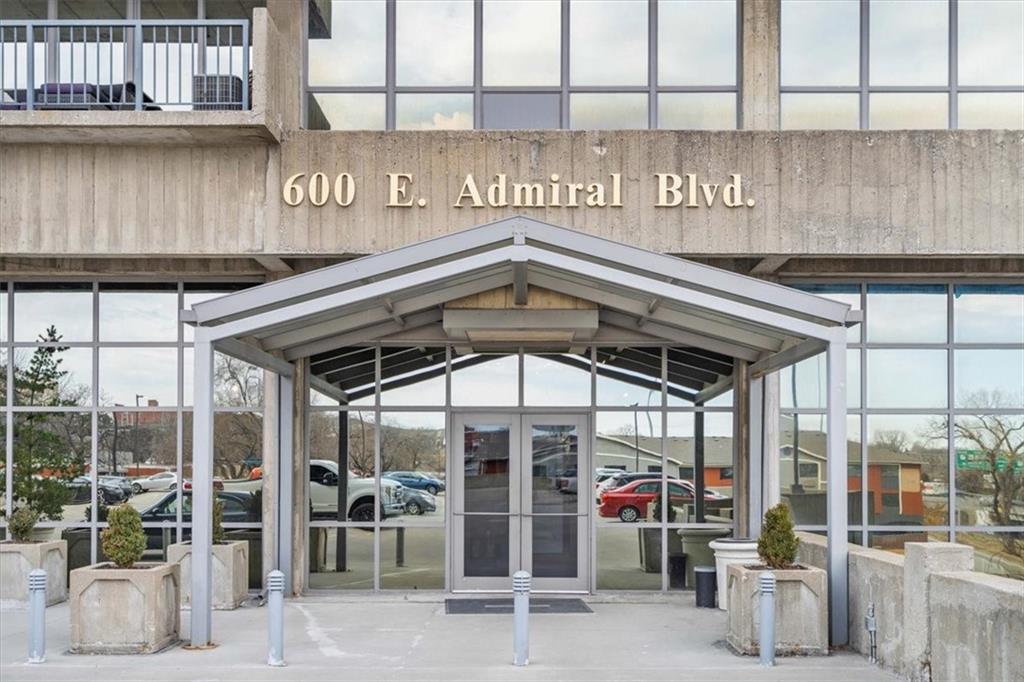
600 E Admiral Boulevard Unit #408, Kansas City, MO 64106
- $475,000
- 2
- BD
- 2.5
- BA
- 2,250
- SqFt







- List Price
- $475,000
- Price Change
- ▼ $20,000 1787958053
- MLS#
- 2628367
- Status
- ACTIVE
- Type
- Condo
- Bedrooms
- 2
- Bathrooms
- 2.5
- Living Area
- 2,250
- Lot Size
- 2,523
- Acres
- 0.06
- Subdivision
- The View
Property Description
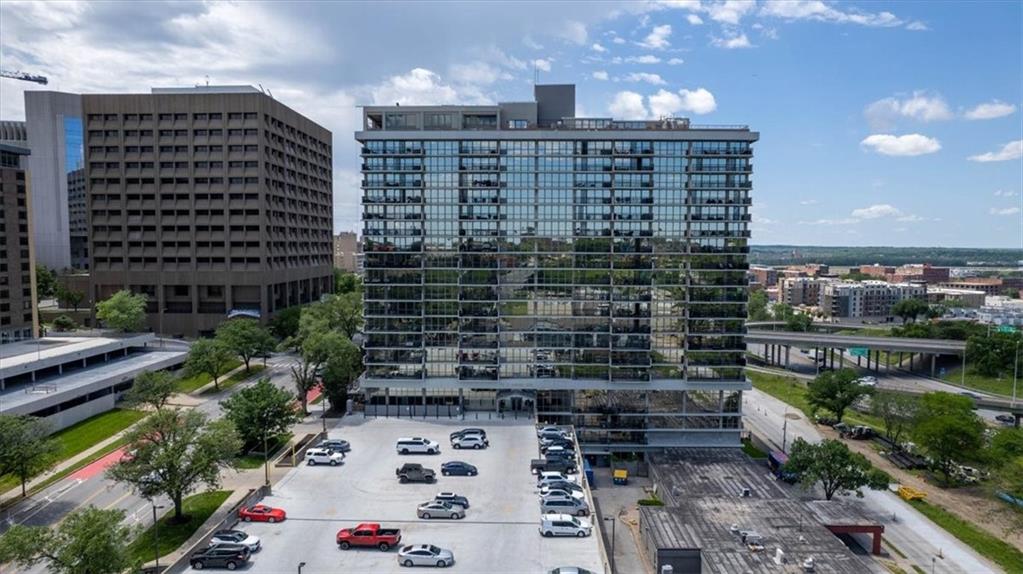
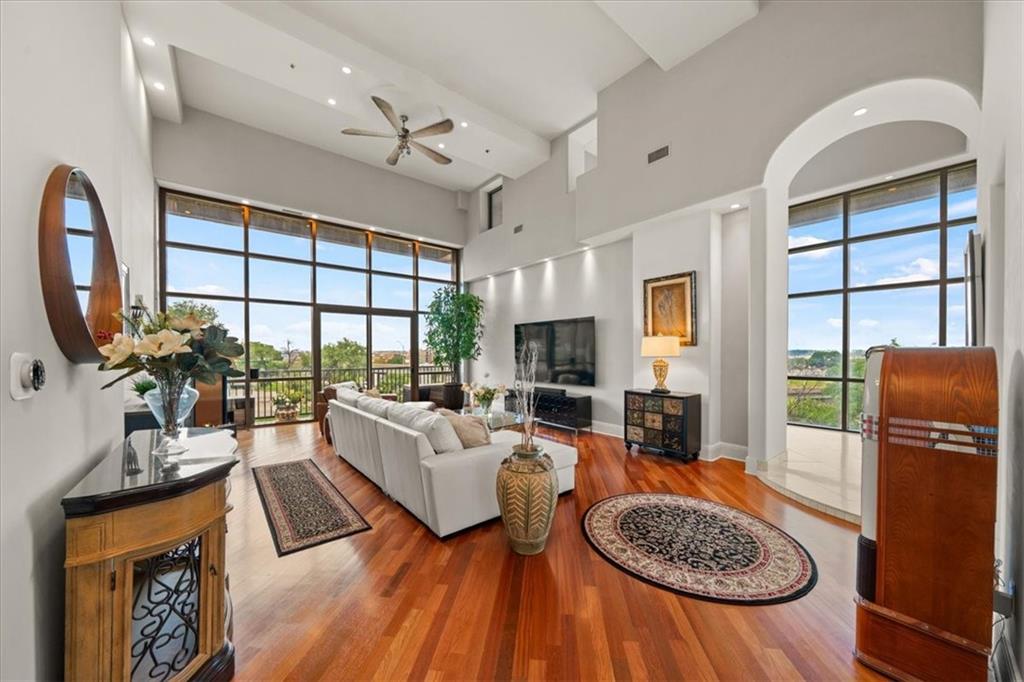
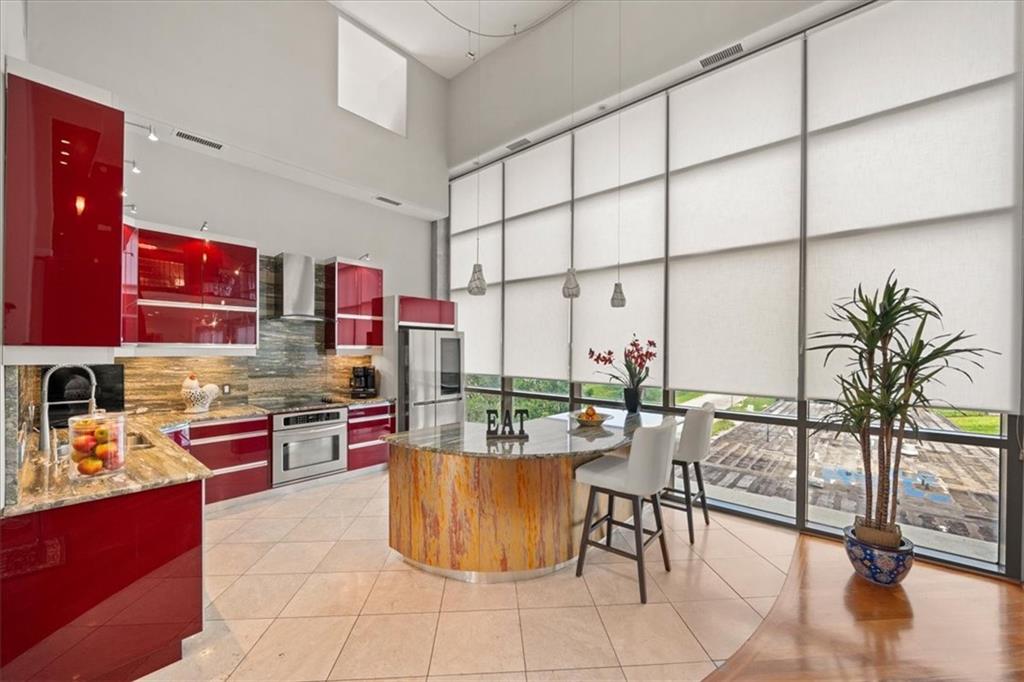
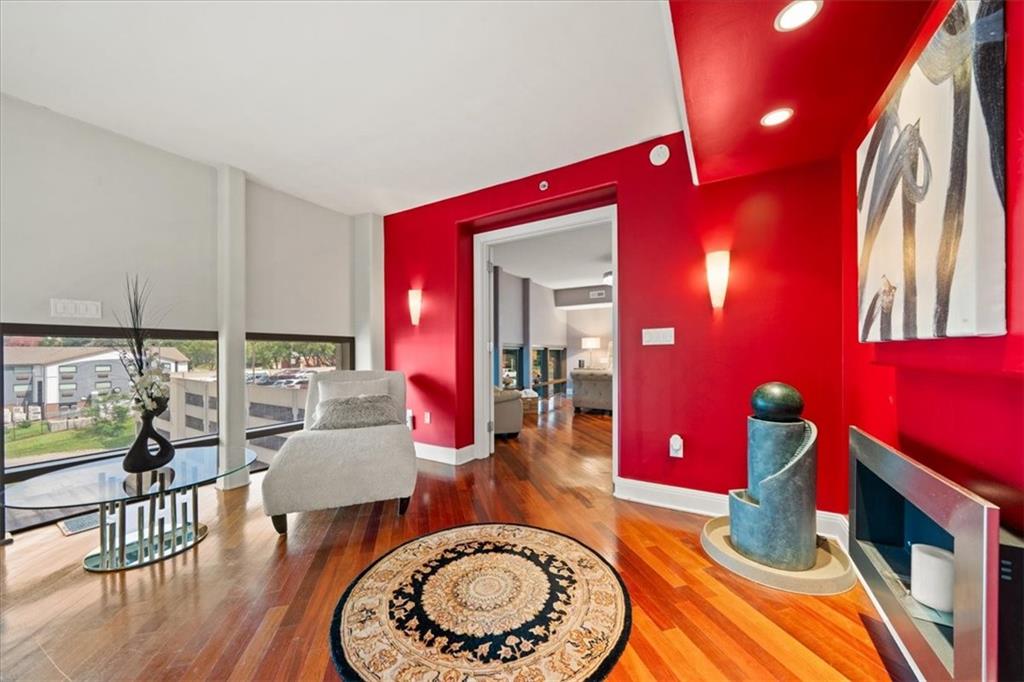
Elevate your lifestyle in this sophisticated two-story sanctuary, perfectly positioned in the vibrant heart of downtown Kansas City. Here, soaring ceilings and floor-to-ceiling glass create an atmosphere of boundless light and air, offering a front-row seat to the energy of the city. This stunning loft-style condo delivers a seamless blend of modern architectural lines and high-end finishes, ideal for those who appreciate refined urban living with everything just moments away. The heart of the home is a chef-inspired kitchen featuring sleek marble countertops and premium stainless steel appliances, flowing effortlessly into an open living space designed for entertaining. A stylish wet bar adds a touch of glamour to your evenings, while three private balconies provide personal outdoor retreats to soak in the iconic skyline views. With two spacious bedrooms and two and a half designer bathrooms, the layout offers a sense of scale and privacy that is truly rare in the city center. Every inch of this residence exudes quality, from the polished materials underfoot to the expansive vistas framed by every window. Beyond the front door, the building serves as an exclusive private club. Residents enjoy access to a resort-style pool and sauna, a fully equipped fitness center featuring high-performance cardio and strength training equipment, and a private theater for movie nights. Convenience is built into the experience, with two dedicated garage spaces and two additional storage units. This is more than just a home; it’s a refined retreat designed for a life well-lived in the center of it all.
/t.realgeeks.media/resize/460x/https://u.realgeeks.media/randyswope%252Flogo_no_background.png)
Additional Information
- Year Built
- 2008
- School District
- Kansas City Mo
- Hoa Amount
- 1964
- Hoa Due
- Monthly
- Garage
- Yes
- Garage Spaces
- 2
- Lot Description
- Zero Lot Line
- Basement Description
- Garage Entrance
- Interior Features
- Sauna, Vaulted Ceiling(s), Walk-In Closet(s), Wet Bar
- Exterior Features
- Hot Tub, Tennis Court(s)
- Roof
- Concrete, Tar/Gravel
- Central Air
- Electric
- Sewer
- Public Sewer
- Architecture
- Contemporary
- Construction
- Concrete
- Water
- Public
- Cooling
- Electric
- Heating
- Electric
- Taxes
- $1,063
- Available Amenities
- Exercise Room, Party Room, Play Area, Putting Green, Sauna, Pool, Tennis Court(s)
- Pool Description
- In Ground
Mortgage Calculator
Listing courtesy of Ray Homes KC Team of Compass Realty Group.
The data relating to real estate displayed on this website comes in part from the Heartland Multiple Listing Service database compilation. The properties displayed on this website may not be all of the properties in the Heartland MLS database compilation, or all of the properties listed with other brokers participating in the Heartland MLS IDX program. Detailed information about the properties displayed on this website includes the name of the listing company.
The information displayed on this page is confidential, proprietary, and copyrighted information of Heartland Multiple Listing Service, Inc. (“Heartland MLS”). Copyright 2026, Heartland Multiple Listing Service, Inc. Heartland MLS and the company represented by this website do not make any warranty or representation concerning the timeliness or accuracy of the information displayed herein. In consideration for the receipt of the information on this page, the recipient agrees to use the information solely for the private noncommercial purpose of identifying a property in which the recipient has a good faith interest in acquiring. Data last updated . Terms of Use