5503 NW Raintree Drive, Parkville, MO 64152
- $425,000
- 3
- BD
- 2.5
- BA
- 2,197
- SqFt






- List Price
- $425,000
- MLS#
- 2628377
- Status
- ACTIVE
- Type
- Single Family Residential
- Bedrooms
- 3
- Bathrooms
- 2.5
- Living Area
- 2,197
- Lot Size
- 10,018
- Acres
- 0.23
- Subdivision
- Walnut Creek Acres
Property Description
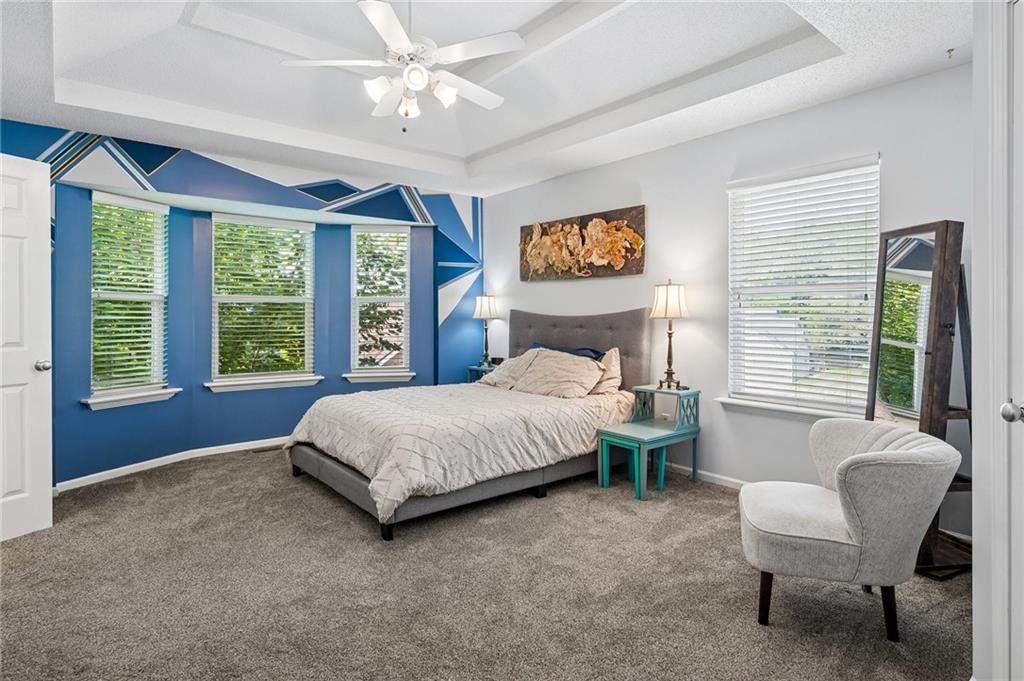
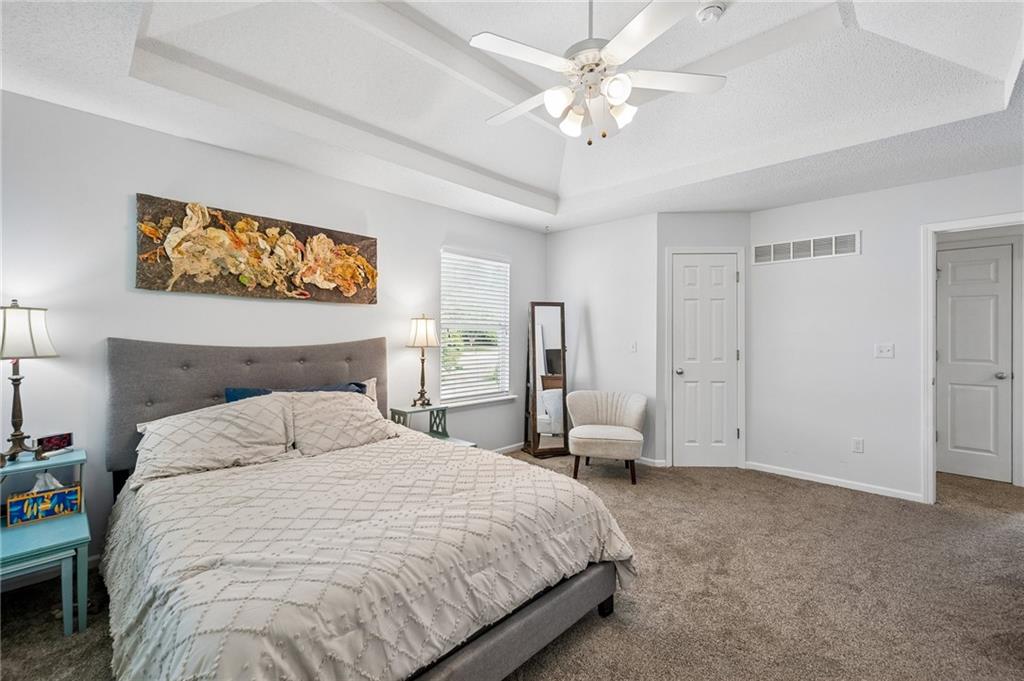
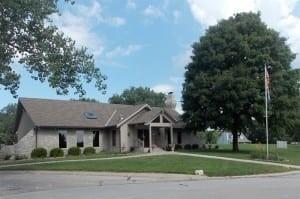
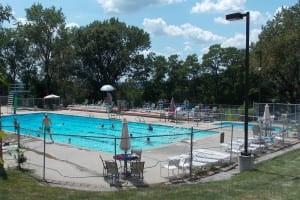
This home is located on a prime corner lot in the newer part of Walnut Creek Acres. A large landing in the entry makes this Split feel more roomy and accomodating than typical Split Entries. Looking for that hard to find 3 car garage? Welcome home to this over-sized car lovers dream! Interior of the Home features: New paint on the main floor, new carpet (1.5 yrs), Hardwood floors in Kit and DR, a true Laundry room off of the Kitchen, abundant natural light from the over-sized windows in the entry and the Living Room, ladder access to a cool loft as pictured in BR 3 with Attic access also located there, an oversized Master with a Bay Window, Tray ceiling, large Walk-in Closet and Ensuite Bath. Outside you'll find a cozy porch in front that faces a wooded lot, a deck off of the Kit/DR leading to flower beds, and a fenced back yard. Roof is just 2 months old! All appliances stay with the property including a 4 yr old gas stove, 2 yr old dishwasher and 6 yr old refridgerator washer and dryer set. Just off the beaten path but close proximity to shopping, dining and entertaining Hubs this home in unincorporated Parkville home. No KC e-tax here! Alot of HOA perks for just $50 per month dues. You are truly just steps away (most in the back yard) from the swimming pool, clubhouse, tennis courts,2 playgrounds, 2 stocked ponds for fishing and baseball fields. Come and check it out!
/t.realgeeks.media/resize/460x/https://u.realgeeks.media/randyswope%252Flogo_no_background.png)
Additional Information
- Year Built
- 2001
- School District
- Park Hill
- Elementary School
- Union Chapel
- Middle School
- Lakeview
- High School
- Park Hill South
- Hoa Amount
- 50
- Hoa Due
- Monthly
- Garage
- Yes
- Garage Spaces
- 3
- Lot Description
- Corner Lot
- Basement
- Yes
- Basement Description
- Daylight, Finished
- Fireplace
- Yes
- Fireplace Description
- Gas Starter, Living Room
- Interior Features
- Ceiling Fan(s), Smart Thermostat, Vaulted Ceiling(s), Walk-In Closet(s)
- Roof
- Composition
- Central Air
- Electric
- Sewer
- Public Sewer
- Architecture
- Traditional
- Construction
- Wood Siding
- Water
- Public
- Cooling
- Electric
- Heating
- Forced Air, Heatpump/Gas
- Taxes
- $4,054
- Available Amenities
- Clubhouse, Play Area, Pool, Tennis Court(s)
Mortgage Calculator
Listing courtesy of Cindy Smith of United Real Estate Kansas City.
The data relating to real estate displayed on this website comes in part from the Heartland Multiple Listing Service database compilation. The properties displayed on this website may not be all of the properties in the Heartland MLS database compilation, or all of the properties listed with other brokers participating in the Heartland MLS IDX program. Detailed information about the properties displayed on this website includes the name of the listing company.
The information displayed on this page is confidential, proprietary, and copyrighted information of Heartland Multiple Listing Service, Inc. (“Heartland MLS”). Copyright 2026, Heartland Multiple Listing Service, Inc. Heartland MLS and the company represented by this website do not make any warranty or representation concerning the timeliness or accuracy of the information displayed herein. In consideration for the receipt of the information on this page, the recipient agrees to use the information solely for the private noncommercial purpose of identifying a property in which the recipient has a good faith interest in acquiring. Data last updated . Terms of Use