16 W 123rd Terrace, Kansas City, MO 64145
- $380,000
- 3
- BD
- 2.5
- BA
- 2,316
- SqFt









- List Price
- $380,000
- MLS#
- 2628436
- Status
- SHOW FOR BACKUPS
- Type
- Single Family Residential
- Bedrooms
- 3
- Bathrooms
- 2.5
- Living Area
- 2,316
- Lot Size
- 4,042
- Acres
- 0.09
- Subdivision
- Timber Trace
Property Description
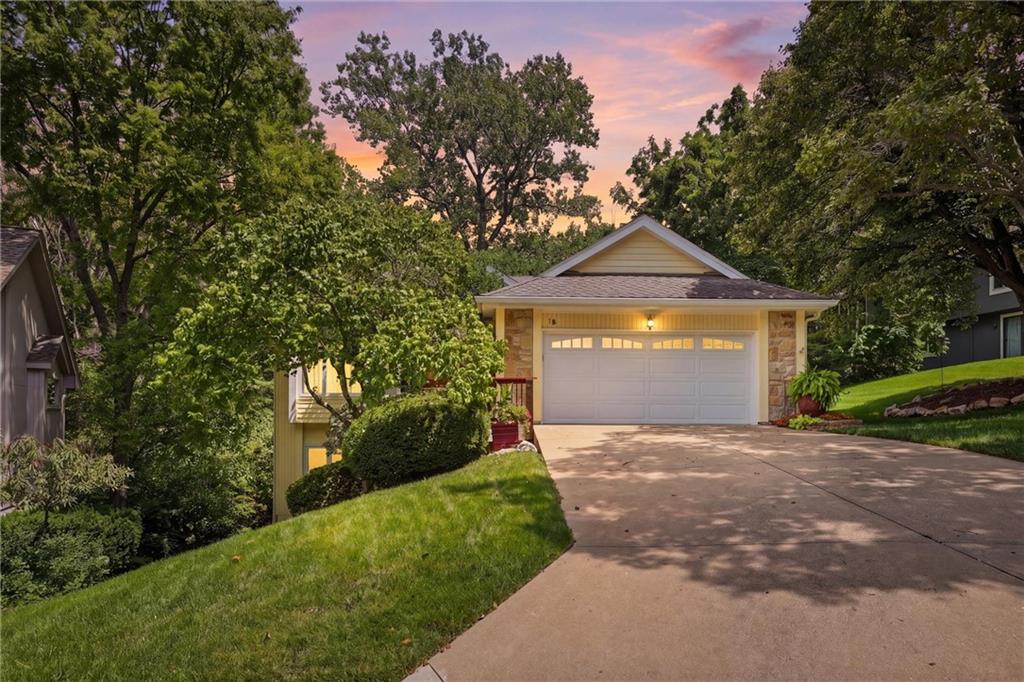
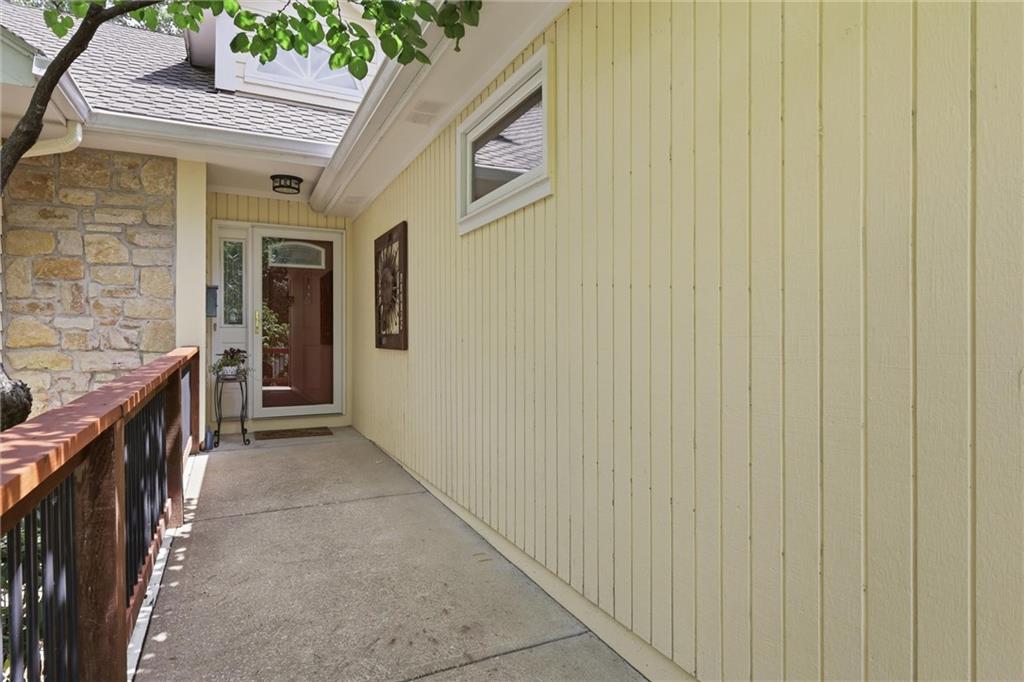
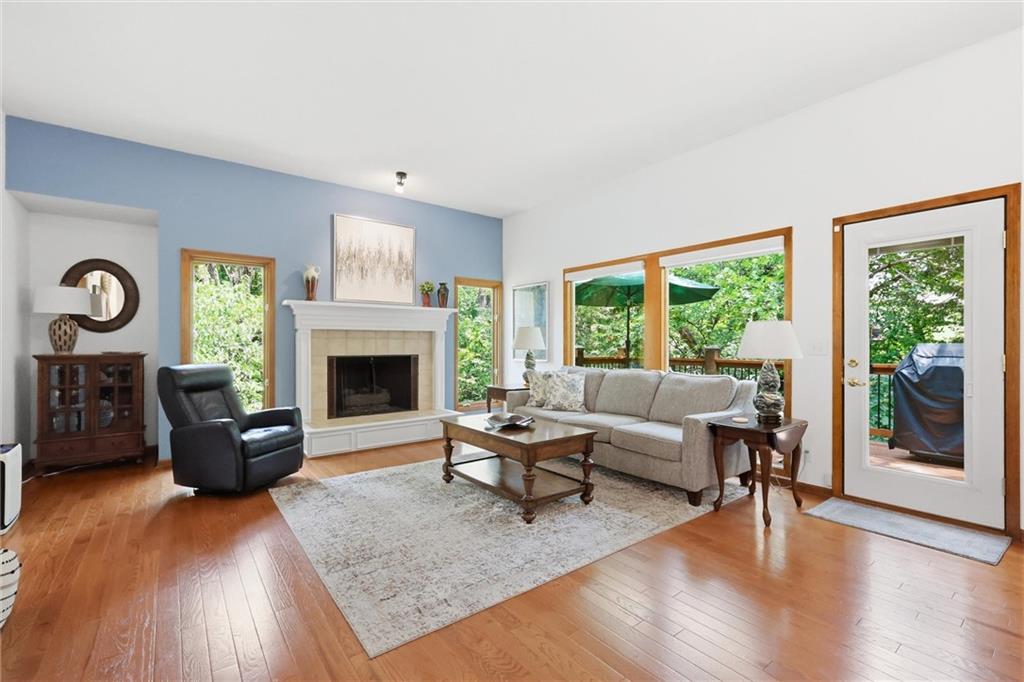
Nestled in the highly desirable Timber Trace community, this beautifully maintained ranch villa offers an exceptional blend of style,comfort, and effortless living. Surrounded by mature trees and lush landscaping, the home provides a peaceful retreat with inviting indoor and outdoor living spaces. The thoughtfully designed main level features a well-appointed kitchen with a charming breakfast nook, an inviting great room anchored by a cozy fireplace, and a spacious dining area ideal for entertaining family and friends. A convenient half bath and main-level laundry room add everyday functionality. Just beyond the living area, step onto the private deck—perfect for morning coffee, outdoor dining, or evening grilling. The generous primary suite serves as a tranquil sanctuary, complete with a spacious walk-in closet and an en-suite bath featuring both a soaking tub and separate shower. The walkout lower level expands the home's living space with a large family room filled with natural light, two generously sized bedrooms, and a full bath—creating the perfect setting for guests, hobbies, or multi-generational living. Step outside to the secluded patio, where mature landscaping creates a private oasis for relaxing and enjoying the beauty of the outdoors. With lawn care and snow removal included, you'll enjoy more time to entertain, travel, or simply unwind. Ideally located near Blue Hills Country Club, shopping, dining, and everyday conveniences, this exceptional home combines timeless appeal with low-maintenance luxury. Property is being sold AS IS.
/t.realgeeks.media/resize/460x/https://u.realgeeks.media/randyswope%252Flogo_no_background.png)
Additional Information
- Year Built
- 1989
- School District
- Grandview
- Hoa Amount
- 293
- Hoa Due
- Monthly
- Garage
- Yes
- Garage Spaces
- 2
- Lot Description
- Cul-De-Sac, Sprinkler-In Ground, Many Trees
- Basement
- Yes
- Basement Description
- Basement BR, Daylight, Finished, Walk-Out Access
- Fireplace
- Yes
- Fireplace Description
- Great Room, Recreation Room
- Interior Features
- Ceiling Fan(s), Vaulted Ceiling(s), Walk-In Closet(s)
- Roof
- Composition
- Central Air
- Electric
- Sewer
- Public Sewer
- Architecture
- Traditional
- Construction
- Stone Veneer, Wood Siding
- Water
- Public
- Cooling
- Electric
- Heating
- Forced Air
- Taxes
- $5,344
Mortgage Calculator
Listing courtesy of Susan Palmer of ReeceNichols - Country Club Plaza.
The data relating to real estate displayed on this website comes in part from the Heartland Multiple Listing Service database compilation. The properties displayed on this website may not be all of the properties in the Heartland MLS database compilation, or all of the properties listed with other brokers participating in the Heartland MLS IDX program. Detailed information about the properties displayed on this website includes the name of the listing company.
The information displayed on this page is confidential, proprietary, and copyrighted information of Heartland Multiple Listing Service, Inc. (“Heartland MLS”). Copyright 2026, Heartland Multiple Listing Service, Inc. Heartland MLS and the company represented by this website do not make any warranty or representation concerning the timeliness or accuracy of the information displayed herein. In consideration for the receipt of the information on this page, the recipient agrees to use the information solely for the private noncommercial purpose of identifying a property in which the recipient has a good faith interest in acquiring. Data last updated . Terms of Use