20306 W 99th Terrace, Lenexa, KS 66220
- $675,000
- 3
- BD
- 3
- BA
- 2,771
- SqFt




- List Price
- $675,000
- Price Change
- ▼ $25,000 1784846799
- MLS#
- 2628592
- Status
- ACTIVE
- Type
- Single Family Residential
- Bedrooms
- 3
- Bathrooms
- 3
- Living Area
- 2,771
- Lot Size
- 8,755
- Acres
- 0.20
- Subdivision
- Falcon Ridge Villas
Property Description
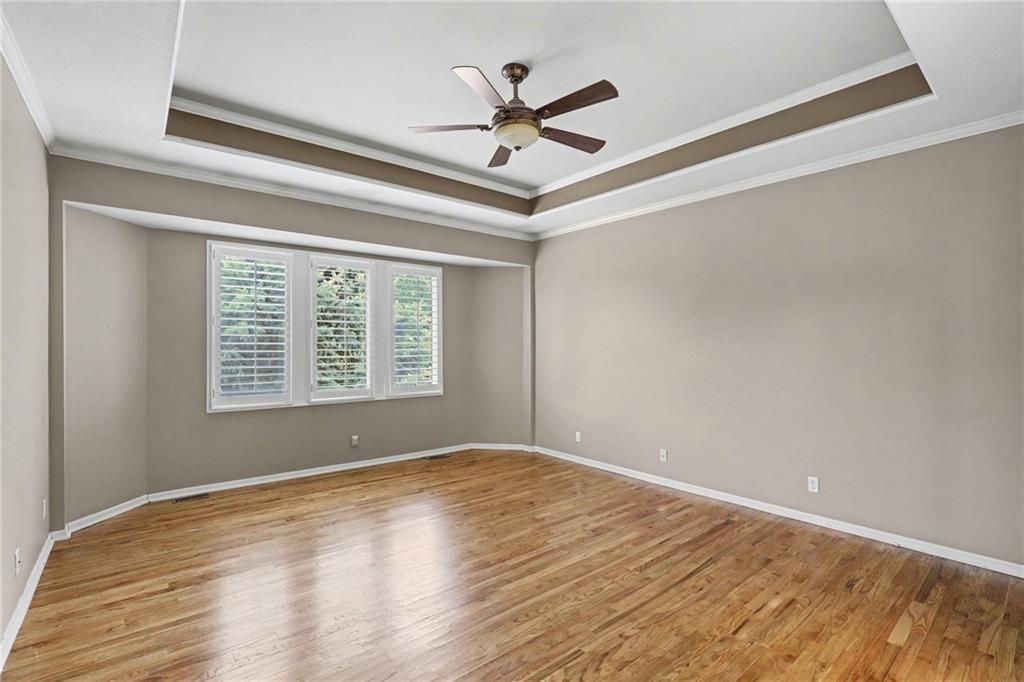
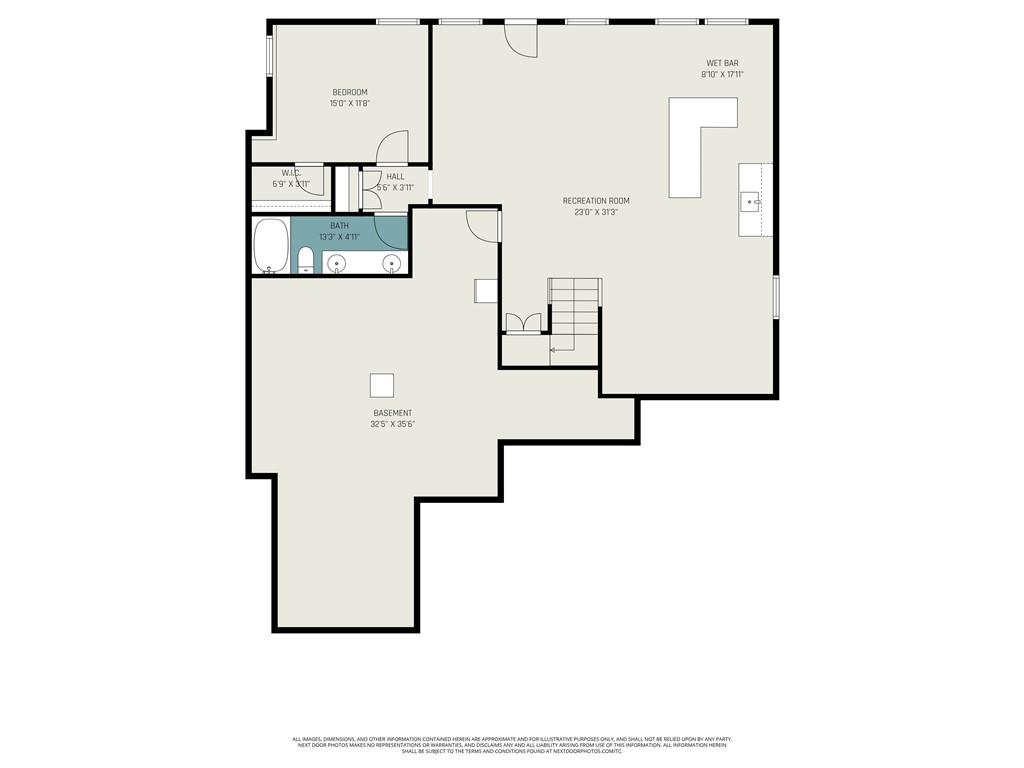
Back on market due to buyer financing. No fault of seller! Stunning Reverse 1.5 Story stand-alone villa in sought-after Falcon Ridge Villas! Inviting entry with 14 ft ceilings spanning into the open great room with plantation shutters, built-in bookcases, and a cozy fireplace with vent-free gas logs that easily light with the push of a button. Beautiful hardwood floors throughout the main level. Updated kitchen with a large center island, newer stainless steel appliances, high-end Bosch gas range, granite and quartz countertops, roll-out kitchen cabinets, under-cabinet lighting, and a spacious breakfast room. Nice formal dining room for entertaining. Main floor primary suite with shutters, a walk-in closet, and a gorgeous remodeled bathroom with upgraded polished nickel hardware, a freestanding soaker tub, and a walk-in shower. 2nd bedroom or office on the first floor, plus a remodeled full bath. The finished walkout lower level has a family room with a huge bar for entertaining, a bedroom, a full bath, and a large storage area. Nice deck with new retractable awning and covered patio, newer HVAC, three car garage, and a newer stone-coated steel panel roof. Great neighborhood amenities, including lawn maintenance, snow removal, and trash pickup. Homeowners can optionally join the pool and clubhouse for an additional $325 per year.
/t.realgeeks.media/resize/460x/https://u.realgeeks.media/randyswope%252Flogo_no_background.png)
Additional Information
- Year Built
- 2001
- School District
- Olathe
- Elementary School
- Manchester Park
- Middle School
- Prairie Trail
- High School
- Olathe Northwest
- Hoa Amount
- 550
- Hoa Due
- Quarterly
- Garage
- Yes
- Garage Spaces
- 3
- Lot Description
- Cul-De-Sac
- Basement
- Yes
- Basement Description
- Basement BR, Finished, Walk-Out Access
- Fireplace
- Yes
- Fireplace Description
- Great Room
- Interior Features
- Ceiling Fan(s), Kitchen Island, Pantry, Vaulted Ceiling(s), Walk-In Closet(s), Wet Bar
- Roof
- Metal
- Central Air
- Electric
- Sewer
- Public Sewer
- Architecture
- Traditional
- Construction
- Stucco
- Water
- Public
- Cooling
- Electric
- Heating
- Forced Air
- Taxes
- $8,065
Mortgage Calculator
Listing courtesy of Sherri Hines of Weichert, Realtors Welch & Co..
The data relating to real estate displayed on this website comes in part from the Heartland Multiple Listing Service database compilation. The properties displayed on this website may not be all of the properties in the Heartland MLS database compilation, or all of the properties listed with other brokers participating in the Heartland MLS IDX program. Detailed information about the properties displayed on this website includes the name of the listing company.
The information displayed on this page is confidential, proprietary, and copyrighted information of Heartland Multiple Listing Service, Inc. (“Heartland MLS”). Copyright 2026, Heartland Multiple Listing Service, Inc. Heartland MLS and the company represented by this website do not make any warranty or representation concerning the timeliness or accuracy of the information displayed herein. In consideration for the receipt of the information on this page, the recipient agrees to use the information solely for the private noncommercial purpose of identifying a property in which the recipient has a good faith interest in acquiring. Data last updated . Terms of Use