18616 Primrose Street, Smithville, MO 64089
- $345,000
- 3
- BD
- 2.5
- BA
- 2,052
- SqFt








- List Price
- $345,000
- MLS#
- 2628643
- Status
- ACTIVE
- Type
- Single Family Residential
- Bedrooms
- 3
- Bathrooms
- 2.5
- Living Area
- 2,052
- Lot Size
- 9,583
- Acres
- 0.22
- Subdivision
- Wildflower
Property Description
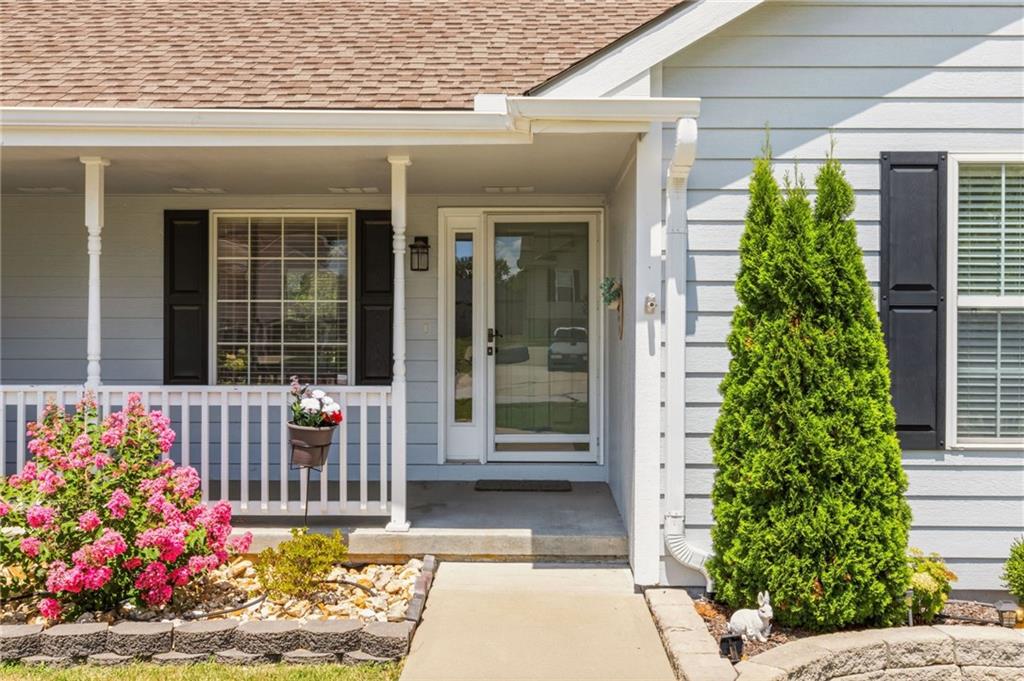
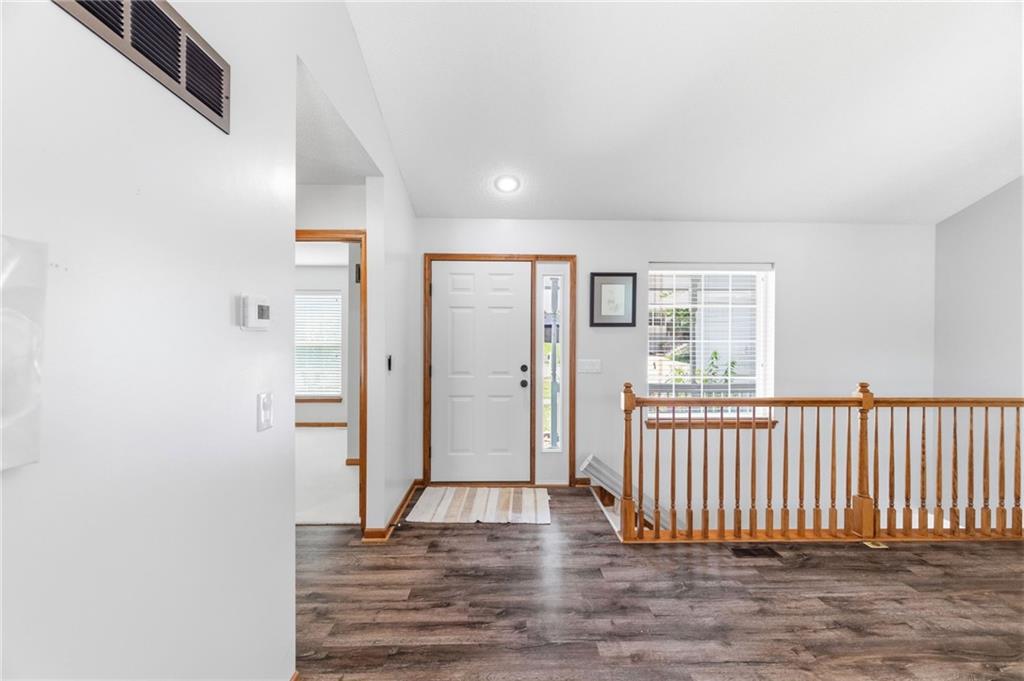
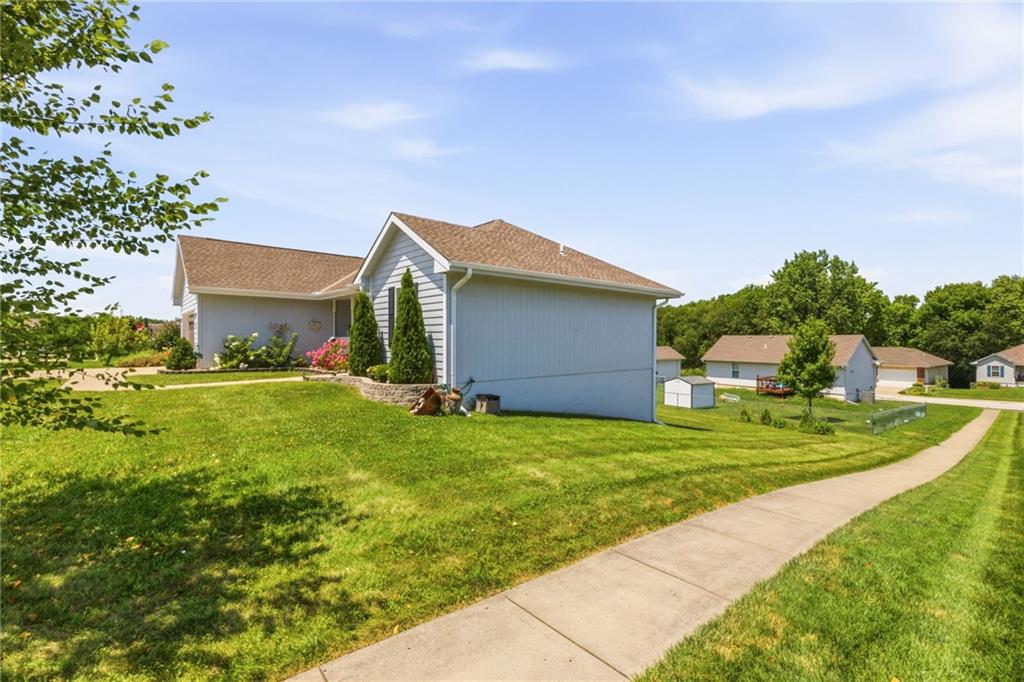
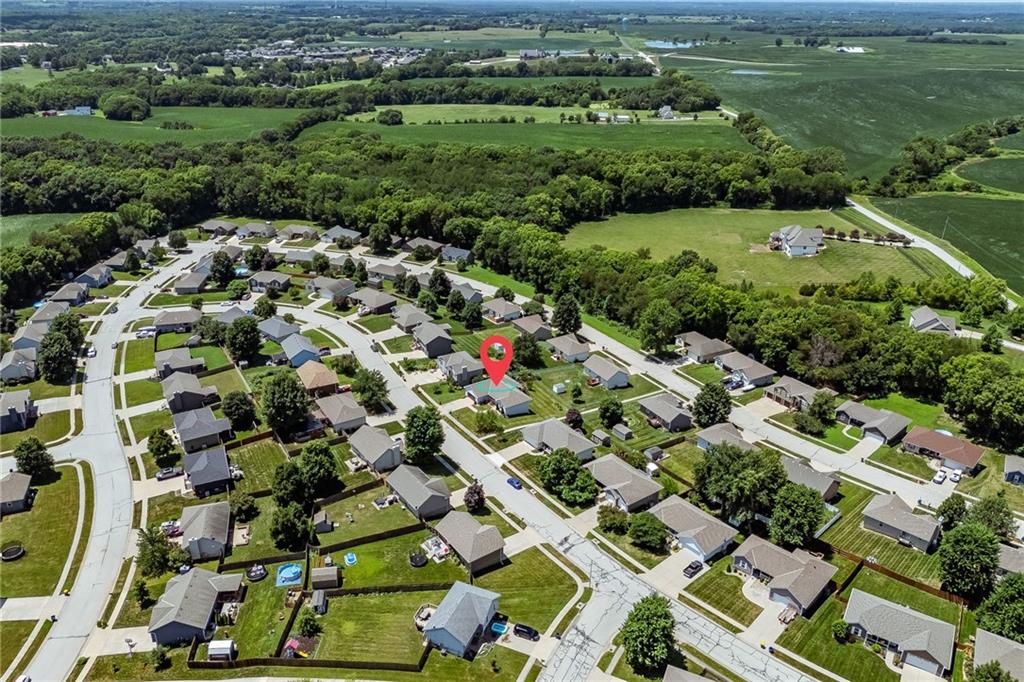
LAKE LIFE MEETS CITY CONVENIENCE! If you are looking for a completely move-in-ready retreat just minutes from the water but with an easy commute to Kansas City, this is the one! Welcome home to 18616 Primrose, a beautifully maintained ranch-style home that effortlessly combines modern upgrades with unbeatable accessibility. Come inside to find a bright, open main level featuring gorgeous new LVT flooring and ample natural light pouring through high-efficiency thermal windows. The customized chef’s kitchen comes complete with gleaming granite countertops, a true walk-in pantry, and enough storage for any home cook. With 3 large bedrooms and 2.5 baths, there is plenty of room for everyone. The living space expands significantly into the finished walk-out basement, boasting a massive recreation room perfect for entertaining, plus a large dedicated storage room. Designed for easy, independent living, this home features excellent accessibility options already in place, including minimal steps at each entrance, garage support handles, and a premium stairlift. Outside, your private oasis awaits. Spend your mornings enjoying the manicured, custom landscaping on your covered front porch, or host weekend BBQs on the back deck. The property features a brand-new retaining wall and newly planted trees, including peach, river birch, and dogwood. Best of all is the location: you are just 5 minutes to the water and recreation at Smithville Lake, within the award-winning Smithville School District, and only 30 minutes to the brand-new MCI airport.
/t.realgeeks.media/resize/460x/https://u.realgeeks.media/randyswope%252Flogo_no_background.png)
Additional Information
- Year Built
- 2004
- School District
- Smithville
- Elementary School
- Eagle Heights
- Middle School
- Smithville
- High School
- Smithville
- Garage
- Yes
- Garage Spaces
- 2
- Lot Description
- City Lot
- Basement
- Yes
- Basement Description
- Finished, Full, Walk-Out Access
- Interior Features
- Bidet, Ceiling Fan(s), Pantry
- Roof
- Composition
- Central Air
- Electric
- Sewer
- Public Sewer
- Architecture
- Traditional
- Construction
- Concrete, Frame
- Water
- Public
- Cooling
- Electric
- Heating
- Forced Air
- Taxes
- $3,463
Mortgage Calculator
Listing courtesy of Sierra Dominiak of Platinum Realty LLC.
The data relating to real estate displayed on this website comes in part from the Heartland Multiple Listing Service database compilation. The properties displayed on this website may not be all of the properties in the Heartland MLS database compilation, or all of the properties listed with other brokers participating in the Heartland MLS IDX program. Detailed information about the properties displayed on this website includes the name of the listing company.
The information displayed on this page is confidential, proprietary, and copyrighted information of Heartland Multiple Listing Service, Inc. (“Heartland MLS”). Copyright 2026, Heartland Multiple Listing Service, Inc. Heartland MLS and the company represented by this website do not make any warranty or representation concerning the timeliness or accuracy of the information displayed herein. In consideration for the receipt of the information on this page, the recipient agrees to use the information solely for the private noncommercial purpose of identifying a property in which the recipient has a good faith interest in acquiring. Data last updated . Terms of Use