5850 Brookside Boulevard, Kansas City, MO 64113
- $620,000
- 4
- BD
- 3
- BA
- 2,574
- SqFt












- List Price
- $620,000
- Price Change
- ▼ $20,000 1784077821
- MLS#
- 2628804
- Status
- ACTIVE
- Type
- Single Family Residential
- Bedrooms
- 4
- Bathrooms
- 3
- Living Area
- 2,574
- Lot Size
- 8,712
- Acres
- 0.20
- Subdivision
- Randall & Wheelock
Property Description
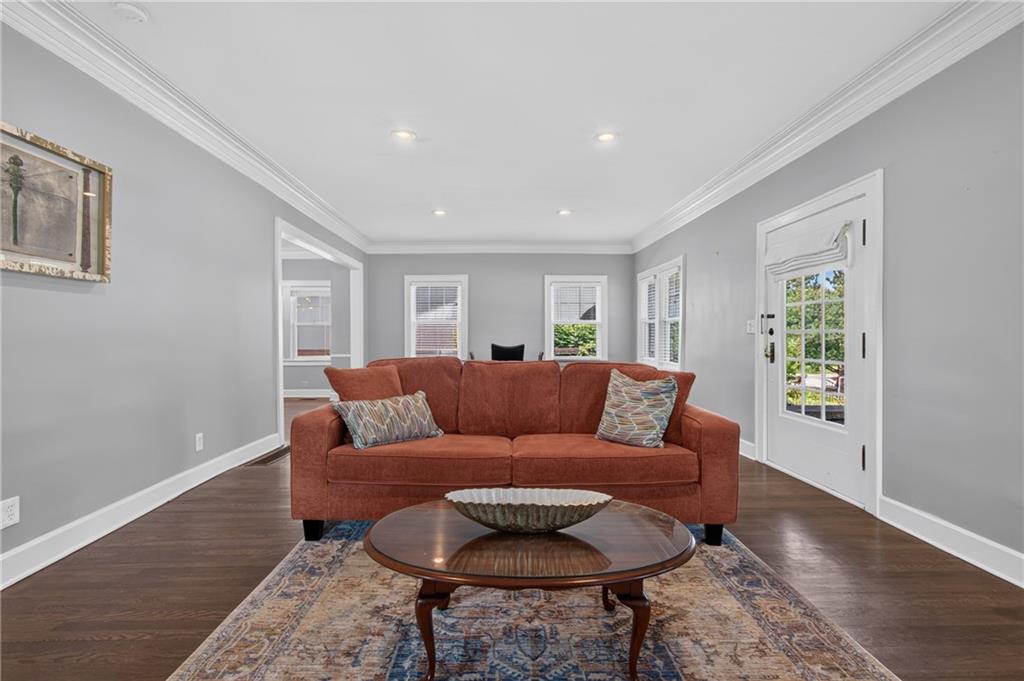
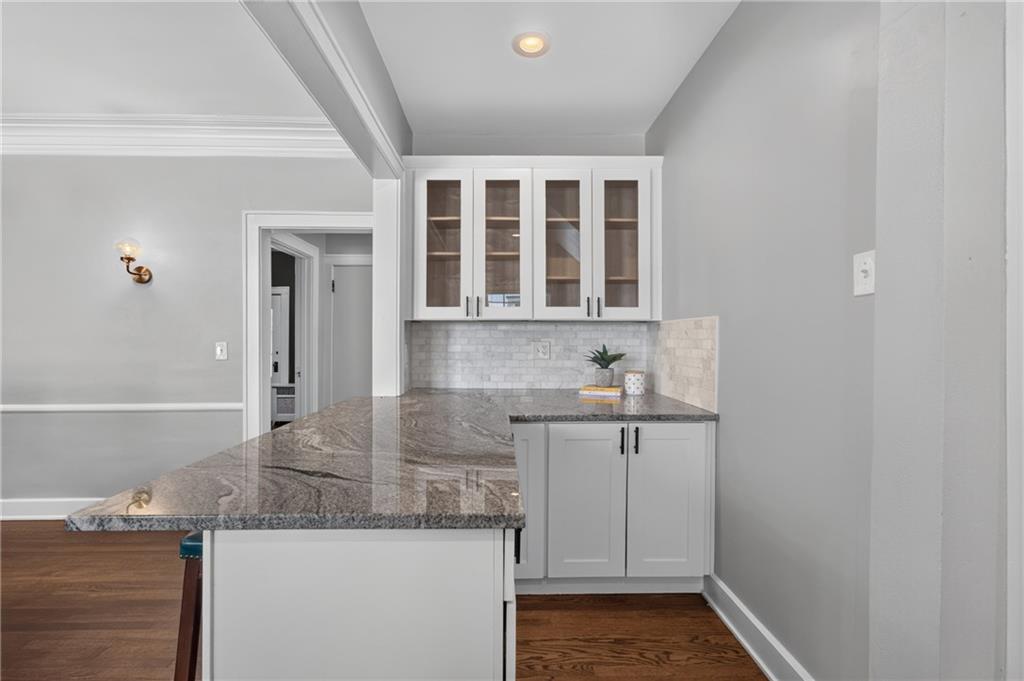
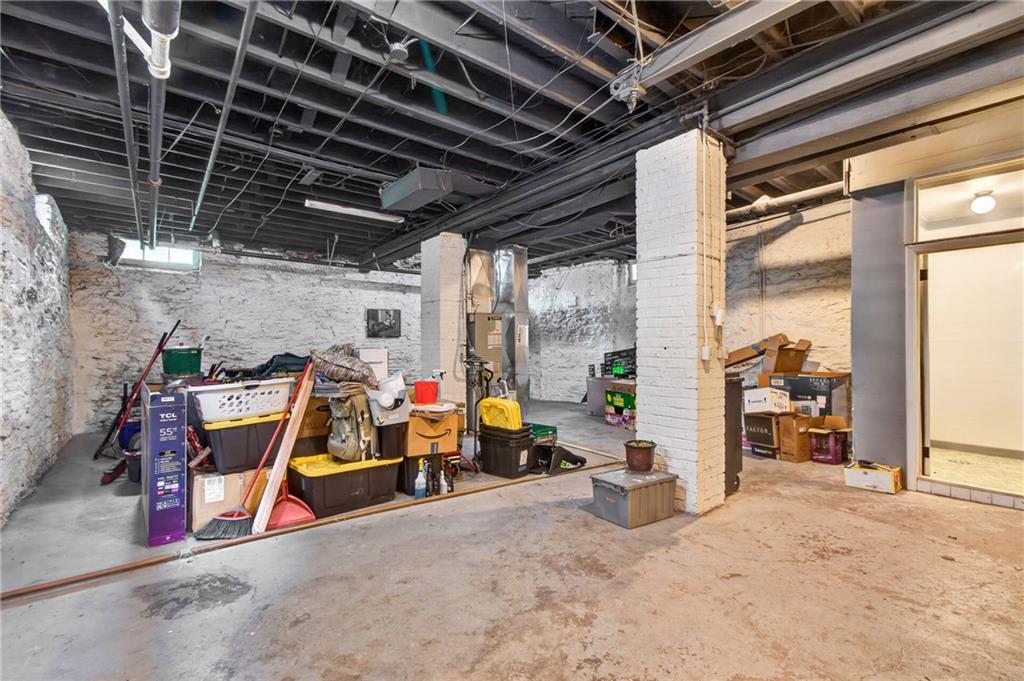
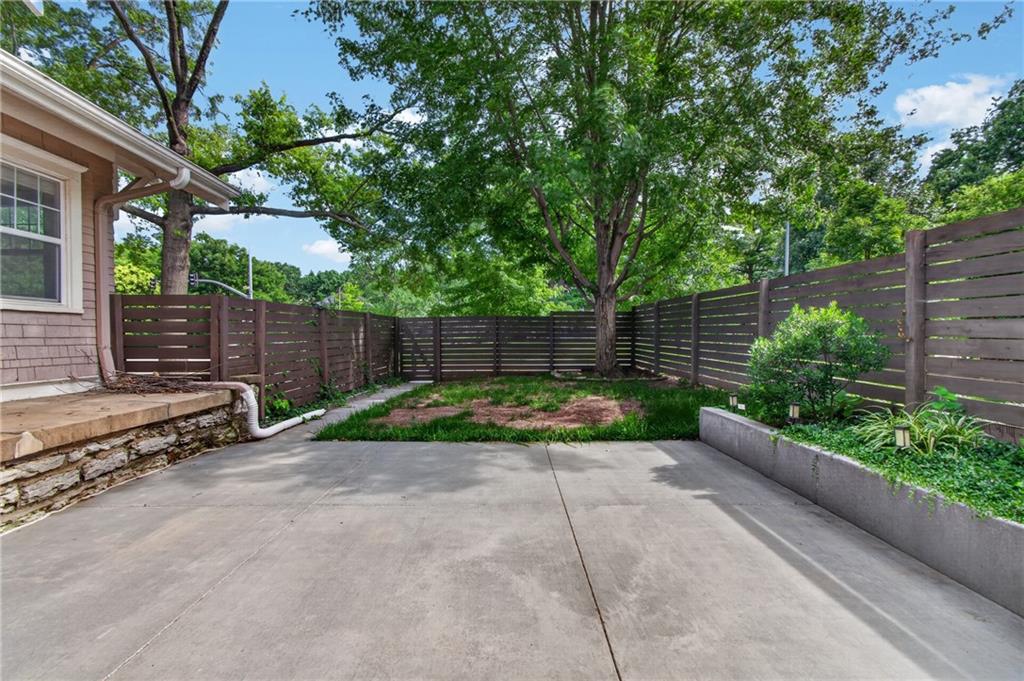
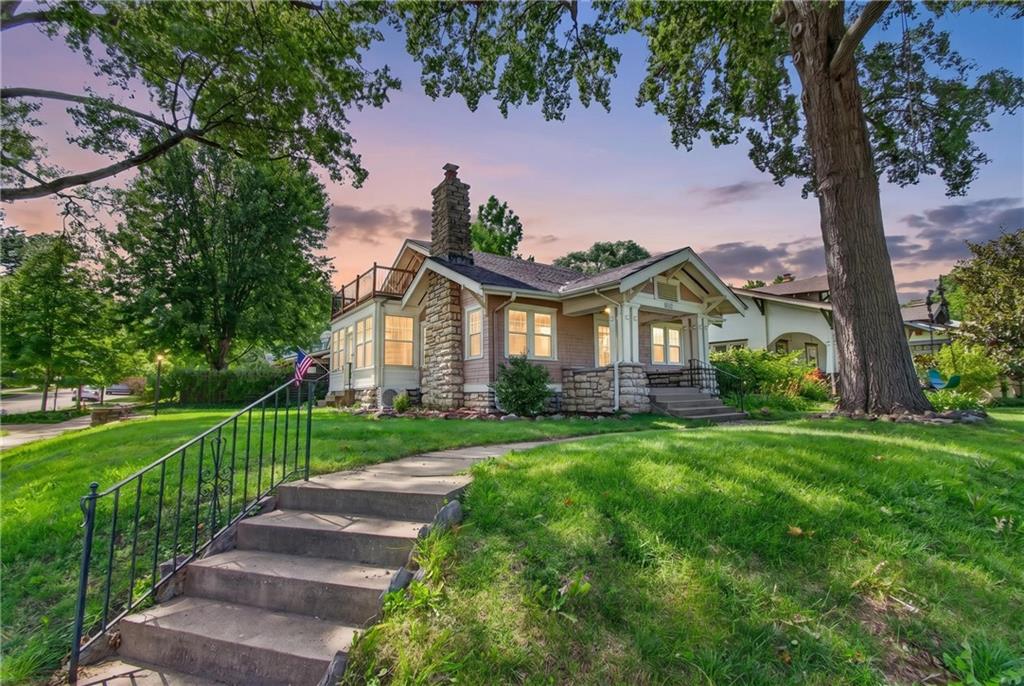
Move right in to the intersection of Kansas City's most colorful periods! Behind this classic Brookside facade is an exciting history- from the basement speakeasy, visits from Harry Truman and Tom Pendergast, and a home that was passed down through one family for more than 100 years. Now, 108 years later, it boasts a bright and open floorplan with modern updates. The main floor was meant for hosting with every room gracefully flowing into the next. Enjoy a large chefs kitchen with gas range, stainless appliances, and plenty of counter and cabinet space for the modern chef or entertainer. The main level has three large bedrooms, all with generously-sized cedar lined closets, and a full bathroom that was updated to honor the character of this historic home. Upstairs, the primary suite will take your breath away with windows on every wall, beautiful full bathroom with walk-in shower, walk-in closet, laundry, and a cozy treetop balcony perfect for raising a toast. Relax in the shady backyard, or dip your toes into the saltwater spa in this fenced yard. The speakeasy -also known as the basement- is where history is built into the foundation walls with tall ceilings, a full bathroom, and an old wine cellar, its easy to imagine the men of 1920's Kansas City pulling up a chair and enjoying a glass there! This is your chance to make a piece of Kansas City history your own. This well maintained home has an 8 year old roof, 3 year old furnace, and 1 year old water heater. For those who prefer radiant heat due to allergies or dryness in the colder months, there is an optional boiler system and the radiators function. Seller plans to leave some hot tub accessories and chemicals for the next owner. Kitchen appliances are 3-4 years old and stay with the home!
/t.realgeeks.media/resize/460x/https://u.realgeeks.media/randyswope%252Flogo_no_background.png)
Additional Information
- Year Built
- 1916
- School District
- Kansas City Mo
- Garage
- Yes
- Garage Spaces
- 2
- Basement
- Yes
- Basement Description
- Full, Inside Entrance, Stone/Rock
- Fireplace
- Yes
- Fireplace Description
- Living Room
- Interior Features
- Cedar Closet, Hot Tub, Pantry, Walk-In Closet(s)
- Exterior Features
- Balcony
- Roof
- Composition
- Central Air
- Electric
- Sewer
- Public Sewer
- Architecture
- Traditional
- Construction
- Wood Siding
- Water
- Public
- Cooling
- Electric
- Heating
- Forced Air
- Taxes
- $6,660
Mortgage Calculator
Listing courtesy of Erica Wichman of ReeceNichols - Country Club Plaza.
The data relating to real estate displayed on this website comes in part from the Heartland Multiple Listing Service database compilation. The properties displayed on this website may not be all of the properties in the Heartland MLS database compilation, or all of the properties listed with other brokers participating in the Heartland MLS IDX program. Detailed information about the properties displayed on this website includes the name of the listing company.
The information displayed on this page is confidential, proprietary, and copyrighted information of Heartland Multiple Listing Service, Inc. (“Heartland MLS”). Copyright 2026, Heartland Multiple Listing Service, Inc. Heartland MLS and the company represented by this website do not make any warranty or representation concerning the timeliness or accuracy of the information displayed herein. In consideration for the receipt of the information on this page, the recipient agrees to use the information solely for the private noncommercial purpose of identifying a property in which the recipient has a good faith interest in acquiring. Data last updated . Terms of Use