5724 N Kirkwood Avenue, Kansas City, MO 64151
- $475,000
- 4
- BD
- 3
- BA
- 2,516
- SqFt








- List Price
- $475,000
- Price Change
- ▼ $10,000 1784751450
- MLS#
- 2629377
- Status
- ACTIVE
- Type
- Single Family Residential
- Bedrooms
- 4
- Bathrooms
- 3
- Living Area
- 2,516
- Lot Size
- 9,147
- Acres
- 0.21
- Subdivision
- Estates of Northwood Hills
Property Description
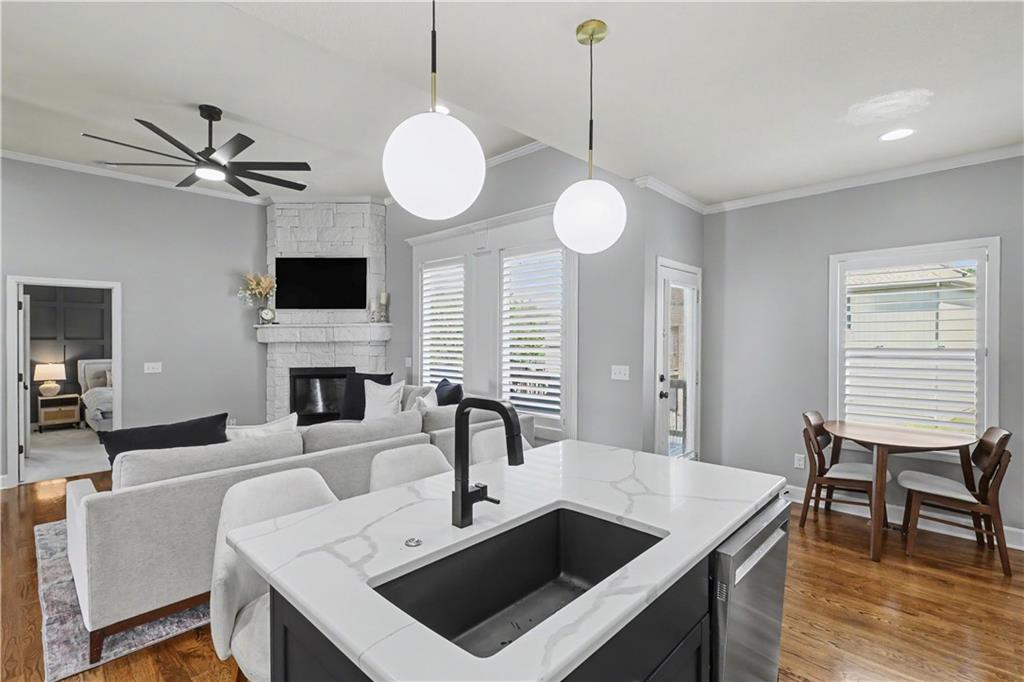
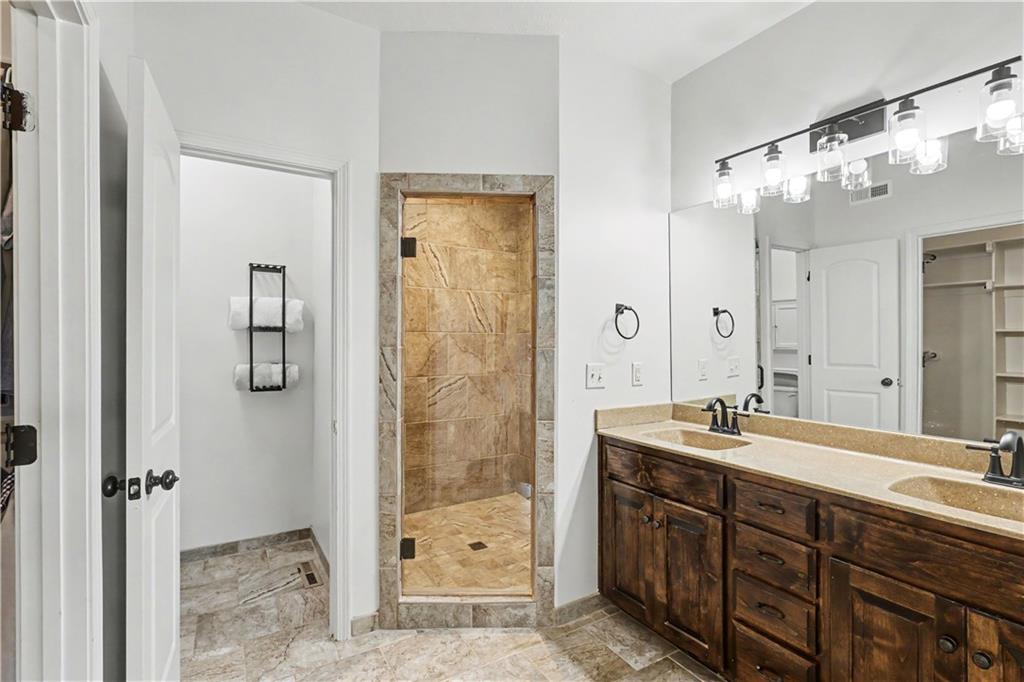
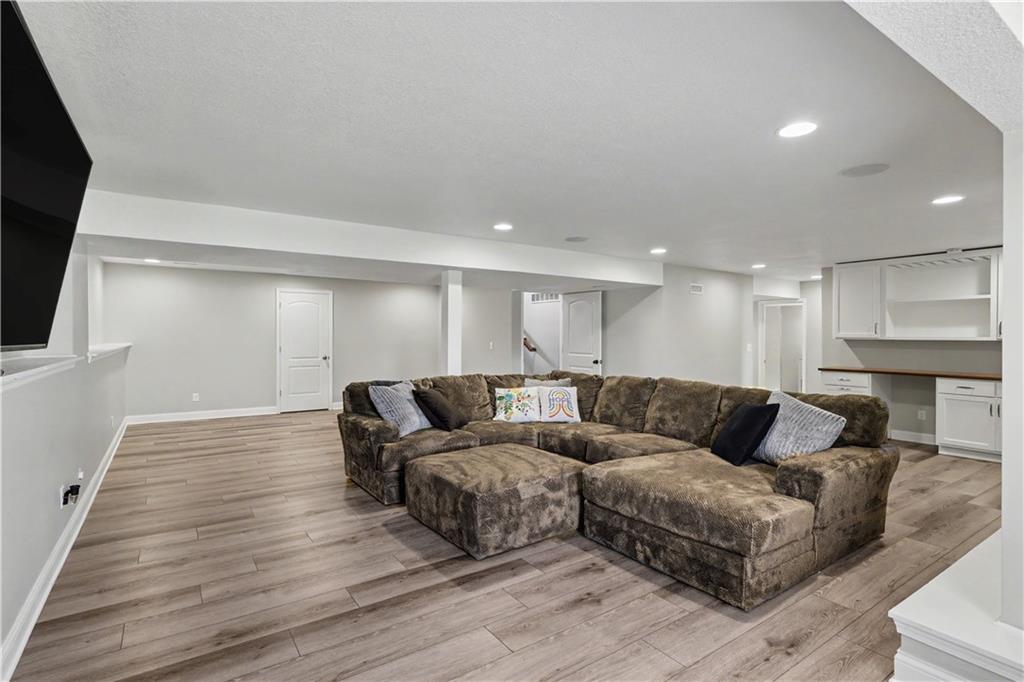
Rare doesn't begin to describe this exceptional move-in ready home! Offering an almost unheard-of floor plan with 3 bedrooms and 2 full bathrooms on the main level, this home combines everyday convenience with beautifully updated living spaces. The inviting living room is anchored by a stunning floor-to-ceiling stone fireplace, while the completely remodeled kitchen is truly the heart of the home. Designed with both style and function in mind, it features high-end custom cabinetry, thoughtful designer storage solutions, a spacious pantry, gorgeous countertops, and stainless steel appliances. The spacious primary en-suite is a true retreat, complete with private access to the back deck, dual vanities, a large walk-in tiled shower, and an oversized walk-in closet. Two additional main-level bedrooms share a beautifully finished full bathroom featuring tile finishes and a tub/shower combination. You'll also appreciate the convenience of main-level laundry. The finished walk-out lower level offers endless possibilities for entertaining and everyday living with an expansive recreation room, surround sound for unforgettable movie nights, a dedicated play area, and a built-in bar ready for hosting family and friends. A generous fourth bedroom and full bath with an oversized tiled walk-in shower create the perfect private space for guests or multi-generational living. Ample storage throughout the lower level ensures there's room for everything. This thoughtfully designed home offers the ideal blend of luxury, functionality, and a floor plan that's incredibly difficult to find.
/t.realgeeks.media/resize/460x/https://u.realgeeks.media/randyswope%252Flogo_no_background.png)
Additional Information
- Year Built
- 2017
- School District
- Park Hill
- Elementary School
- Southeast
- Middle School
- Walden
- High School
- Park Hill South
- Hoa Amount
- 515
- Hoa Due
- Annually
- Garage
- Yes
- Garage Spaces
- 3
- Lot Description
- City Lot
- Basement
- Yes
- Basement Description
- Finished, Full, Walk-Out Access
- Fireplace
- Yes
- Fireplace Description
- Gas, Living Room
- Interior Features
- Ceiling Fan(s), Kitchen Island, Pantry, Vaulted Ceiling(s), Walk-In Closet(s), Wet Bar
- Roof
- Composition
- Central Air
- Heat Pump
- Sewer
- Public Sewer
- Architecture
- Traditional
- Construction
- Stone & Frame, Wood Siding
- Water
- Public
- Cooling
- Heat Pump
- Heating
- Heat Pump, Natural Gas
- Taxes
- $4,718
- Available Amenities
- Pool
Mortgage Calculator
Listing courtesy of Madison Moss (Harpst) of RE/MAX Innovations.
The data relating to real estate displayed on this website comes in part from the Heartland Multiple Listing Service database compilation. The properties displayed on this website may not be all of the properties in the Heartland MLS database compilation, or all of the properties listed with other brokers participating in the Heartland MLS IDX program. Detailed information about the properties displayed on this website includes the name of the listing company.
The information displayed on this page is confidential, proprietary, and copyrighted information of Heartland Multiple Listing Service, Inc. (“Heartland MLS”). Copyright 2026, Heartland Multiple Listing Service, Inc. Heartland MLS and the company represented by this website do not make any warranty or representation concerning the timeliness or accuracy of the information displayed herein. In consideration for the receipt of the information on this page, the recipient agrees to use the information solely for the private noncommercial purpose of identifying a property in which the recipient has a good faith interest in acquiring. Data last updated . Terms of Use