4904 N 126th Street, Kansas City, KS 66109
- $565,000
- 4
- BD
- 3
- BA
- 3,311
- SqFt




- List Price
- $565,000
- MLS#
- 2629441
- Status
- ACTIVE
- Type
- Single Family Residential
- Bedrooms
- 4
- Bathrooms
- 3
- Living Area
- 3,311
- Lot Size
- 13,504
- Acres
- 0.31
- Subdivision
- The Communities of Piper Lake
Property Description
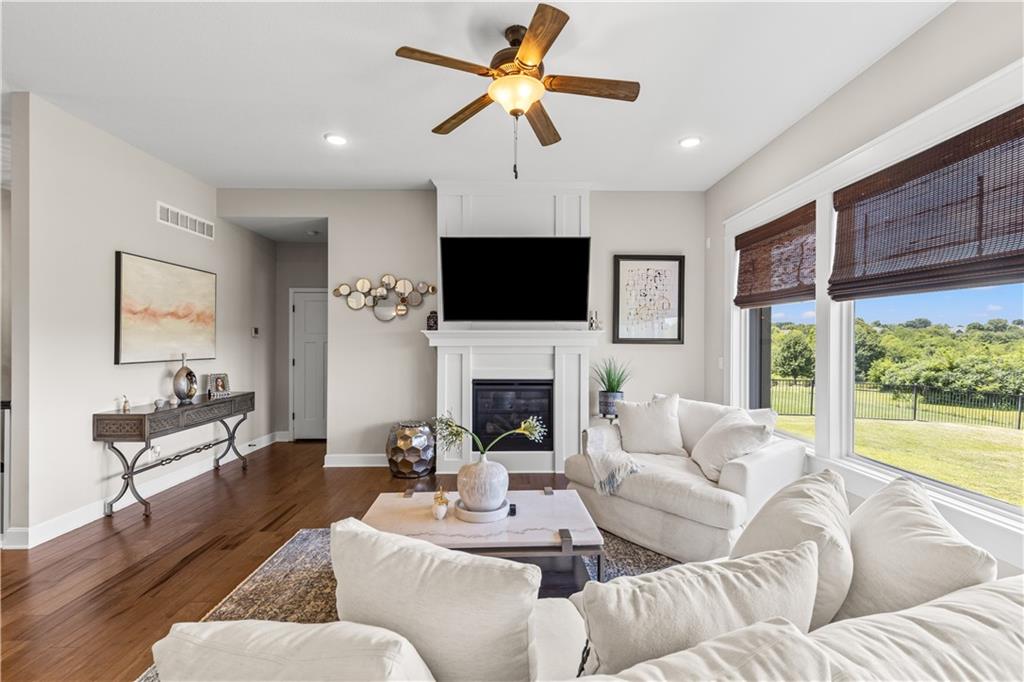
Back on the market with significant improvements! Previously withdrawn so the seller could complete an impressive finished basement featuring a spacious rec room, conforming bedroom with egress window, full bath with an oversized tiled shower, wet bar plumbing, theater/flex space, storage room, recessed lighting, remote-controlled ceiling fan, and security system pre-wire (inactive). The main level is just as impressive, offering an open-concept floor plan filled with natural light, fireplace, and a spacious living area that’s perfect for entertaining. The kitchen features modern finishes, ample cabinetry, generous counter space, and a large island overlooking the living and dining areas. The primary suite offers a private retreat with a spa-like bath and walk-in closet, while the additional bedrooms provide plenty of space for family or guests. The finished, climate-controlled garage includes dedicated heating and cooling vents, making it ideal for hobbies, pets, or year-round comfort. Outside, enjoy a custom handmade welded fence with two gates, solar lighting, sprinkler system, covered front porch, and easy access to the neighborhood lake and boat ramp. If you toured this home before, it’s worth another look!
/t.realgeeks.media/resize/460x/https://u.realgeeks.media/randyswope%252Flogo_no_background.png)
Additional Information
- Year Built
- 2020
- School District
- Piper
- Elementary School
- Piper
- Middle School
- Piper
- High School
- Piper
- Hoa Amount
- 675
- Hoa Due
- Annually
- Garage
- Yes
- Garage Spaces
- 3
- Lot Description
- Sprinkler-In Ground
- Basement
- Yes
- Basement Description
- Egress Window(s), Finished, Full, Sump Pump
- Fireplace
- Yes
- Fireplace Description
- Gas, Living Room
- Lake Description
- Boat Ramp, Lake Access
- Interior Features
- Ceiling Fan(s), Kitchen Island, Painted Cabinets, Pantry
- Exterior Features
- Balcony
- Roof
- Composition
- Central Air
- Electric
- Sewer
- Public Sewer
- Construction
- Stone Trim, Stucco & Frame
- Water
- Public
- Cooling
- Electric
- Heating
- Heat Pump
- Taxes
- $9,615
- Available Amenities
- Play Area
Mortgage Calculator
Listing courtesy of Sophia Warfield of Keller Williams Realty Partners Inc..
The data relating to real estate displayed on this website comes in part from the Heartland Multiple Listing Service database compilation. The properties displayed on this website may not be all of the properties in the Heartland MLS database compilation, or all of the properties listed with other brokers participating in the Heartland MLS IDX program. Detailed information about the properties displayed on this website includes the name of the listing company.
The information displayed on this page is confidential, proprietary, and copyrighted information of Heartland Multiple Listing Service, Inc. (“Heartland MLS”). Copyright 2026, Heartland Multiple Listing Service, Inc. Heartland MLS and the company represented by this website do not make any warranty or representation concerning the timeliness or accuracy of the information displayed herein. In consideration for the receipt of the information on this page, the recipient agrees to use the information solely for the private noncommercial purpose of identifying a property in which the recipient has a good faith interest in acquiring. Data last updated . Terms of Use