17429 Gillette Street, Overland Park, KS 66221
- $742,950
- 4
- BD
- 3
- BA
- 3,005
- SqFt








- List Price
- $742,950
- MLS#
- 2629487
- Status
- ACTIVE
- Type
- Single Family Residential
- Bedrooms
- 4
- Bathrooms
- 3
- Living Area
- 3,005
- Lot Size
- 9,147
- Acres
- 0.21
- Subdivision
- Chapel Hill
Property Description
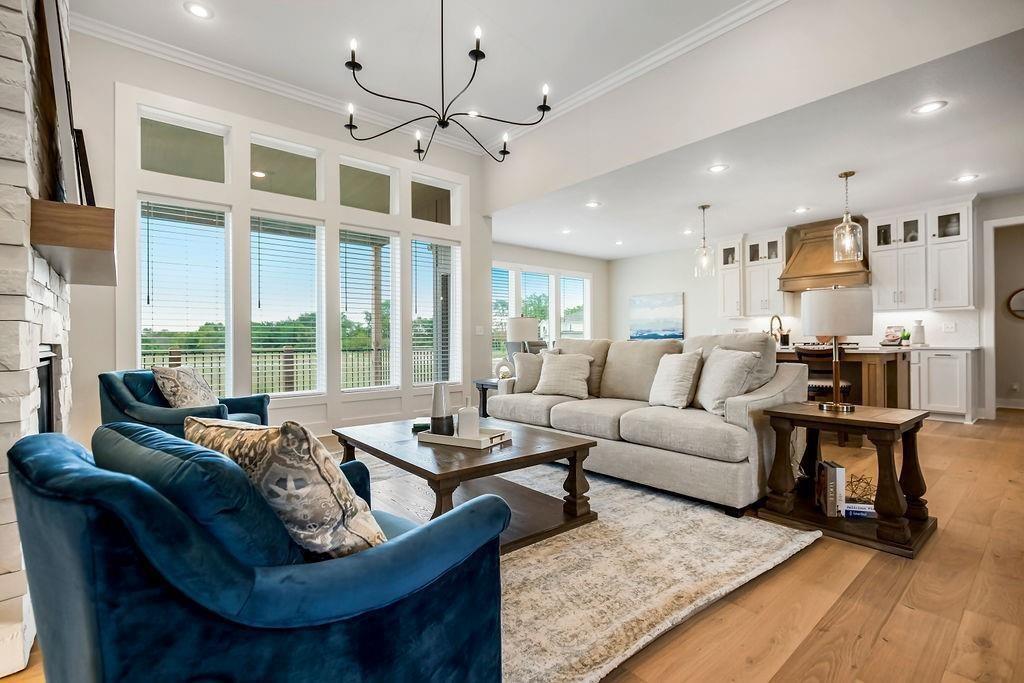
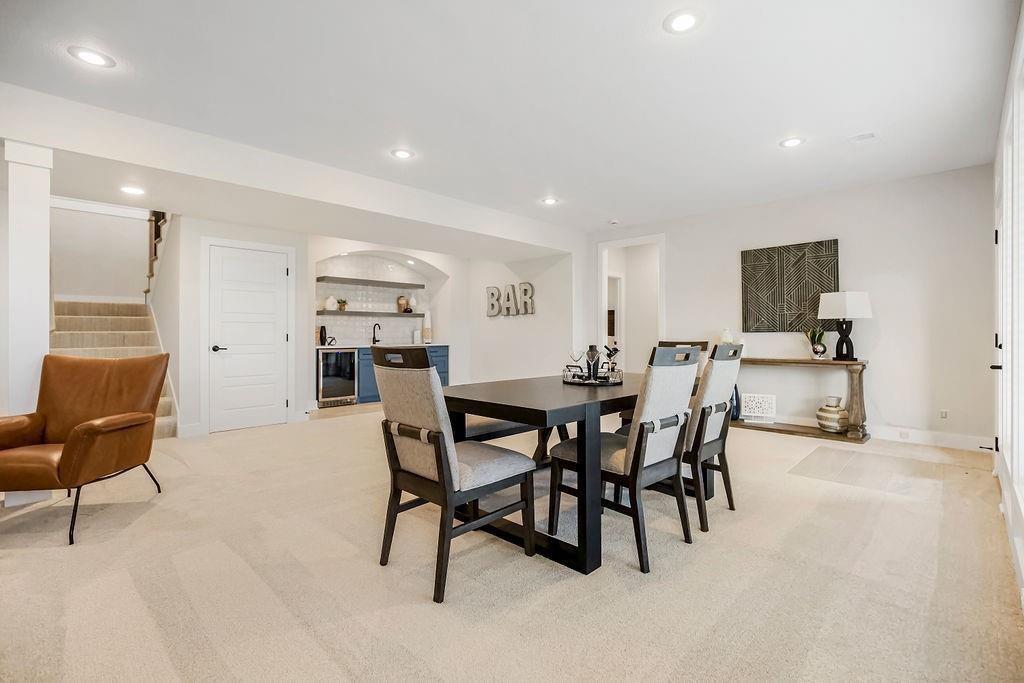
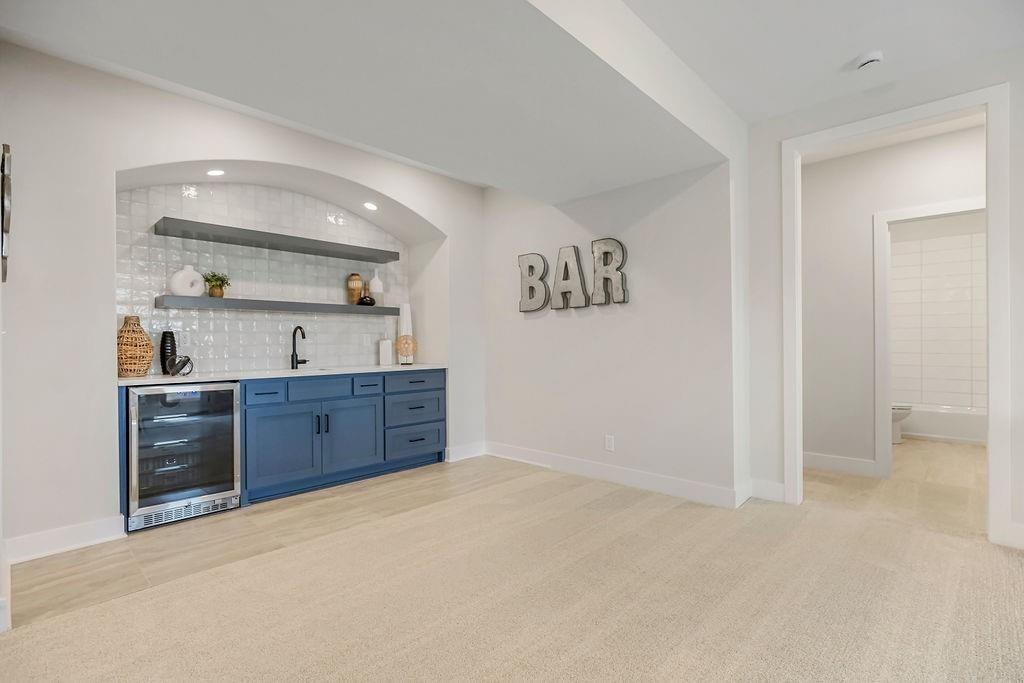
Welcome home to the Timberland Reverse on Lot 507, a beautifully designed Reverse 1.5-Story offering over 3,000 square feet, 4 bedrooms, 3 full baths, and exceptional spaces for both everyday living and entertaining. The open-concept main level is highlighted by a stunning chef's kitchen featuring a large center island, walk-in pantry, abundant cabinetry, and seamless flow into the dining area, where a vaulted ceiling accented by a striking wood beam creates an inviting gathering space. The spacious Great Room overlooks to the covered deck, the perfect spot to enjoy your morning coffee while taking in peaceful sunrise views. Retreat to the luxurious primary suite, complete with a spa-inspired bath showcasing a freestanding soaking tub, oversized shower, dual vanities, and a generous walk-in closet with direct access to the laundry room for ultimate convenience. A second bedroom on the main level offers flexibility as a guest room, home office, or den. The finished walkout/walk-up lower level expands your living space with two additional bedrooms, a full bath, an oversized recreation room, and a stylish wet bar—ideal for entertaining family and friends or hosting game day gatherings. Thoughtfully designed with quality finishes and functional living spaces throughout, the Timberland Reverse combines luxury, comfort, and everyday convenience in a home you'll love coming home to. There is still time to make selections to personalize and this home could be ready to move in November 2026. As of 9/22/26 this home is sheet rocked. Chapel Hill features A+ amenities to include two swimming pool (one competition sized), pickleball, clubroom/club house, walking trails and more all immediately adjacent to the 1200 acre Heritage Park complex featuring 18 hole golf course, recreational lake with sand beach & marina, picnic shelters, sporting fields, 30 acre off leash dog park, equestrian trails and more!
/t.realgeeks.media/resize/460x/https://u.realgeeks.media/randyswope%252Flogo_no_background.png)
Additional Information
- School District
- Spring Hill
- Elementary School
- Timber Sage
- Middle School
- Forest Spring
- High School
- Spring Hill
- Hoa Amount
- 1317
- Hoa Due
- Annually
- Garage
- Yes
- Garage Spaces
- 3
- Lot Description
- City Lot
- Basement
- Yes
- Basement Description
- Basement BR, Finished, Walk-Out Access, Walk-Up Access
- Fireplace
- Yes
- Fireplace Description
- Great Room
- Interior Features
- Custom Cabinets, Kitchen Island, Pantry, Vaulted Ceiling(s), Walk-In Closet(s), Wet Bar
- Roof
- Composition
- Central Air
- Electric
- Sewer
- Public Sewer
- Construction
- Stone Trim, Stucco & Frame
- Water
- Public
- Cooling
- Electric
- Heating
- Forced Air
- Taxes
- $10,077
- Available Amenities
- Clubhouse, Pickleball Court(s), Play Area, Pool, Trail(s)
Mortgage Calculator
Listing courtesy of Bill Gerue of Weichert, Realtors Welch & Co..
The data relating to real estate displayed on this website comes in part from the Heartland Multiple Listing Service database compilation. The properties displayed on this website may not be all of the properties in the Heartland MLS database compilation, or all of the properties listed with other brokers participating in the Heartland MLS IDX program. Detailed information about the properties displayed on this website includes the name of the listing company.
The information displayed on this page is confidential, proprietary, and copyrighted information of Heartland Multiple Listing Service, Inc. (“Heartland MLS”). Copyright 2026, Heartland Multiple Listing Service, Inc. Heartland MLS and the company represented by this website do not make any warranty or representation concerning the timeliness or accuracy of the information displayed herein. In consideration for the receipt of the information on this page, the recipient agrees to use the information solely for the private noncommercial purpose of identifying a property in which the recipient has a good faith interest in acquiring. Data last updated . Terms of Use