14108 E 96th Terrace, Kansas City, MO 64139
- $495,000
- 4
- BD
- 2.5
- BA
- 2,556
- SqFt










- List Price
- $495,000
- MLS#
- 2629795
- Status
- ACTIVE
- Type
- Single Family Residential
- Bedrooms
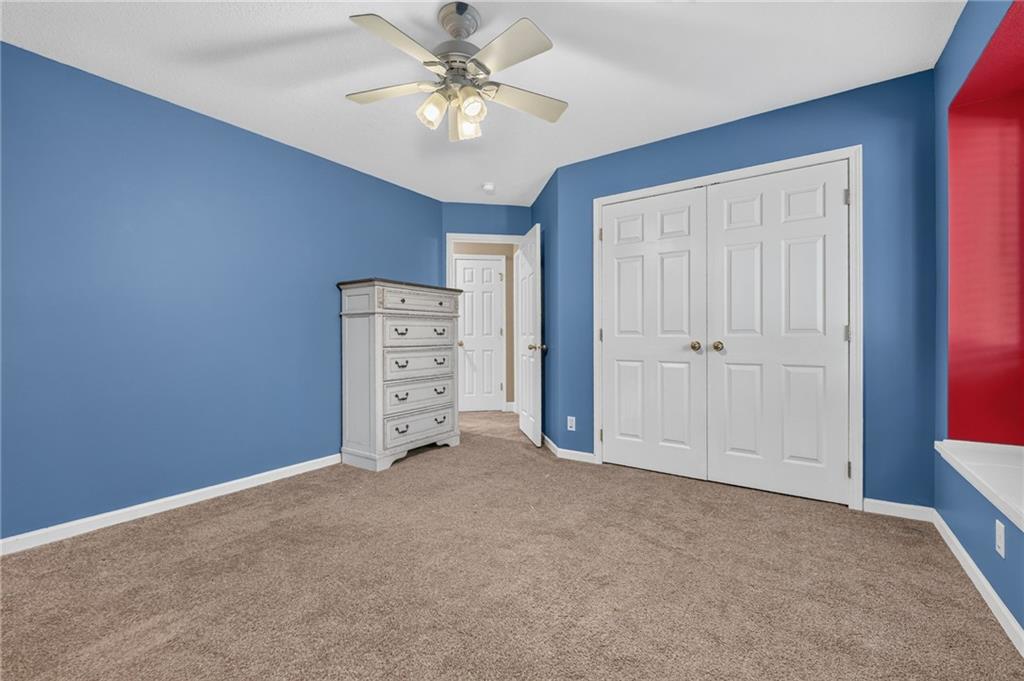
- 4
- Bathrooms
- 2.5
- Living Area
- 2,556
- Lot Size
- 10,874
- Acres
- 0.25
- Subdivision
- Wedgewood Pointe
Property Description
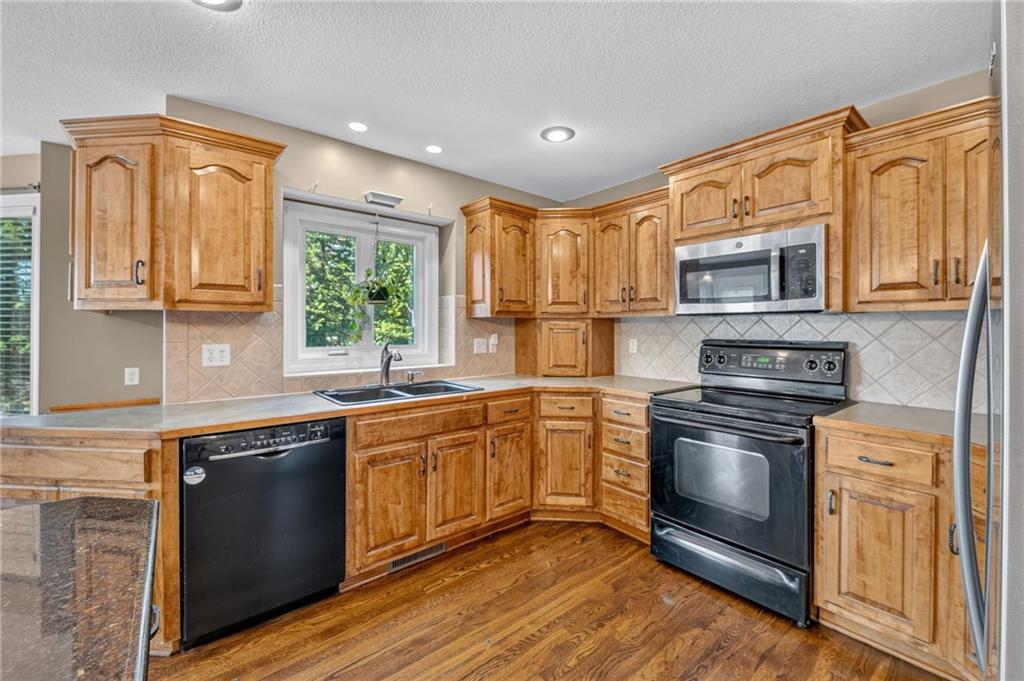
Located in the Lee's Summit School District but with a Kansas City address, this beautiful two-story home offers the perfect combination of convenience, comfort, and charm. Enjoy quick access to major highways while coming home to a peaceful, tucked-away neighborhood that feels like a private retreat. Step inside to discover a thoughtfully designed floor plan featuring a secluded front office—ideal for working from home, studying, or creating your own quiet space away from the main living areas. The heart of the home is the spacious kitchen, complete with a cozy fireplace that creates a warm and inviting atmosphere for everyday living and entertaining. With ample counter space, abundant cabinetry, and room to gather, this kitchen is truly designed for making memories. The home's classic two-story layout provides generous living spaces filled with natural light and timeless character. Whether you're hosting family and friends or enjoying a relaxing evening at home, you'll appreciate the warmth and charm found throughout. If you've been searching for a home that combines an exceptional location, convenient access to everything Kansas City has to offer, and a welcoming neighborhood setting, this is one you won't want to miss!
/t.realgeeks.media/resize/460x/https://u.realgeeks.media/randyswope%252Flogo_no_background.png)
Additional Information
- Year Built
- 2003
- School District
- Lee's Summit
- Elementary School
- Hazel Grove
- Middle School
- Bernard Campbell
- High School
- Lee's Summit North
- Hoa Amount
- 240
- Hoa Due
- Annually
- Garage
- Yes
- Garage Spaces
- 2
- Lot Description
- City Lot, Sprinkler-In Ground, Many Trees
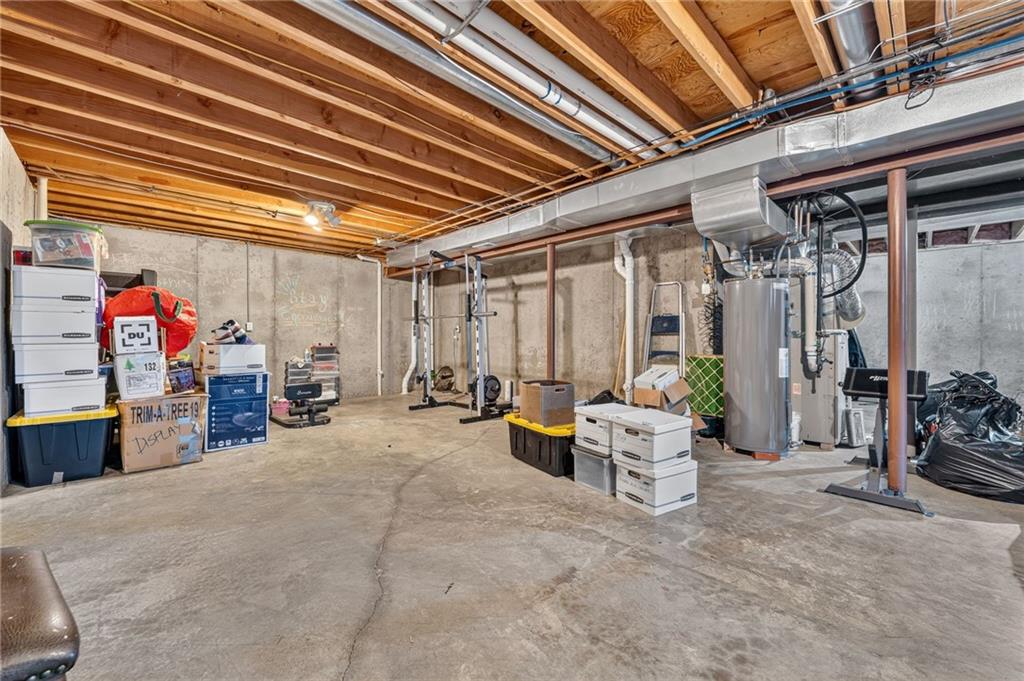
- Basement
- Yes
- Basement Description
- Daylight, Full, Stubbed for Bath, Sump Pump
- Fireplace
- Yes
- Fireplace Description
- Great Room, Hearth Room, Kitchen
- Interior Features
- Ceiling Fan(s), Kitchen Island, Pantry, Stained Cabinets, Walk-In Closet(s)
- Roof
- Composition
- Central Air
- Attic Fan, Electric
- Sewer
- Public Sewer
- Architecture
- Traditional
- Construction
- Stucco & Frame
- Water
- Public
- Cooling
- Attic Fan, Electric
- Heating
- Natural Gas
- Taxes
- $5,533
Mortgage Calculator
Listing courtesy of Marilyn May of Integrity Group Real Estate.
The data relating to real estate displayed on this website comes in part from the Heartland Multiple Listing Service database compilation. The properties displayed on this website may not be all of the properties in the Heartland MLS database compilation, or all of the properties listed with other brokers participating in the Heartland MLS IDX program. Detailed information about the properties displayed on this website includes the name of the listing company.
The information displayed on this page is confidential, proprietary, and copyrighted information of Heartland Multiple Listing Service, Inc. (“Heartland MLS”). Copyright 2026, Heartland Multiple Listing Service, Inc. Heartland MLS and the company represented by this website do not make any warranty or representation concerning the timeliness or accuracy of the information displayed herein. In consideration for the receipt of the information on this page, the recipient agrees to use the information solely for the private noncommercial purpose of identifying a property in which the recipient has a good faith interest in acquiring. Data last updated . Terms of Use