9223 N Jarboe Street, Kansas City, MO 64155
- $450,000
- 4
- BD
- 3
- BA
- 2,576
- SqFt









- List Price
- $450,000
- Price Change
- ▼ $10,000 1784764886
- MLS#
- 2629928
- Status
- ACTIVE
- Type
- Single Family Residential
- Bedrooms
- 4
- Bathrooms
- 3
- Living Area
- 2,576
- Lot Size
- 9,583
- Acres
- 0.22
- Subdivision
- Fountain Hills
Property Description
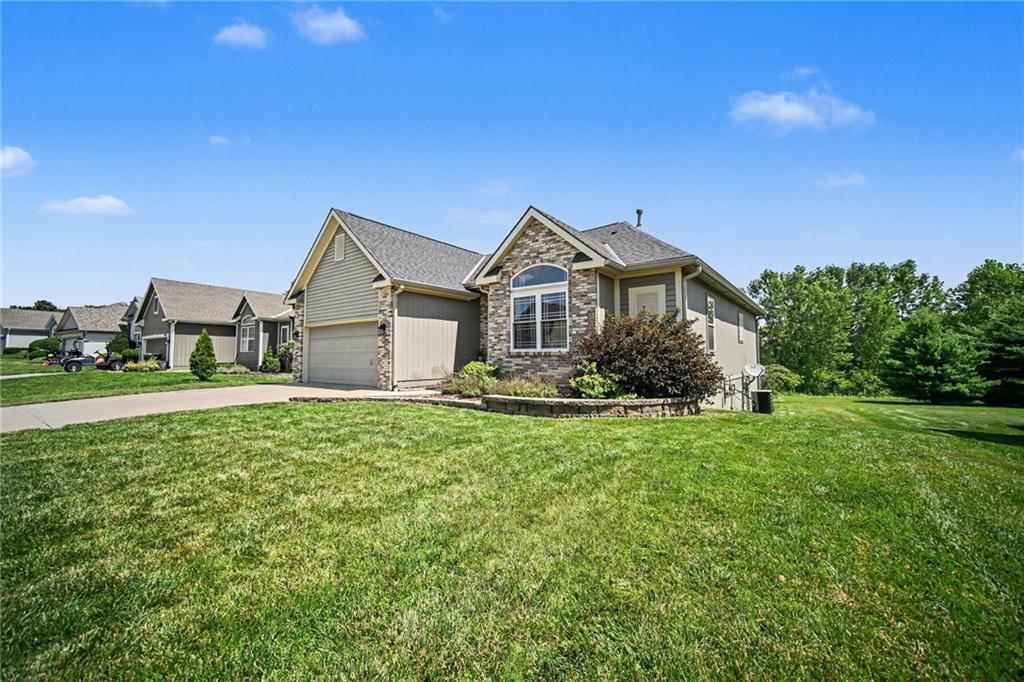
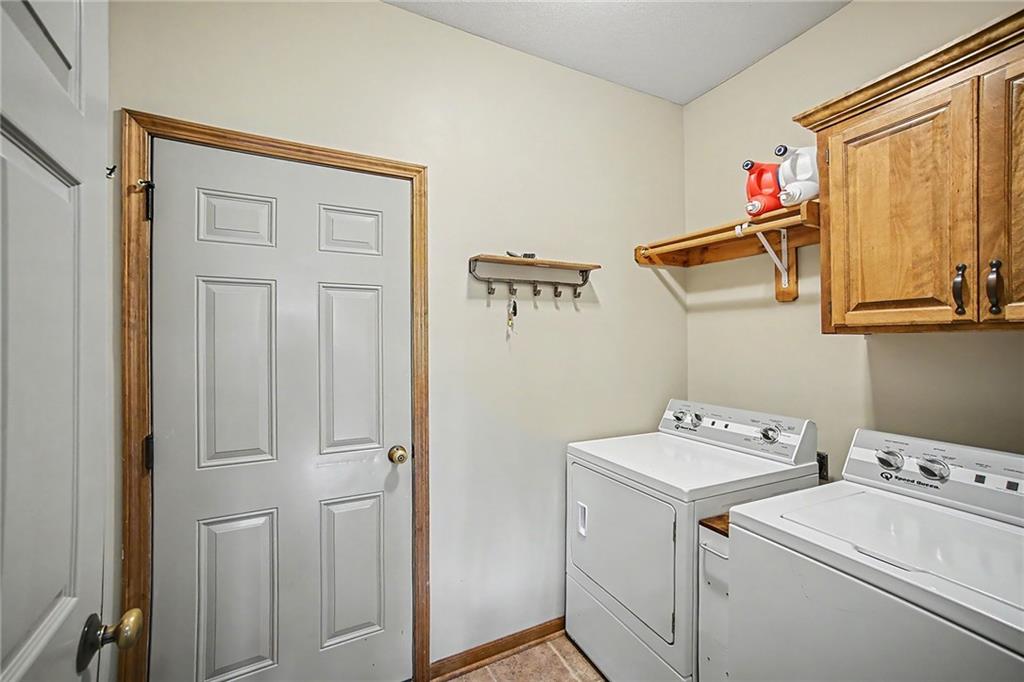
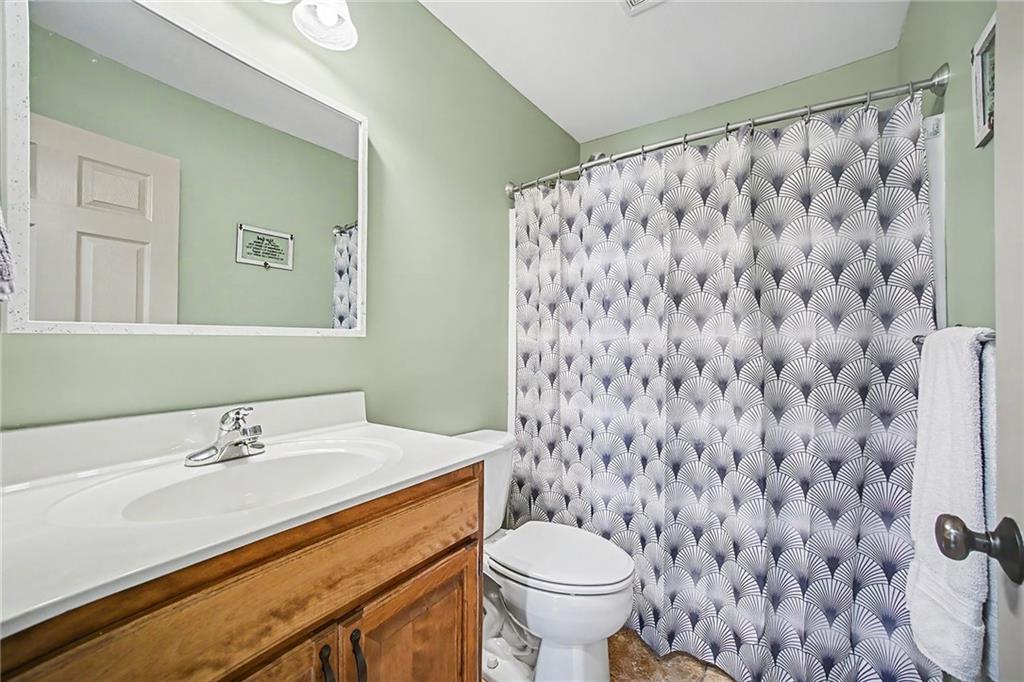
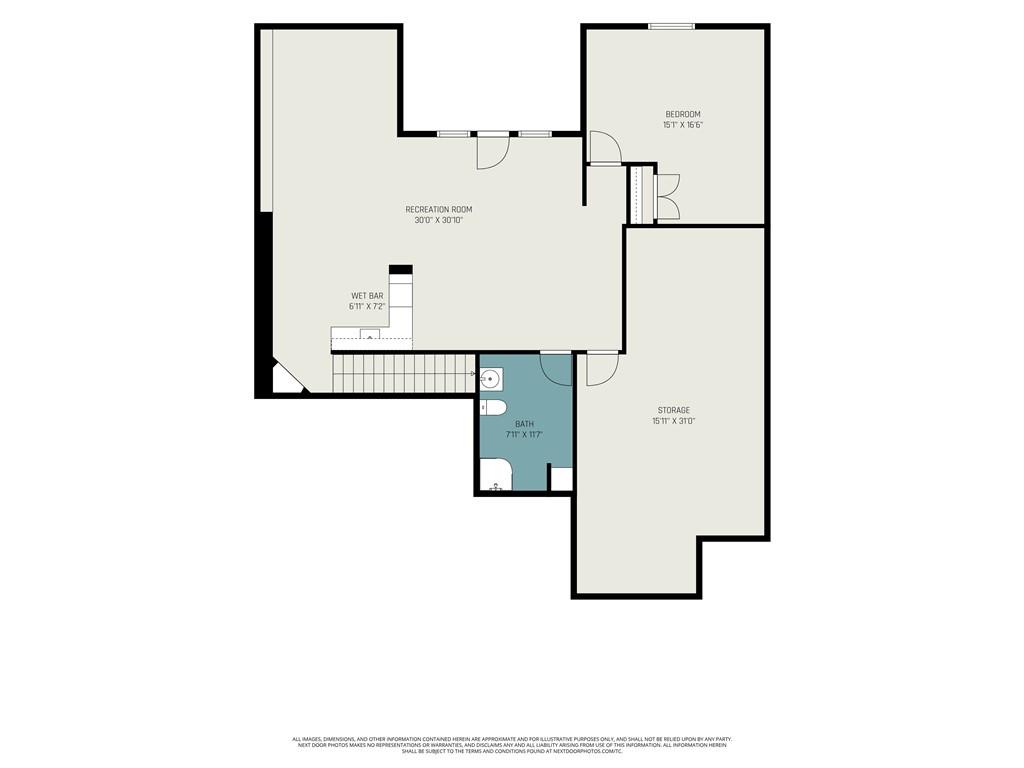
NEW EXTERIOR PAINT COMING SOON! Welcome to this well-maintained 4-bedroom, 3-bath true ranch in the desirable Fountain Hills neighborhood! Enjoy peace of mind with a new roof and gutters and the privacy of a backyard that backs to trees and green space. Natural light fills the living room through floor-to-ceiling windows flanking the fireplace, creating a warm and inviting atmosphere. The kitchen features hardwood floors, Corian countertops, tile backsplash, stainless steel appliances, a walk-in pantry, and easy access to the spacious, partially covered deck—perfect for grilling, entertaining, or simply relaxing while taking in the peaceful views. The main level offers true ranch living with three bedrooms, including a spacious primary suite with a tiered ceiling, private deck access, dual vanities, a jetted tub, separate walk-in shower, and a large walk-in closet. Main-level laundry adds everyday convenience, and the washer and dryer remain with the home. The finished walkout lower level offers a generously sized fourth bedroom, full bath, a spacious family room with a wet bar complete with a mini refrigerator that stays, and a huge storage room featuring a cedar closet, providing plenty of room for seasonal storage, hobbies, or organization. Step outside to the covered patio, hot tub, and spacious backyard surrounded by mature trees for exceptional privacy.
/t.realgeeks.media/resize/460x/https://u.realgeeks.media/randyswope%252Flogo_no_background.png)
Additional Information
- Year Built
- 2007
- School District
- Platte County R-III
- Elementary School
- Pathfinder
- Middle School
- Barry Middle
- High School
- Platte City
- Hoa Amount
- 550
- Hoa Due
- Annually
- Garage
- Yes
- Garage Spaces
- 2
- Lot Description
- Adjoin Greenspace, Many Trees
- Basement
- Yes
- Basement Description
- Full, Walk-Out Access
- Fireplace
- Yes
- Fireplace Description
- Insert, Living Room
- Interior Features
- Ceiling Fan(s), Pantry, Stained Cabinets, Walk-In Closet(s), Wet Bar
- Exterior Features
- Hot Tub
- Roof
- Composition
- Central Air
- Electric, Heat Pump
- Sewer
- Public Sewer
- Architecture
- Traditional
- Exclusions
- See Disclosure
- Construction
- Brick/Mortar
- Water
- Public
- Cooling
- Electric, Heat Pump
- Heating
- Electric, Heatpump/Gas
- Taxes
- $4,447
- Available Amenities
- Pool
Mortgage Calculator
Listing courtesy of Tiffany Allen of BHG Kansas City Homes.
The data relating to real estate displayed on this website comes in part from the Heartland Multiple Listing Service database compilation. The properties displayed on this website may not be all of the properties in the Heartland MLS database compilation, or all of the properties listed with other brokers participating in the Heartland MLS IDX program. Detailed information about the properties displayed on this website includes the name of the listing company.
The information displayed on this page is confidential, proprietary, and copyrighted information of Heartland Multiple Listing Service, Inc. (“Heartland MLS”). Copyright 2026, Heartland Multiple Listing Service, Inc. Heartland MLS and the company represented by this website do not make any warranty or representation concerning the timeliness or accuracy of the information displayed herein. In consideration for the receipt of the information on this page, the recipient agrees to use the information solely for the private noncommercial purpose of identifying a property in which the recipient has a good faith interest in acquiring. Data last updated . Terms of Use