11 NW 101st Place, Kansas City, MO 64155
- $310,000
- 3
- BD
- 2.5
- BA
- 2,145
- SqFt




- List Price
- $310,000
- Price Change
- ▼ $15,000 1784524744
- MLS#
- 2630027
- Status
- ACTIVE
- Type
- Single Family Residential
- Bedrooms
- 3
- Bathrooms
- 2.5
- Living Area
- 2,145
- Lot Size
- 7,841
- Acres
- 0.18
- Subdivision
- Romey Hills
Property Description
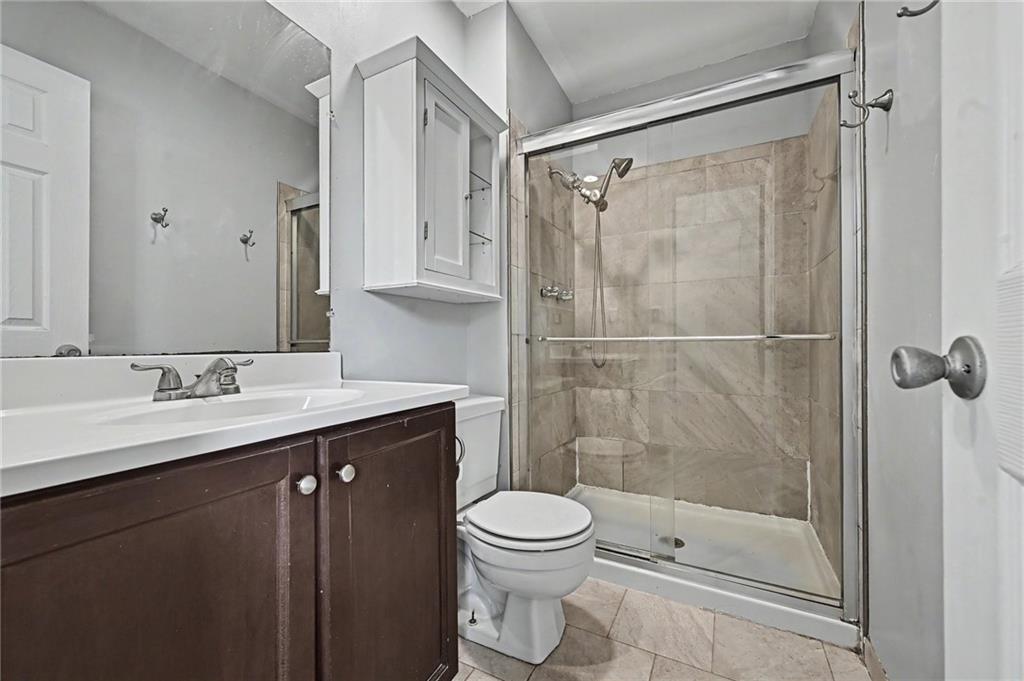
Pre inspected! Are you ready to find the place you'll call home? The place where you can kick off your shoes at the end of a long day, walk the dog through a welcoming neighborhood, host friends and family for dinner, celebrate all that life has to offer. From the moment you step inside, you'll be welcomed by vaulted ceilings, natural light, and a fireplace that instantly makes the house feel like home. Picture celebrating birthdays, holidays, and life’s everyday moments with the people you love most creating the kind of core memories that stay with you forever. Or enjoy the peace and quiet with a good book solo. With over 2,100 square feet of living space, this move-in-ready home (with home warranty) offers 3 bedrooms, 2.5 bathrooms, and a layout that brings everyone together while still providing room to spread out. The spacious living room flows into the dining area and kitchen, making everything from weeknight dinners to game day gatherings a breeze. The finished lower level can be a movie room, home office, workout space, playroom or non-confirming bedroom that grows with your lifestyle. Outside, the backyard is ready for summer cookouts, evenings around a fire pit, watching kids and pets play, or simply unwinding after a busy day. Located in the Northland with no HOA you’ll enjoy top-rated schools, Romey Hills neighborhood park, shopping, dining, and quick highway access that puts the entire Kansas City metro just a short drive away. If you've been waiting for a home that feels just right the moment you walk through the front door, this is it.
/t.realgeeks.media/resize/460x/https://u.realgeeks.media/randyswope%252Flogo_no_background.png)
Additional Information
- Year Built
- 1983
- School District
- North Kansas City
- Elementary School
- Fox Hill
- Middle School
- New Mark
- High School
- Staley High School
- Garage
- Yes
- Garage Spaces
- 2
- Lot Description
- Level, Many Trees
- Basement
- Yes
- Basement Description
- Finished, Full
- Fireplace
- Yes
- Fireplace Description
- Great Room
- Interior Features
- Vaulted Ceiling(s)
- Roof
- Composition
- Central Air
- Electric
- Sewer
- Public Sewer
- Architecture
- Traditional
- Construction
- Brick Trim, Vinyl Siding
- Water
- Public
- Cooling
- Electric
- Heating
- Forced Air
- Taxes
- $3,870
Mortgage Calculator
Listing courtesy of Brandi Klein of Real Broker, LLC.
The data relating to real estate displayed on this website comes in part from the Heartland Multiple Listing Service database compilation. The properties displayed on this website may not be all of the properties in the Heartland MLS database compilation, or all of the properties listed with other brokers participating in the Heartland MLS IDX program. Detailed information about the properties displayed on this website includes the name of the listing company.
The information displayed on this page is confidential, proprietary, and copyrighted information of Heartland Multiple Listing Service, Inc. (“Heartland MLS”). Copyright 2026, Heartland Multiple Listing Service, Inc. Heartland MLS and the company represented by this website do not make any warranty or representation concerning the timeliness or accuracy of the information displayed herein. In consideration for the receipt of the information on this page, the recipient agrees to use the information solely for the private noncommercial purpose of identifying a property in which the recipient has a good faith interest in acquiring. Data last updated . Terms of Use