8230 W 99th Street, Overland Park, KS 66212
- $875,000
- 5
- BD
- 5.5
- BA
- 4,535
- SqFt








- List Price
- $875,000
- MLS#
- 2630446
- Status
- ACTIVE
- Type
- Single Family Residential
- Bedrooms
- 5
- Bathrooms
- 5.5
- Living Area
- 4,535
- Lot Size
- 12,810
- Acres
- 0.29
- Subdivision
- Pinehurst Est.
Property Description
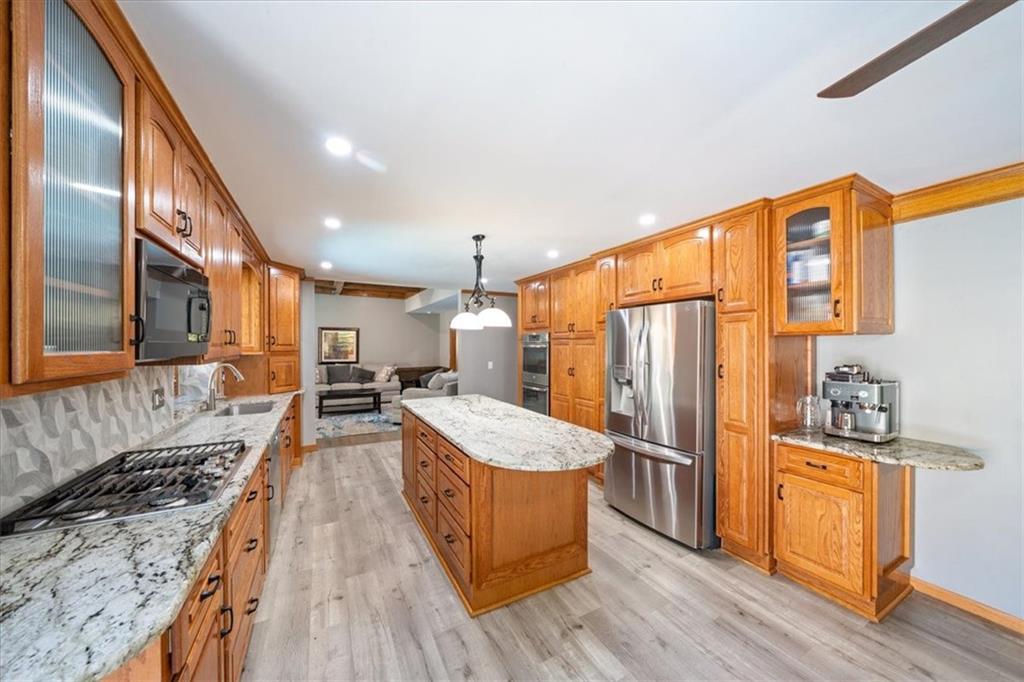
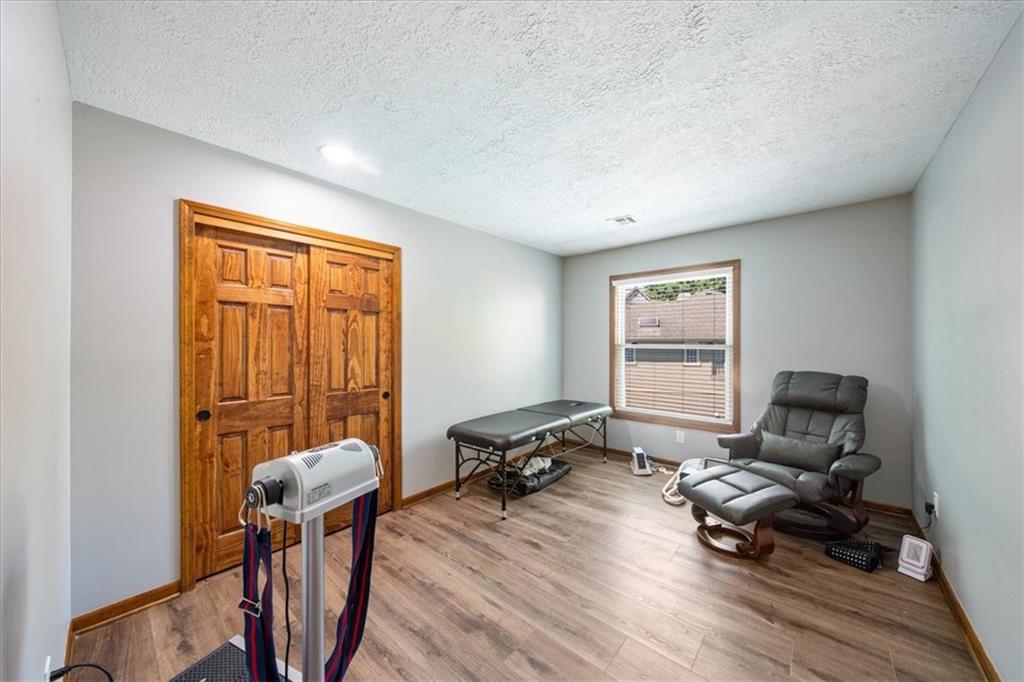
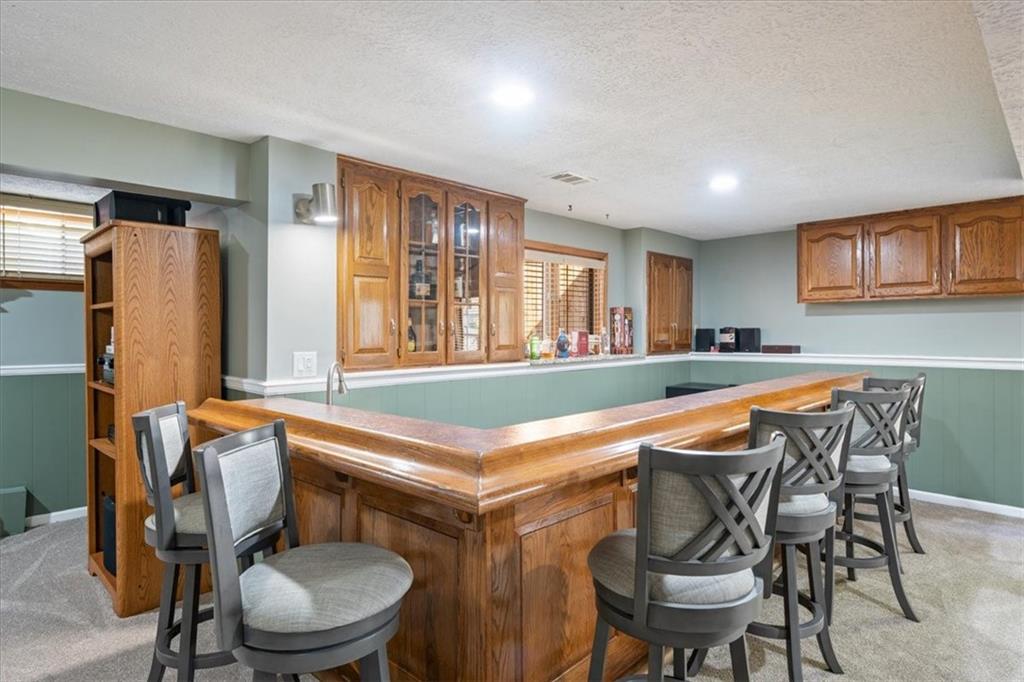
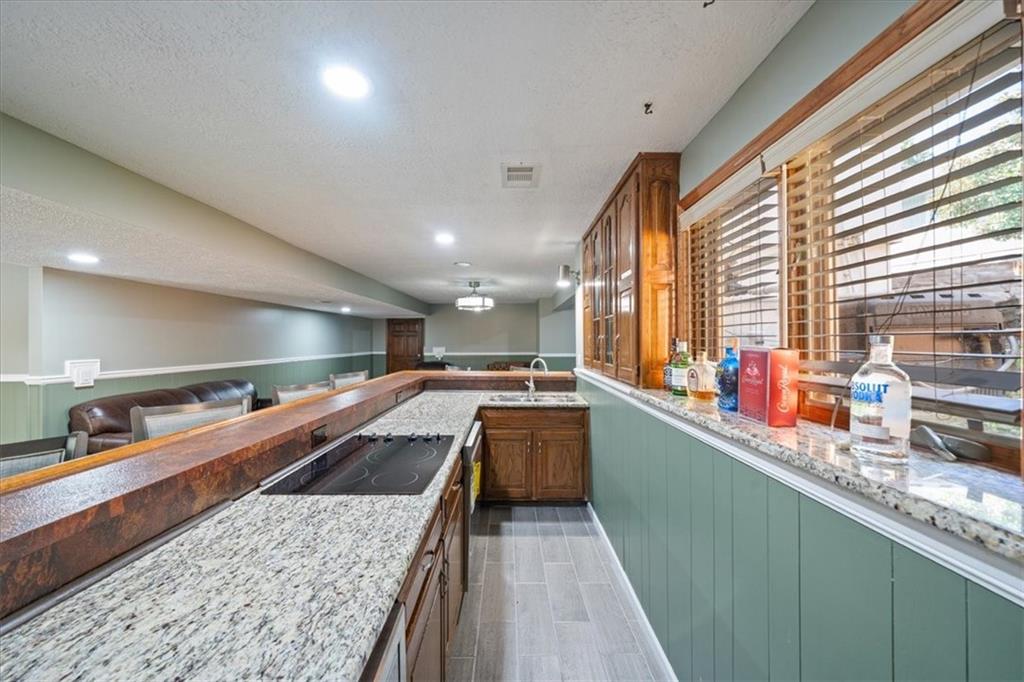
Beautiful home in coveted Pinehurst Estates with a fantastic pool in the backyard oasis! Open and spacious floor plan! New 50 year roof! New exterior paint! Large, stunning kitchen that overlooks the pool boasts a breakfast area, big island, granite countertops, pantry, stainless steel appliances and vinyl plank floors. Spacious great room features fireplace, hardwood floors, coffered ceilings, and built-ins! First floor also has a large Study with coffered ceiling and a lovely formal dining room. Master bedroom on the first floor has lots of natural light and leads into the spacious master bathroom with 2 walk-in closets, double vanities, jetted tub and separate shower! Four large bedrooms on 2nd floor with walk-in closets and beautiful bathrooms with skylights. Huge, finished, walkout basement is perfect for entertaining with a full wet bar! There is also a family room in basement with a cozy fireplace and full bathroom. Big side-entry 3-car garage with new floor. Fenced yard with sprinkler system! New landscaping! Perfect location close to shopping, dining and highway! Don’t miss it!!
/t.realgeeks.media/resize/460x/https://u.realgeeks.media/randyswope%252Flogo_no_background.png)
Additional Information
- Year Built
- 1983
- School District
- Shawnee Mission
- Elementary School
- Brookridge
- Middle School
- Indian Woods
- High School
- SM South
- Hoa Amount
- 675
- Hoa Due
- Annually
- Garage
- Yes
- Garage Spaces
- 3
- Lot Description
- City Lot, Corner Lot, Level
- Basement
- Yes
- Basement Description
- Finished, Sump Pump, Walk-Out Access
- Fireplace
- Yes
- Fireplace Description
- Basement, Gas Starter, Great Room
- Interior Features
- Ceiling Fan(s), Kitchen Island, Pantry, Vaulted Ceiling(s), Walk-In Closet(s), Wet Bar
- Roof
- Composition
- Central Air
- Electric
- Sewer
- Public Sewer
- Architecture
- Traditional, Tudor
- Construction
- Brick Trim, Wood Siding
- Water
- Public
- Cooling
- Electric
- Heating
- Natural Gas, Zoned
- Taxes
- $6,391
- Pool Description
- In Ground
Mortgage Calculator
Listing courtesy of Wes Shields of Platinum Realty LLC.
The data relating to real estate displayed on this website comes in part from the Heartland Multiple Listing Service database compilation. The properties displayed on this website may not be all of the properties in the Heartland MLS database compilation, or all of the properties listed with other brokers participating in the Heartland MLS IDX program. Detailed information about the properties displayed on this website includes the name of the listing company.
The information displayed on this page is confidential, proprietary, and copyrighted information of Heartland Multiple Listing Service, Inc. (“Heartland MLS”). Copyright 2026, Heartland Multiple Listing Service, Inc. Heartland MLS and the company represented by this website do not make any warranty or representation concerning the timeliness or accuracy of the information displayed herein. In consideration for the receipt of the information on this page, the recipient agrees to use the information solely for the private noncommercial purpose of identifying a property in which the recipient has a good faith interest in acquiring. Data last updated . Terms of Use