10577 Riley Street, Overland Park, KS 66210
- $310,000
- 3
- BD
- 3.5
- BA
- 2,295
- SqFt





- List Price
- $310,000
- MLS#
- 2630447
- Status
- ACTIVE
- Type
- Condo
- Bedrooms
- 3
- Bathrooms
- 3.5
- Living Area
- 2,295
- Lot Size
- 1,121
- Acres
- 0.03
- Subdivision
- Indian Creek Woods
Property Description
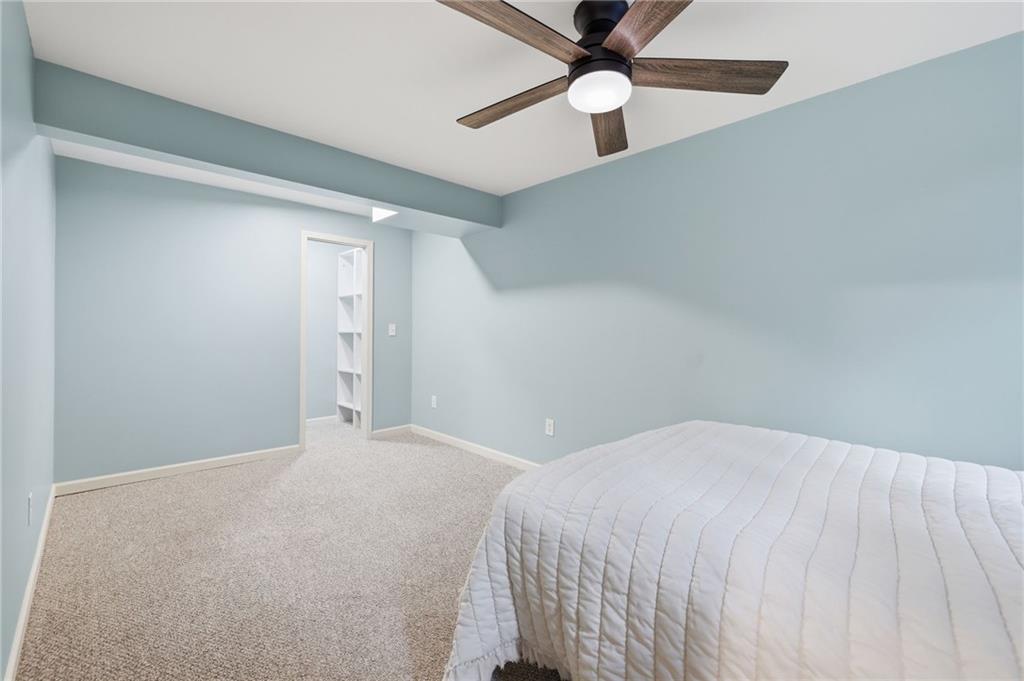
This beautifully updated maintenance-provided home stands out with extensive recent improvements and a floor plan that simply makes sense. The completely remodeled kitchen, all new windows, new flooring throughout, fresh interior paint, updated fixtures and hardware, and a new front door give the home a clean, modern feel that's truly move-in ready. The recently finished basement was professionally finished and adds valuable living space with a rec/flex room, full bathroom, and a 4th bedroom with an egress window that's equally well-suited as a private home office or guest suite. You'll appreciate the home's functional layout and its tucked-away location, providing a quiet setting just minutes from highways, shopping, restaurants, parks, and trails. If you've been looking for an updated home with maintenance-provided living and plenty of flexible space, this is one you won't want to miss!
/t.realgeeks.media/resize/460x/https://u.realgeeks.media/randyswope%252Flogo_no_background.png)
Additional Information
- Year Built
- 1978
- School District
- Shawnee Mission
- Elementary School
- Brookridge
- Middle School
- Indian Woods
- High School
- SM South
- Hoa Amount
- 435
- Hoa Due
- Monthly
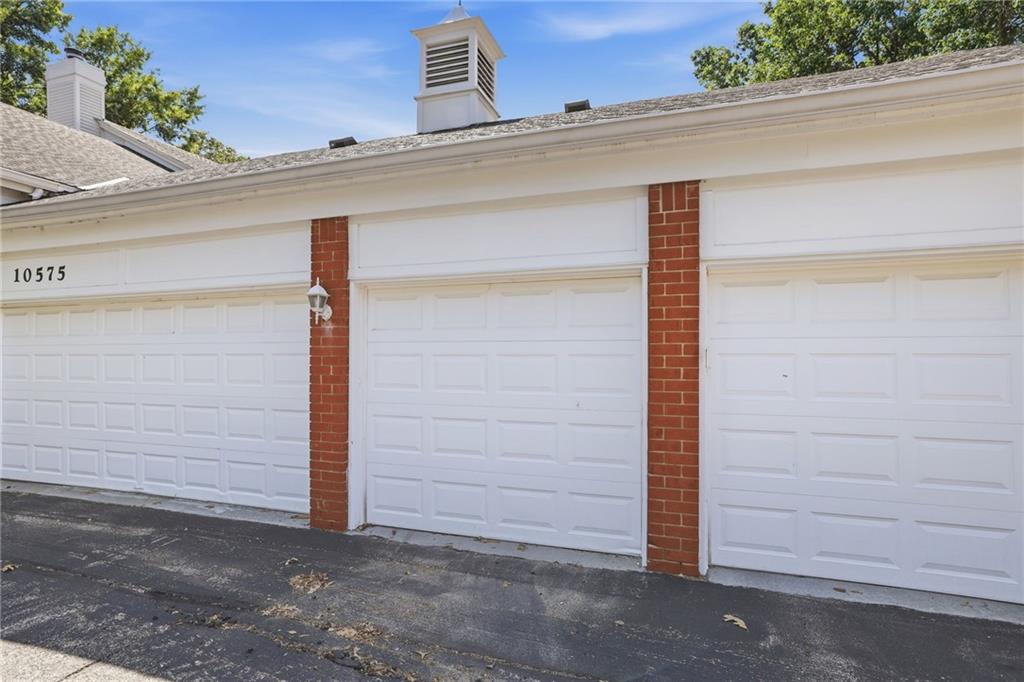
- Garage
- Yes
- Garage Spaces
- 1
- Lot Description
- City Lot, Sprinkler-In Ground, Many Trees
- Basement
- Yes
- Basement Description
- Concrete, Finished, Full, Sump Pump
- Fireplace
- Yes
- Fireplace Description
- Hearth Room
- Interior Features
- Ceiling Fan(s), Custom Cabinets, Painted Cabinets, Pantry, Walk-In Closet(s)
- Roof
- Composition
- Central Air
- Electric
- Sewer
- Public Sewer
- Architecture
- Colonial, Traditional
- Exclusions
- Per Disclosure
- Construction
- Brick/Mortar, Wood Siding
- Water
- Public
- Cooling
- Electric
- Heating
- Forced Air
- Taxes
- $2,075
- Available Amenities
- Pool, Trail(s)
Mortgage Calculator
Listing courtesy of Doug Mitts of Keller Williams Realty Partners Inc..
The data relating to real estate displayed on this website comes in part from the Heartland Multiple Listing Service database compilation. The properties displayed on this website may not be all of the properties in the Heartland MLS database compilation, or all of the properties listed with other brokers participating in the Heartland MLS IDX program. Detailed information about the properties displayed on this website includes the name of the listing company.
The information displayed on this page is confidential, proprietary, and copyrighted information of Heartland Multiple Listing Service, Inc. (“Heartland MLS”). Copyright 2026, Heartland Multiple Listing Service, Inc. Heartland MLS and the company represented by this website do not make any warranty or representation concerning the timeliness or accuracy of the information displayed herein. In consideration for the receipt of the information on this page, the recipient agrees to use the information solely for the private noncommercial purpose of identifying a property in which the recipient has a good faith interest in acquiring. Data last updated . Terms of Use