528 NE Wood Court, Blue Springs, MO 64014
- $315,000
- 3
- BD
- 2.5
- BA
- 1,614
- SqFt






- List Price
- $315,000
- MLS#
- 2630744
- Status
- SHOW FOR BACKUPS
- Type
- Single Family Residential
- Bedrooms
- 3
- Bathrooms
- 2.5
- Living Area
- 1,614
- Lot Size
- 9,583
- Acres
- 0.22
- Subdivision
- Brookwood Village Estates
Property Description
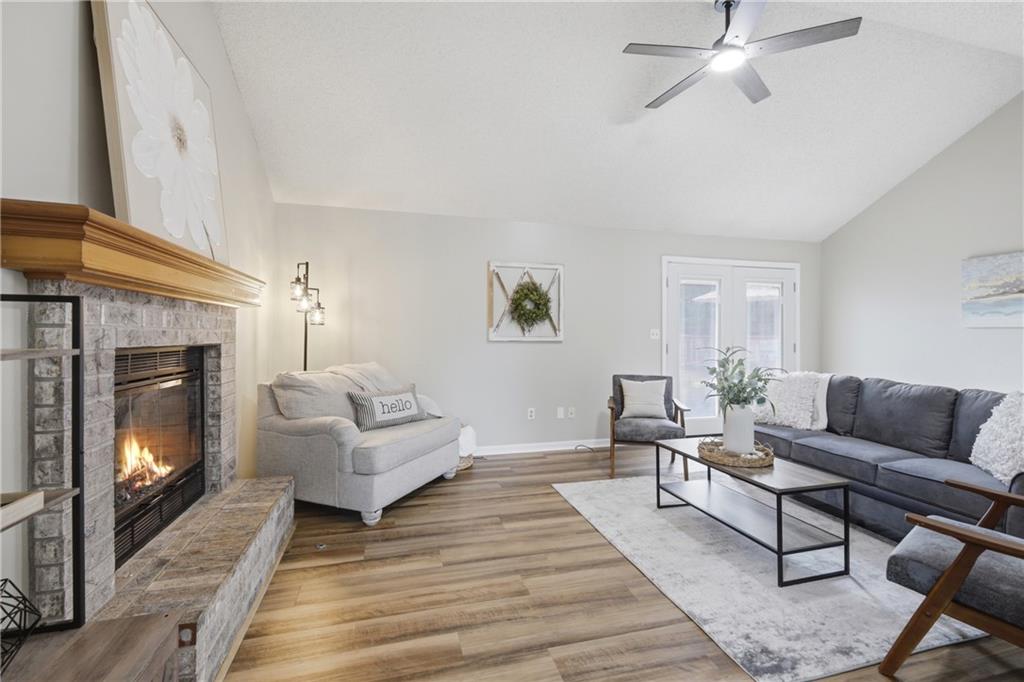
This inviting home in Blue Springs offers a great combination of recent updates and practical living. A brand new roof (installed July 2026) and HVAC system less than a year old, provides you peace of mind on the major mechanicals for years to come. Fresh interior paint, new carpet in the bedrooms and stairs, and updated LVP flooring in the main living areas give the home a clean, updated look, while the tall vaulted ceilings add a spacious feel. Outside, you’ll enjoy a large backyard with an oversized deck perfect for entertaining or relaxing, plus a convenient storage shed — ideal for outdoor tools, lawn equipment, and more. The shed offers the option to serve as additional storage or to imagine the possibilities for a creative space. Tucked at the end of a cul-de-sac, the location offers quiet privacy along with convenient highway access and proximity to restaurants and shopping. James Walker Elementary was named a 2025 Missouri Gold Star School — one of the highest honors a public school can receive for academic excellence and overall performance. This is a move-in-ready home with meaningful updates in a desirable Blue Springs location! Come & see it for yourself!
/t.realgeeks.media/resize/460x/https://u.realgeeks.media/randyswope%252Flogo_no_background.png)
Additional Information
- Year Built
- 1991
- School District
- Blue Springs
- Elementary School
- James Walker
- Middle School
- Brittany Hill
- High School
- Blue Springs
- Garage
- Yes
- Garage Spaces
- 2
- Lot Description
- City Lot, Cul-De-Sac, Level, Many Trees
- Basement
- Yes
- Basement Description
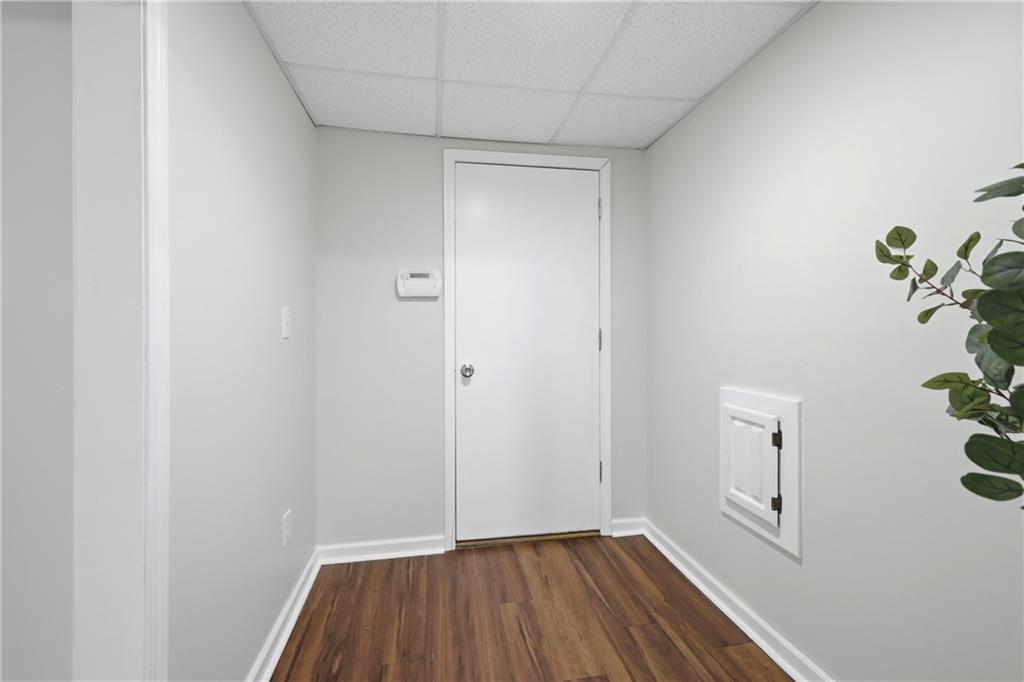
- Concrete, Finished, Full
- Fireplace
- Yes
- Fireplace Description
- Family Room, Gas, Gas Starter, Wood Burning
- Interior Features
- Ceiling Fan(s), Vaulted Ceiling(s)
- Exterior Features
- Sat Dish Allowed
- Roof
- Composition
- Central Air
- Electric
- Sewer
- Public Sewer
- Architecture
- Traditional
- Construction
- Frame, Lap Siding
- Water
- Public
- Cooling
- Electric
- Heating
- Forced Air
- Taxes
- $3,334
Mortgage Calculator
Listing courtesy of Sara Davis of RE/MAX Heritage.
The data relating to real estate displayed on this website comes in part from the Heartland Multiple Listing Service database compilation. The properties displayed on this website may not be all of the properties in the Heartland MLS database compilation, or all of the properties listed with other brokers participating in the Heartland MLS IDX program. Detailed information about the properties displayed on this website includes the name of the listing company.
The information displayed on this page is confidential, proprietary, and copyrighted information of Heartland Multiple Listing Service, Inc. (“Heartland MLS”). Copyright 2026, Heartland Multiple Listing Service, Inc. Heartland MLS and the company represented by this website do not make any warranty or representation concerning the timeliness or accuracy of the information displayed herein. In consideration for the receipt of the information on this page, the recipient agrees to use the information solely for the private noncommercial purpose of identifying a property in which the recipient has a good faith interest in acquiring. Data last updated . Terms of Use