7500 NE 113th Street, Kansas City, MO 64157
- $356,000
- 2
- BD
- 2
- BA
- 1,546
- SqFt




- List Price
- $356,000
- MLS#
- 2630883
- Status
- ACTIVE
- Type
- Single Family Residential
- Bedrooms
- 2
- Bathrooms
- 2
- Living Area
- 1,546
- Lot Size
- 2,614
- Acres
- 0.06
- Subdivision
- AUBURNDALE PATIO
Property Description
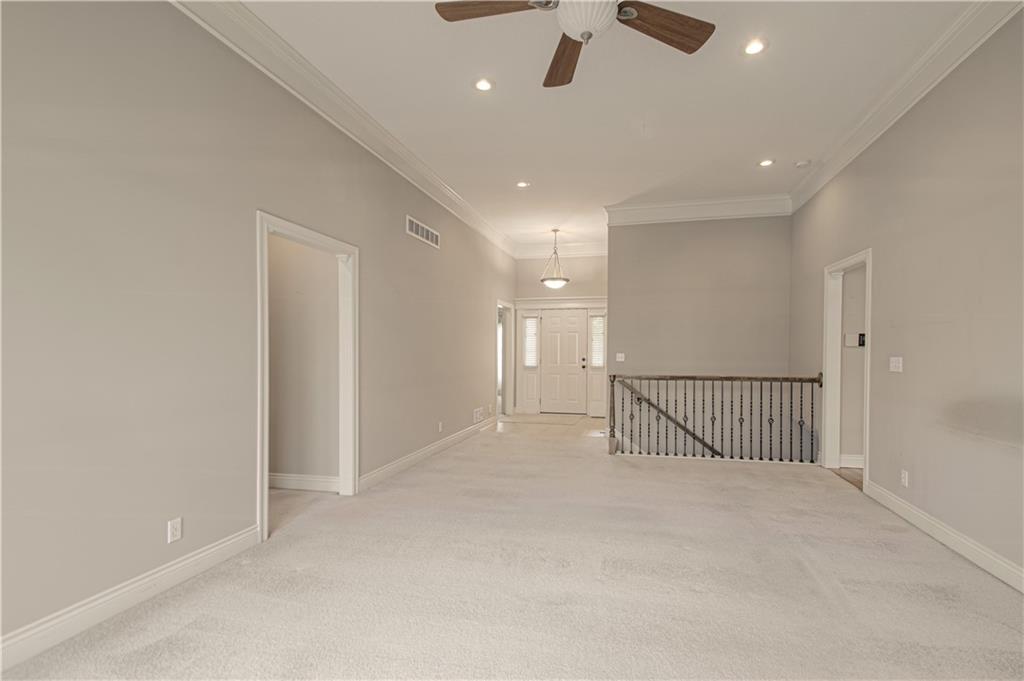
Move right in and enjoy the convenience of maintenance-provided living in this beautifully maintained 2-bedroom, 2-bath home offering 1,540 finished sq.ft. and an attached 2-car garage. Whether you're looking to downsize, simplify your lifestyle, or purchase your first low-maintenance home, this property checks all the boxes. You'll appreciate the move-in ready condition. The well thought out floor plan provides comfortable living with generously sized bedrooms, two full bathrooms, and functional living spaces designed for both everyday living and entertaining all on the main level! One of the biggest advantages is the maintenance-provided community, where lawn care and snow removal are taken care of for you. Spend your weekends enjoying your home instead of mowing the yard or shoveling snow. The attached 2-car garage provides plenty of room for vehicles and storage, while the fully daylighted 1,500-square-foot unfinished basement offers endless possibilities. Whether you envision additional living space, a home theater, workshop, fitness room, or simply need a lot of storage, it's ready to be finished to fit your lifestyle. It's the perfect space for hobbies, projects, or all the extras that need a home. All of this is complemented by a well-maintained community that offers a welcoming atmosphere and the peace of mind that comes with maintenance-provided living. This home combines comfort, convenience, and low-maintenance living, this is one you won't want to miss. Just unpack, settle in, and start enjoying everything this well-maintained home and community have to offer.
/t.realgeeks.media/resize/460x/https://u.realgeeks.media/randyswope%252Flogo_no_background.png)
Additional Information
- Year Built
- 2006
- School District
- Liberty
- Elementary School
- Kellybrook
- Middle School
- South Valley
- High School
- Liberty North
- Hoa Amount
- 175
- Hoa Due
- Monthly
- Garage
- Yes
- Garage Spaces
- 2
- Lot Description
- City Limits, Level, Other, Sprinkler-In Ground
- Basement
- Yes
- Basement Description
- Concrete, Daylight, Full, Unfinished, Sump Pump
- Fireplace
- Yes
- Fireplace Description
- Gas, Hearth Room
- Interior Features
- Ceiling Fan(s), Pantry, Walk-In Closet(s)
- Roof
- Composition
- Central Air
- Electric, Heat Pump
- Sewer
- Public Sewer
- Architecture
- Traditional
- Construction
- Brick Trim, Vinyl Siding
- Water
- Public
- Cooling
- Electric, Heat Pump
- Heating
- Heatpump/Gas
- Taxes
- $4,598
Mortgage Calculator
Listing courtesy of Kevin Turley of Aristocrat Realty.
The data relating to real estate displayed on this website comes in part from the Heartland Multiple Listing Service database compilation. The properties displayed on this website may not be all of the properties in the Heartland MLS database compilation, or all of the properties listed with other brokers participating in the Heartland MLS IDX program. Detailed information about the properties displayed on this website includes the name of the listing company.
The information displayed on this page is confidential, proprietary, and copyrighted information of Heartland Multiple Listing Service, Inc. (“Heartland MLS”). Copyright 2026, Heartland Multiple Listing Service, Inc. Heartland MLS and the company represented by this website do not make any warranty or representation concerning the timeliness or accuracy of the information displayed herein. In consideration for the receipt of the information on this page, the recipient agrees to use the information solely for the private noncommercial purpose of identifying a property in which the recipient has a good faith interest in acquiring. Data last updated . Terms of Use