7213 N Bellefontaine Avenue, Kansas City, MO 64119
- $330,000
- 4
- BD
- 2.5
- BA
- 2,455
- SqFt





- List Price
- $330,000
- MLS#
- 2631261
- Status
- ACTIVE
- Type
- Single Family Residential
- Bedrooms
- 4
- Bathrooms
- 2.5
- Living Area
- 2,455
- Lot Size
- 14,810
- Acres
- 0.34
- Subdivision
- Tall Timbers
Property Description
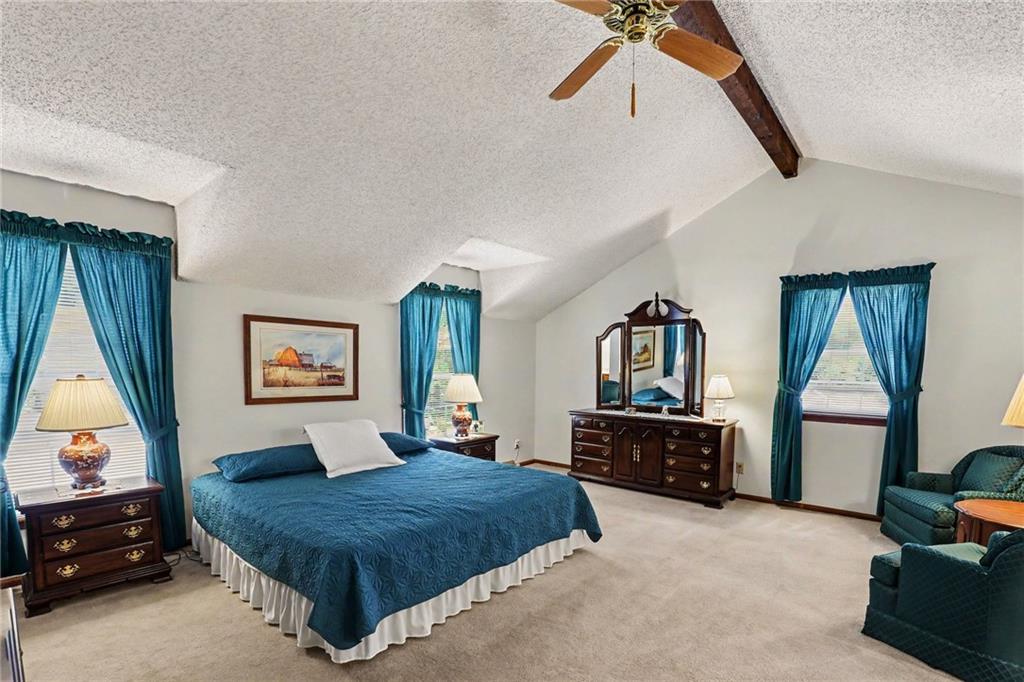
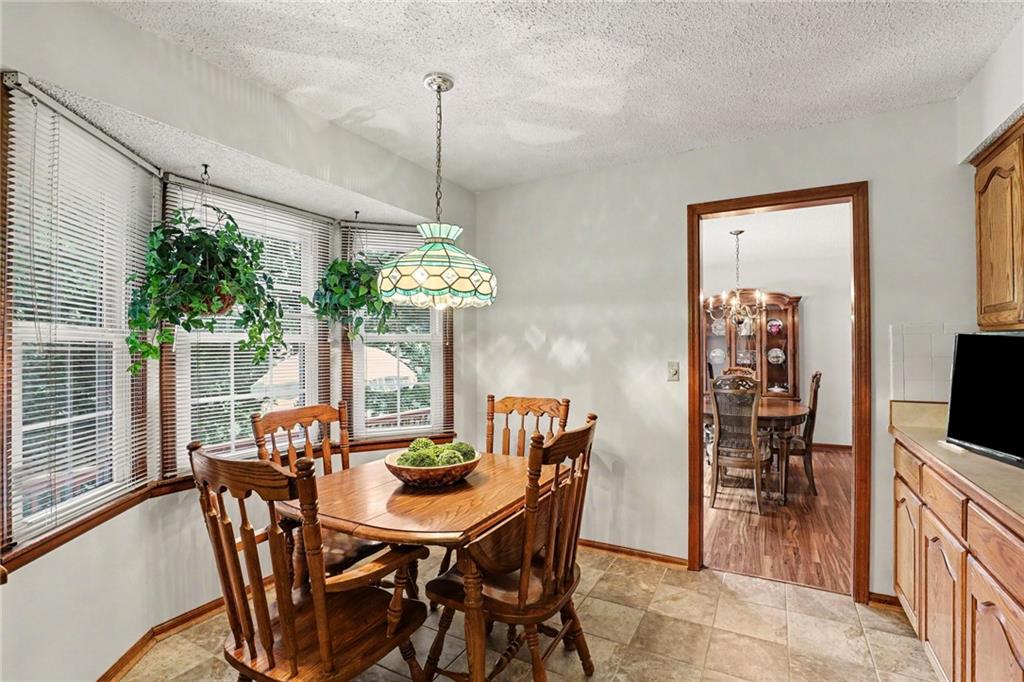
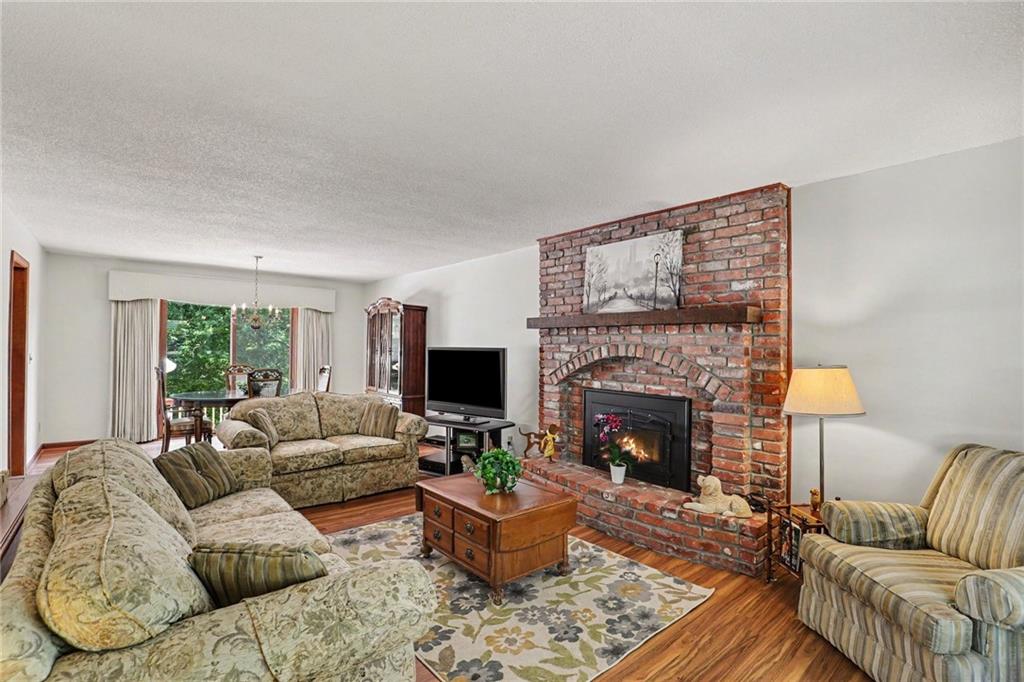
Move-in ready two-story home for sale in the Northland featuring 4 bedrooms, 2 1/2 bathrooms, and a finished walkout basement on a wooded lot with no rear neighbors. This well-maintained two-story home offers an updated kitchen with an eat-in breakfast area, a formal dining room, and a main floor half bath and laundry room for everyday convenience. Brand new carpet runs throughout the home. The main level hearth room with a wood-burning fireplace adds warmth and character, ideal for Kansas City's cooler months. The finished walkout basement is built for entertaining, with a second fireplace, wet bar, and custom built-ins. Step outside to a large deck overlooking a spacious backyard that backs to wooded green space, offering privacy rarely found in Kansas City. A standout feature: a full-size workshop tucked beneath the garage, matching the footprint of the 2-car garage above. Perfect for hobbyists, DIY projects, or extra storage. Recent updates include a 3-year-old roof and a 2-year-old HVAC system, both major systems already handled. Sellers are including a home warranty for buyer peace of mind. Don't miss this move-in ready 4 bedroom two-story home with a finished walkout basement, wooded backyard, and rare workshop space. Schedule a showing today!
/t.realgeeks.media/resize/460x/https://u.realgeeks.media/randyswope%252Flogo_no_background.png)
Additional Information
- Year Built
- 1978
- School District
- North Kansas City
- Elementary School
- Chapel Hill
- Middle School
- Antioch
- High School
- Oak Park
- Garage
- Yes
- Garage Spaces
- 2
- Lot Description
- City Limits
- Basement
- Yes
- Basement Description
- Finished, Walk-Out Access
- Fireplace
- Yes
- Fireplace Description
- Hearth Room, Recreation Room
- Interior Features
- Ceiling Fan(s), Smart Thermostat, Vaulted Ceiling(s), Walk-In Closet(s), Wet Bar
- Exterior Features
- Hot Tub
- Roof
- Composition
- Central Air
- Electric
- Sewer
- Public Sewer
- Architecture
- Traditional
- Construction
- Board & Batten Siding
- Water
- Public
- Cooling
- Electric
- Heating
- Natural Gas
- Taxes
- $3,289
Mortgage Calculator
Listing courtesy of Lisa Ruben Team of ReeceNichols - Country Club Plaza.
The data relating to real estate displayed on this website comes in part from the Heartland Multiple Listing Service database compilation. The properties displayed on this website may not be all of the properties in the Heartland MLS database compilation, or all of the properties listed with other brokers participating in the Heartland MLS IDX program. Detailed information about the properties displayed on this website includes the name of the listing company.
The information displayed on this page is confidential, proprietary, and copyrighted information of Heartland Multiple Listing Service, Inc. (“Heartland MLS”). Copyright 2026, Heartland Multiple Listing Service, Inc. Heartland MLS and the company represented by this website do not make any warranty or representation concerning the timeliness or accuracy of the information displayed herein. In consideration for the receipt of the information on this page, the recipient agrees to use the information solely for the private noncommercial purpose of identifying a property in which the recipient has a good faith interest in acquiring. Data last updated . Terms of Use