10700 SE Crabapple Road, Agency, MO 64401
- $619,000
- 4
- BD
- 3
- BA
- 4,048
- SqFt






- List Price
- $619,000
- MLS#
- 2631866
- Status
- ACTIVE
- Type
- Single Family Residential
- Bedrooms
- 4
- Bathrooms
- 3
- Living Area
- 4,048
- Lot Size
- 467,398
- Acres
- 10.73
- Subdivision
- Other
Property Description
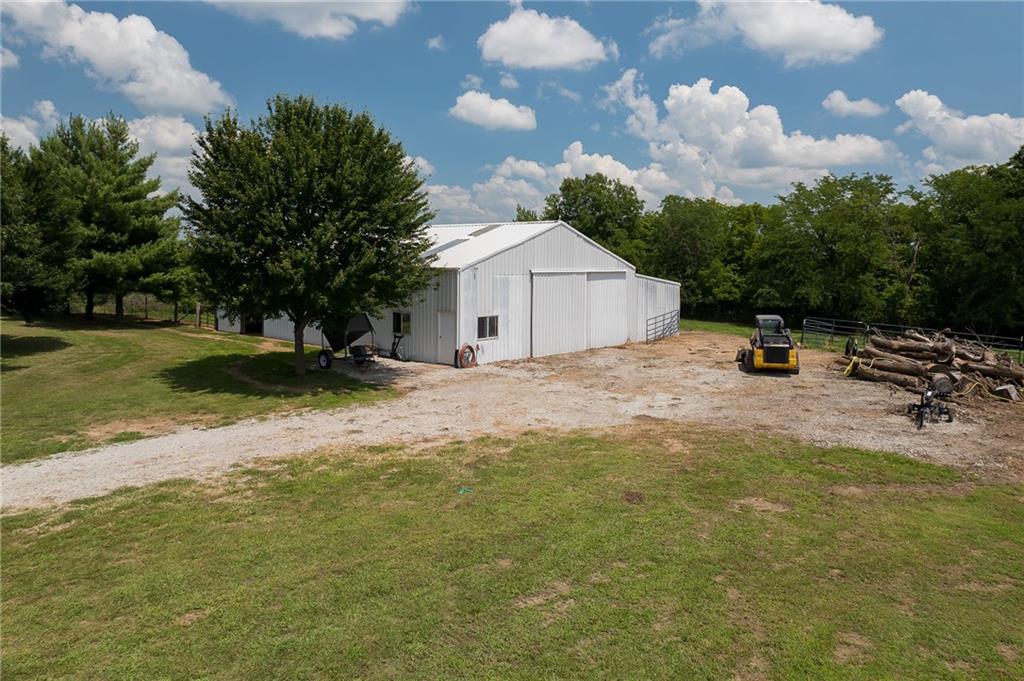
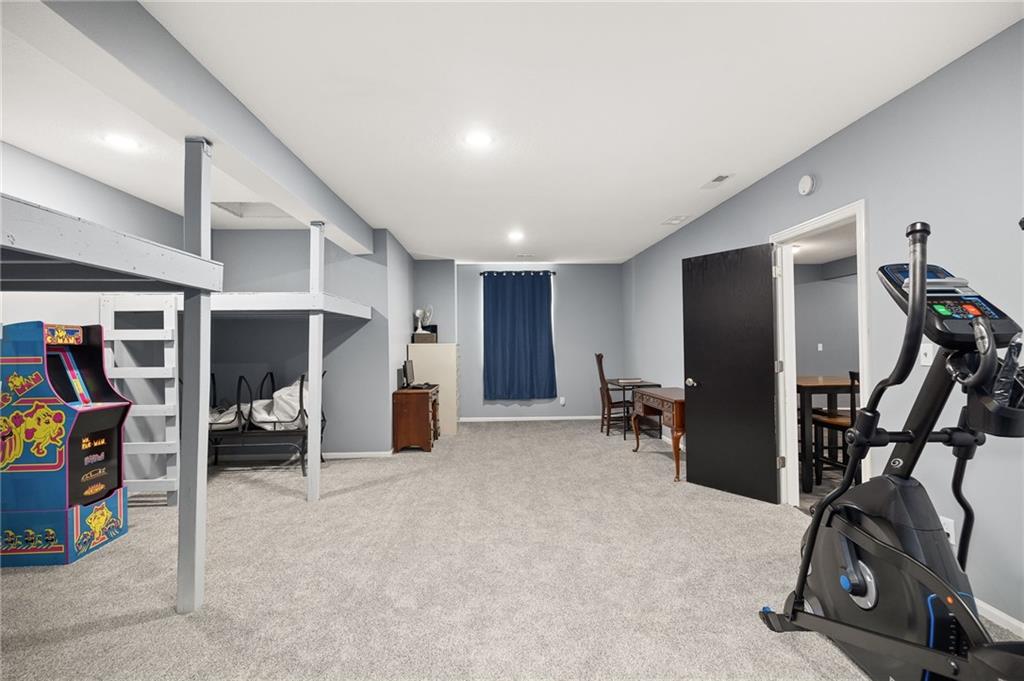
Welcome to the country—where life slows down and memories are made. Nestled on 10.73 scenic acres in the highly sought-after East Buchanan School District, this beautifully remodeled 4-bedroom, 3-bath ranch is more than a home—it’s a lifestyle. Wake up to peaceful sunrises, spend your evenings watching deer roam, enjoy star-filled nights, and experience the privacy only acreage can provide. Inside, you’ll love the open floor plan and countless updates, including a finished basement, granite countertops, stunning Onyx bathroom finishes, fresh paint throughout, updated lighting, epoxy flooring, custom closet systems, and new kitchen appliances. A newer roof, new electrical panel, and extensive improvements throughout provide added peace of mind, making this home truly move-in ready. The 60’ x 40’ shop with electric and water offers endless possibilities for hobbies, equipment, livestock, or a workshop. Additional features include an attached two-car garage, outdoor wood-burning furnace offering an additional heat source option-adding efficiency and flexibility, professionally installed exterior lighting, and newly installed solar panels that will be paid off at closing, making this property as practical as it is beautiful. Bring the horses, the side-by-side, the chickens, the garden, and your dreams. Whether you’re looking for a hobby farm, a place to entertain, room for your toys, or simply space to breathe, this is the country escape you’ve been waiting for!
/t.realgeeks.media/resize/460x/https://u.realgeeks.media/randyswope%252Flogo_no_background.png)
Additional Information
- Year Built
- 2005
- School District
- East Buchanan C-I
- Elementary School
- East Buchanan
- Middle School
- East Buchanan
- High School
- East Buchanan
- Garage
- Yes
- Garage Spaces
- 2
- Lot Description
- Acreage, Many Trees, Wooded
- Basement
- Yes
- Basement Description
- Basement BR, Finished, Walk-Up Access
- Interior Features
- Ceiling Fan(s), Kitchen Island, Pantry, Vaulted Ceiling(s), Walk-In Closet(s)
- Exterior Features
- Horse Facilities
- Roof
- Composition
- Central Air
- Electric
- Sewer
- Lagoon, Septic Tank
- Architecture
- A-Frame
- Construction
- Vinyl Siding
- Water
- Rural
- Cooling
- Electric
- Heating
- Forced Air, Other
- Taxes
- $2,880
Mortgage Calculator
Listing courtesy of Nichole Coons of BHG Kansas City Homes.
The data relating to real estate displayed on this website comes in part from the Heartland Multiple Listing Service database compilation. The properties displayed on this website may not be all of the properties in the Heartland MLS database compilation, or all of the properties listed with other brokers participating in the Heartland MLS IDX program. Detailed information about the properties displayed on this website includes the name of the listing company.
The information displayed on this page is confidential, proprietary, and copyrighted information of Heartland Multiple Listing Service, Inc. (“Heartland MLS”). Copyright 2026, Heartland Multiple Listing Service, Inc. Heartland MLS and the company represented by this website do not make any warranty or representation concerning the timeliness or accuracy of the information displayed herein. In consideration for the receipt of the information on this page, the recipient agrees to use the information solely for the private noncommercial purpose of identifying a property in which the recipient has a good faith interest in acquiring. Data last updated . Terms of Use