5128 N Lister Avenue, Kansas City, MO 64119
- $235,000
- 3
- BD
- 1.5
- BA
- 1,788
- SqFt





- List Price
- $235,000
- MLS#
- 2632221
- Status
- ACTIVE
- Type
- Single Family Residential
- Bedrooms
- 3
- Bathrooms
- 1.5
- Living Area
- 1,788
- Lot Size
- 20,909
- Acres
- 0.48
- Subdivision
- Winnetonka Heights
Property Description
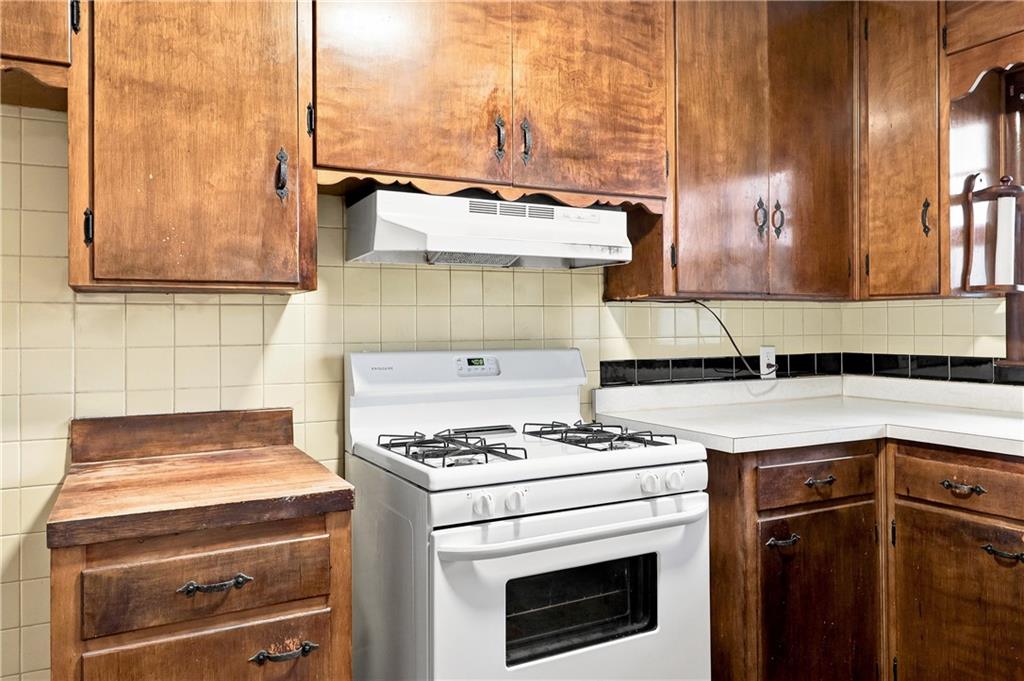
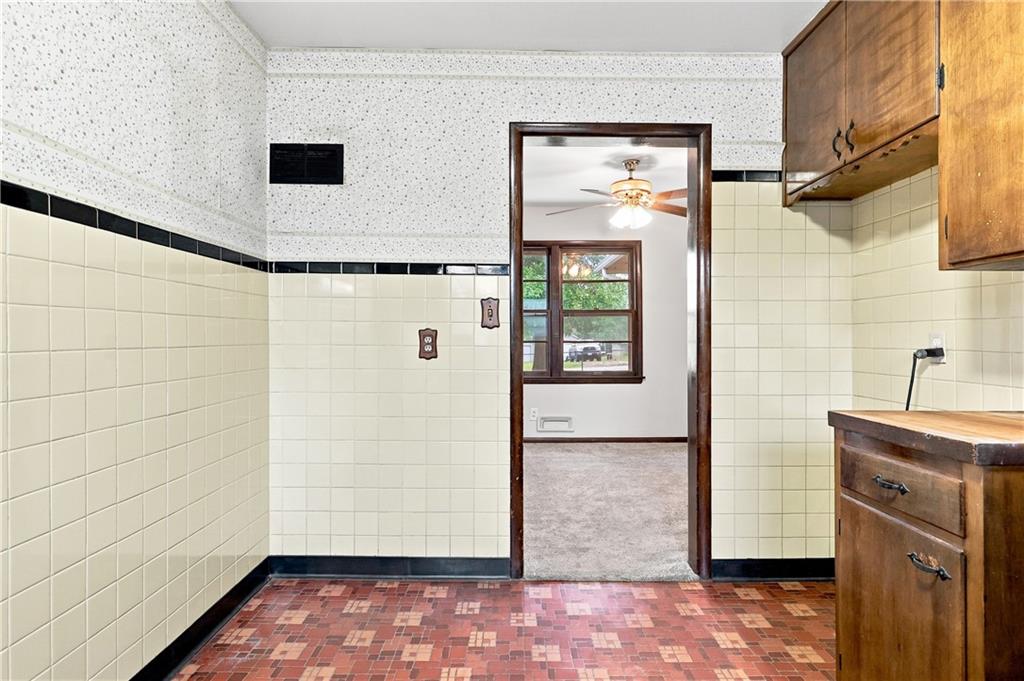
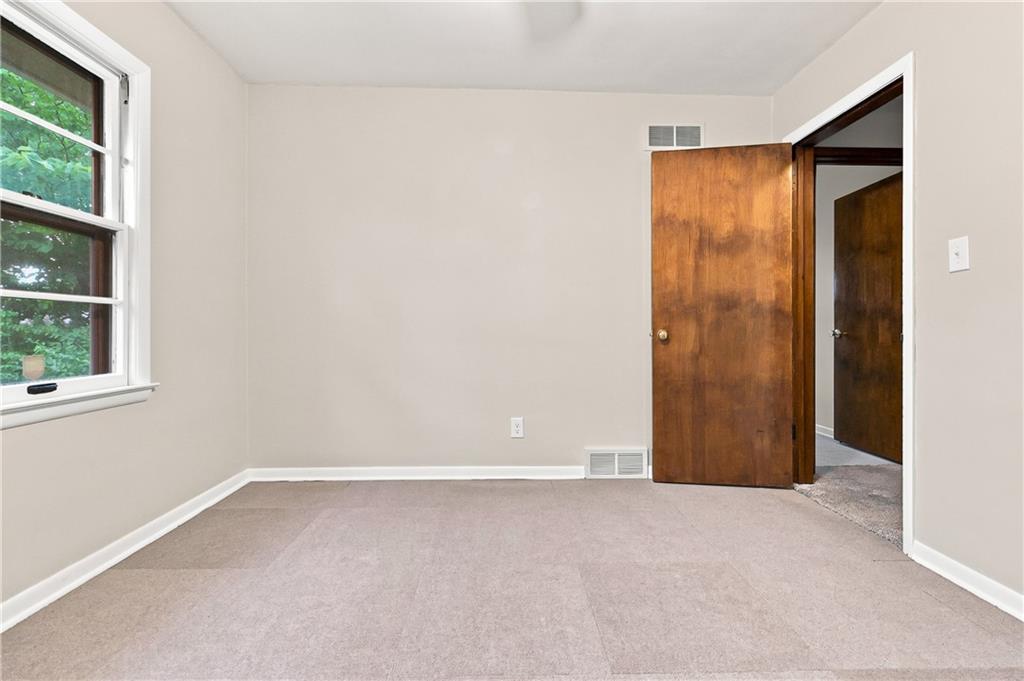
Updates, Charm, and Room to Make It Your Own! This beautiful 3-bedroom, 1.5-bathroom mid-century home perfectly blends major structural peace of mind with timeless architectural character. Spanning 1,788 square feet, the main level boasts gorgeous original mid-century wood accent walls, a striking stone fireplace, and large windows that flood the space with natural light. Beneath the carpet, the original hardwood floors are just waiting to be uncovered! You'll love the classic mid-century built-ins and the family-style dining room, which flows seamlessly into the kitchen overlooking your sprawling backyard. Downstairs, the finished lower level is a versatile retreat, ideal for movie nights, Sunday football, or hosting friends. The heavy lifting has already been done for you: this home features extensive structural foundation repairs, a brand-new front patio, a new electrical panel, and freshly poured floors in both the garage and mudroom all completed this spring to get the home ready for you. Partially updated and entirely move-in ready, it offers the ultimate canvas to add your personal cosmetic touches!
/t.realgeeks.media/resize/460x/https://u.realgeeks.media/randyswope%252Flogo_no_background.png)
Additional Information
- Year Built
- 1964
- School District
- North Kansas City
- Elementary School
- Lakewood
- Middle School
- Maple Park
- High School
- Winnetonka
- Garage
- Yes
- Garage Spaces
- 2
- Basement
- Yes
- Basement Description
- Egress Window(s), Finished, Walk-Out Access
- Fireplace
- Yes
- Fireplace Description
- Living Room
- Interior Features
- Ceiling Fan(s)
- Roof
- Composition
- Central Air
- Electric
- Sewer
- Public Sewer
- Construction
- Cedar
- Water
- Public
- Cooling
- Electric
- Heating
- Natural Gas
- Taxes
- $3,010
Mortgage Calculator
Listing courtesy of Kristin Malfer of Compass Realty Group.
The data relating to real estate displayed on this website comes in part from the Heartland Multiple Listing Service database compilation. The properties displayed on this website may not be all of the properties in the Heartland MLS database compilation, or all of the properties listed with other brokers participating in the Heartland MLS IDX program. Detailed information about the properties displayed on this website includes the name of the listing company.
The information displayed on this page is confidential, proprietary, and copyrighted information of Heartland Multiple Listing Service, Inc. (“Heartland MLS”). Copyright 2026, Heartland Multiple Listing Service, Inc. Heartland MLS and the company represented by this website do not make any warranty or representation concerning the timeliness or accuracy of the information displayed herein. In consideration for the receipt of the information on this page, the recipient agrees to use the information solely for the private noncommercial purpose of identifying a property in which the recipient has a good faith interest in acquiring. Data last updated . Terms of Use