8000 NE 112th Street, Kansas City, MO 64157
- $415,000
- 4
- BD
- 2.5
- BA
- 2,390
- SqFt










- List Price
- $415,000
- MLS#
- 2632441
- Status
- ACTIVE
- Type
- Single Family Residential
- Bedrooms
- 4
- Bathrooms
- 2.5
- Living Area
- 2,390
- Lot Size
- 9,583
- Acres
- 0.22
- Subdivision
- Auburndale Estates
Property Description
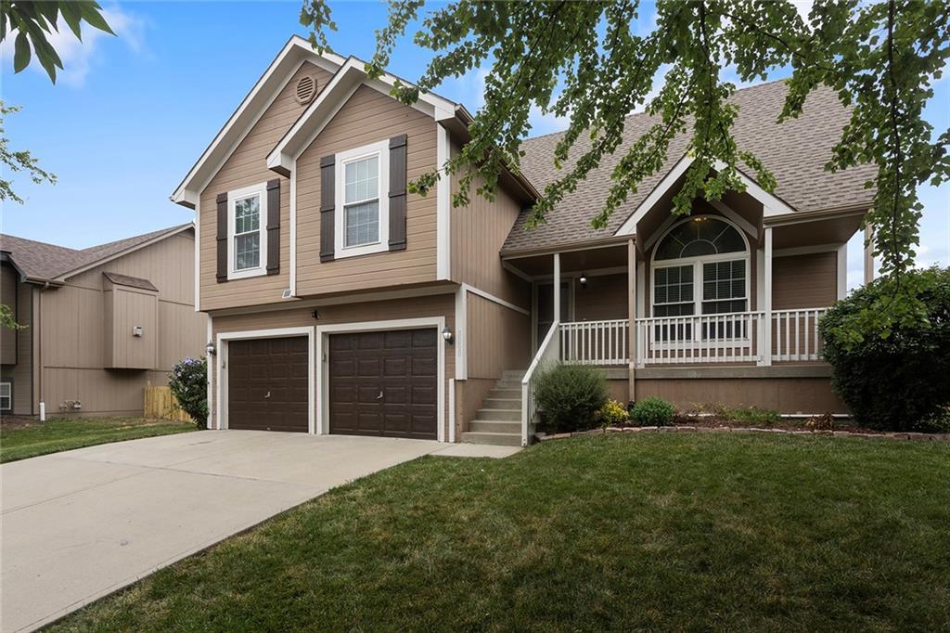
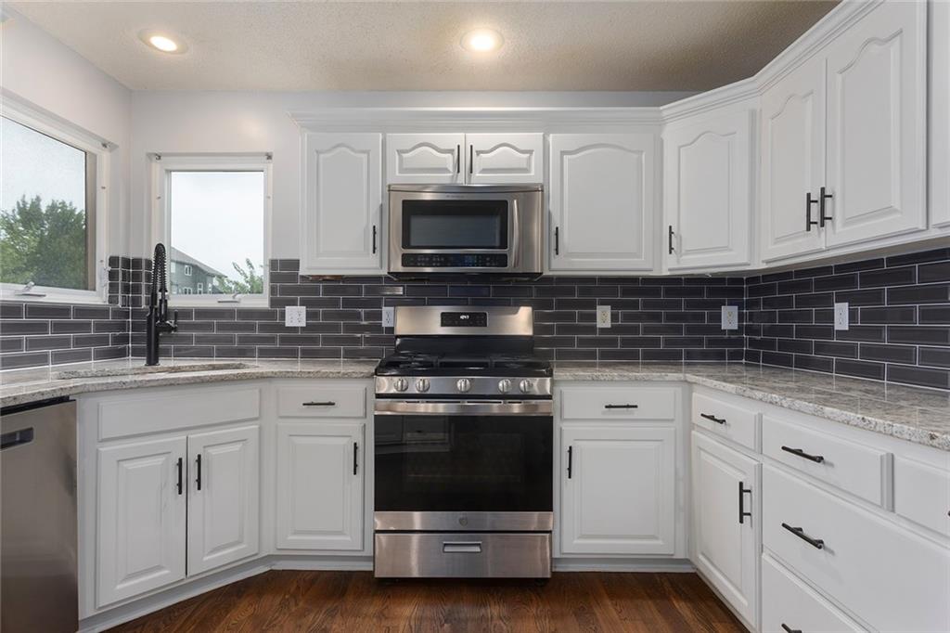
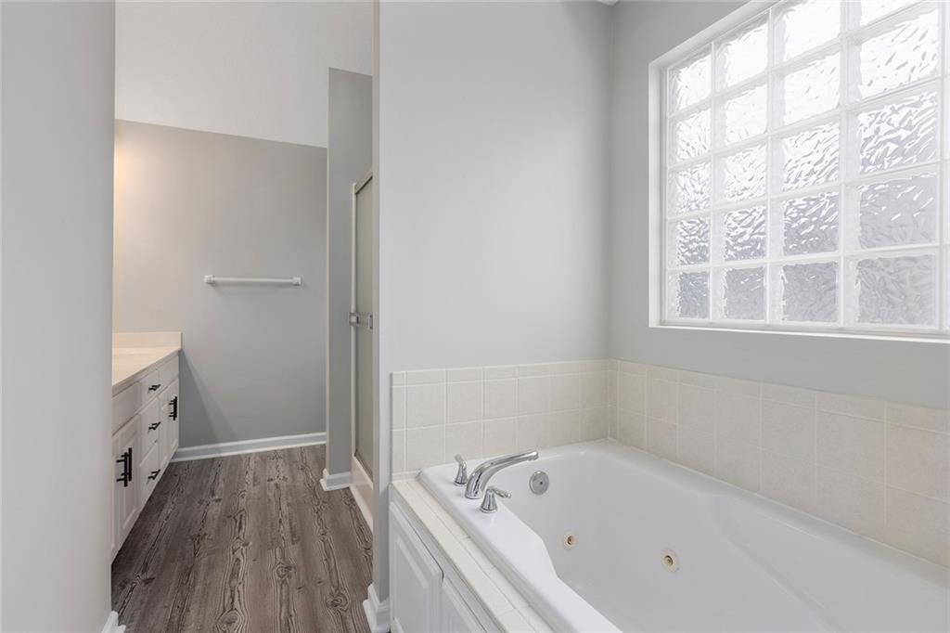
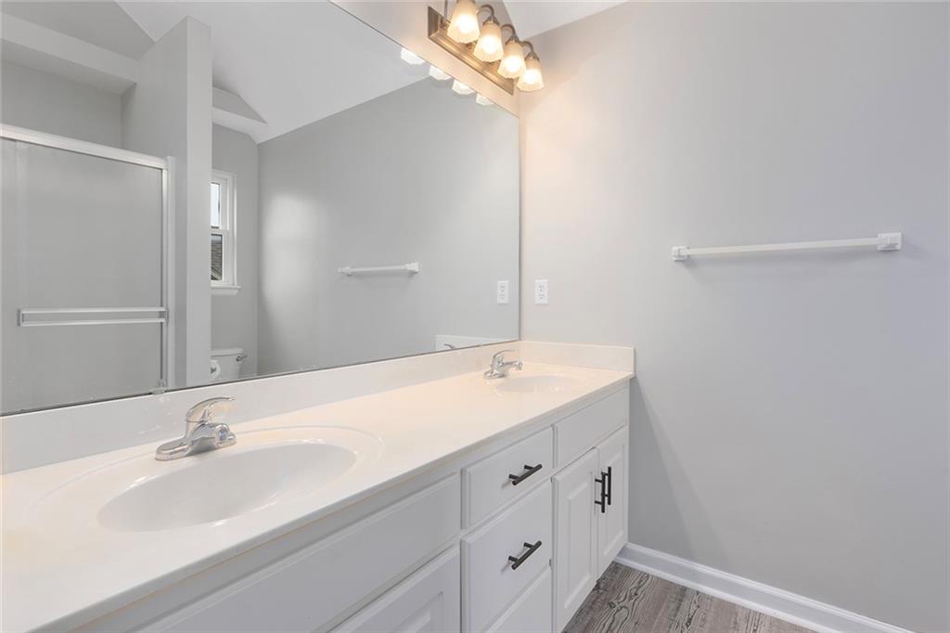
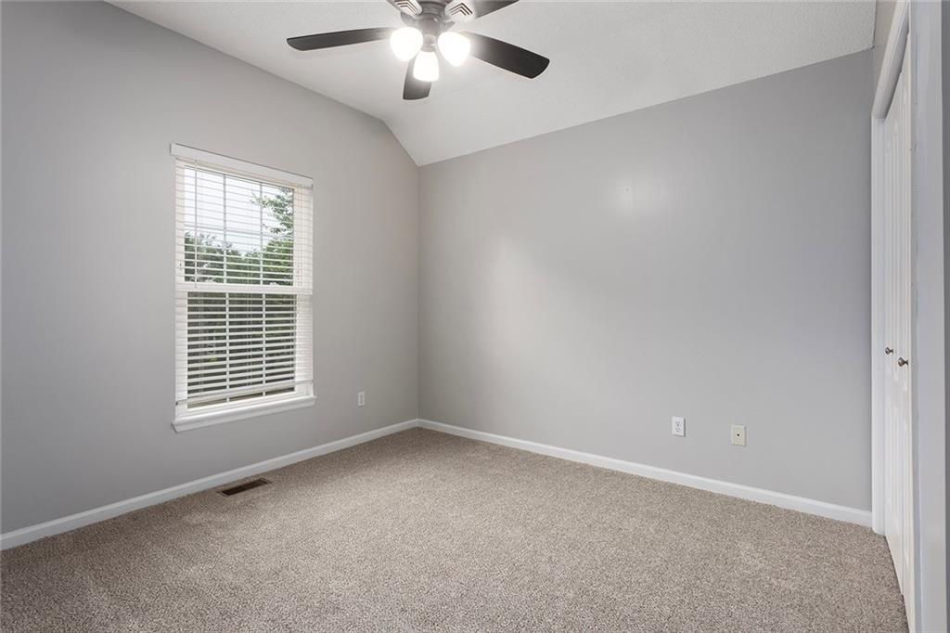
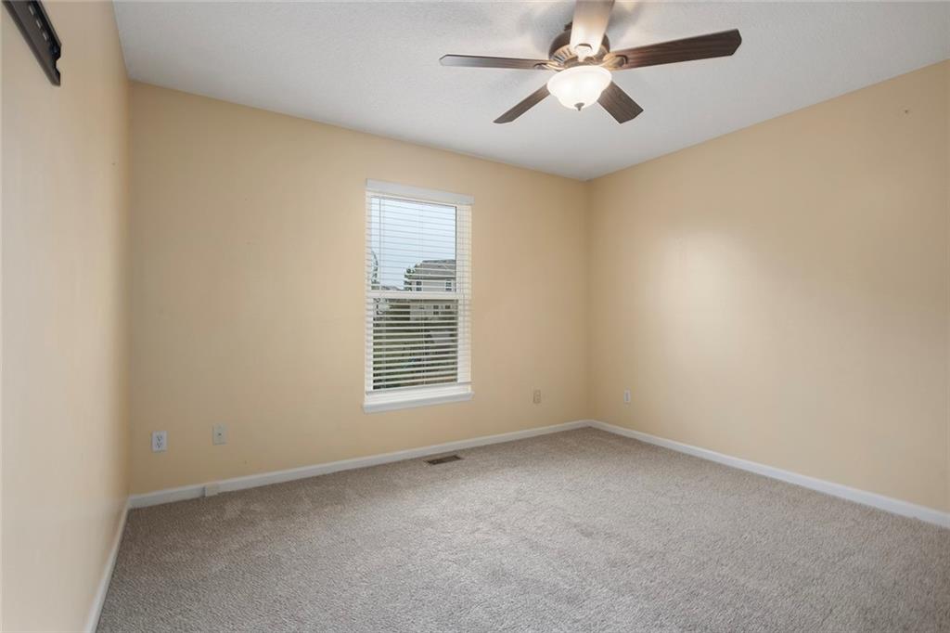
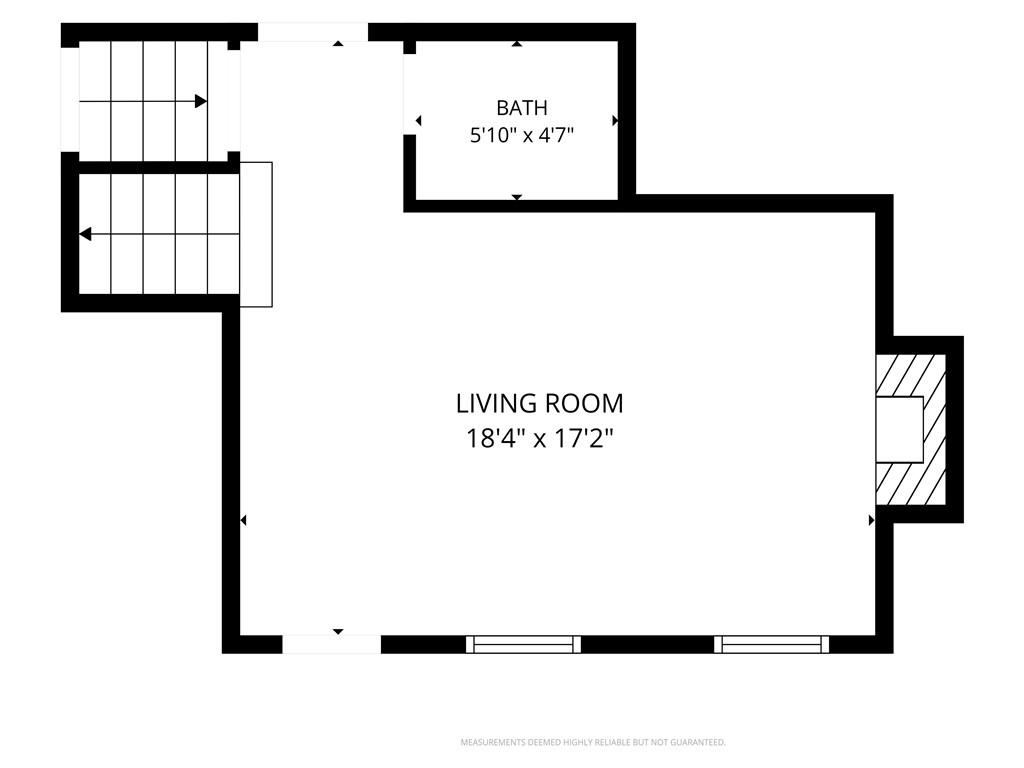
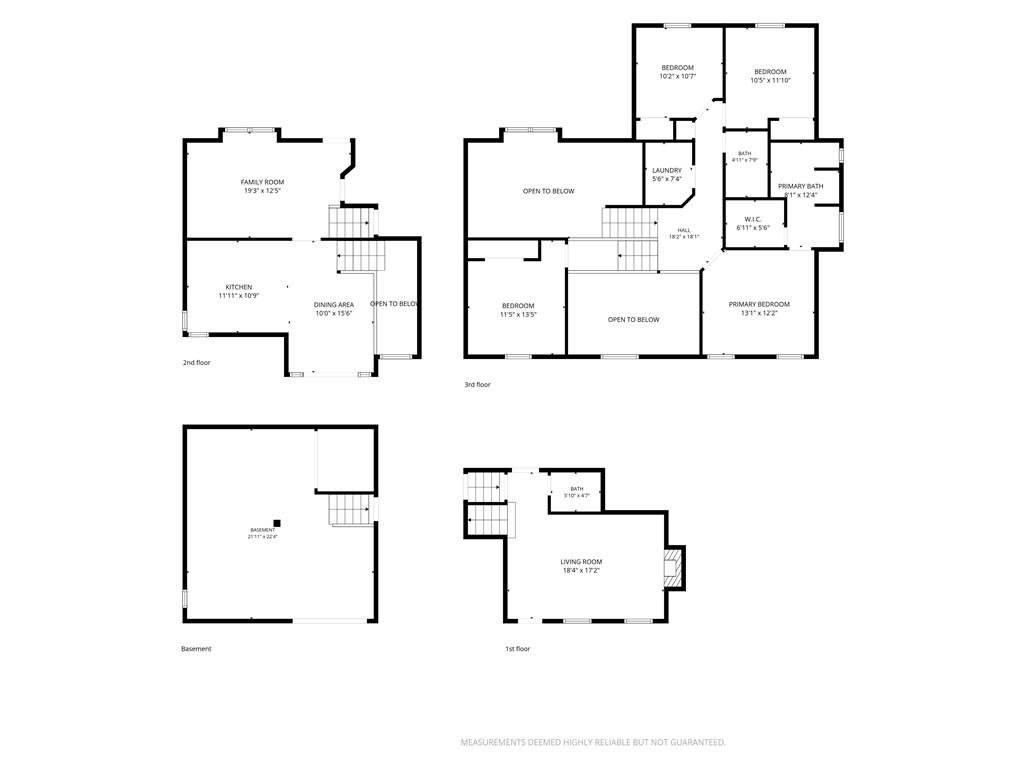
This home is updated in all of the right places - both in looks and in maintenance items! Furnace and Air Conditioner replaced in 2025 with a new whole house humidifier. Water heater was recently replaced with a TANKLESS water heater! Kitchen and dining room floors are hardwood and were refinished in the last few years, and carpet in the bedrooms and hallway were replaced July 2026! This home feels clean and well maintained from the second you are inside the door - the kitchen has been updated with granite countertops and open concept kitchen and dining. Upstairs find the large primary bedroom suite with private bathroom, and two additional bedrooms, full bathroom, and laundry room. Up another few steps and there is a fourth bedroom with a more private feel. The home has multiple living spaces allowing for flexibility however you need it - a formal living room on the main floor, a larger family room below the dining area and then a finished basement that could be used as an office, hidden playroom, hobby room - so many options. Outside, there is a covered deck to make time outside more enjoyable, as well as a concrete patio from the walk-out family room. Garage is about 600 sqft, large enough to have some storage in addition to fitting two cars with storage, plus the attached SHED in the back of the home has an elevated look but can be home to most storage items! Backyard is already fenced with much of it having been replaced recently! This house will check all of your boxes - it has the looks, meets so many practical needs and can be yours very soon!
/t.realgeeks.media/resize/460x/https://u.realgeeks.media/randyswope%252Flogo_no_background.png)
Additional Information
- Year Built
- 2004
- School District
- Liberty
- Elementary School
- Kellybrook
- Middle School
- South Valley
- High School
- Liberty North
- Hoa Amount
- 300
- Hoa Due
- Annually
- Garage
- Yes
- Garage Spaces
- 2
- Lot Description
- City Limits
- Basement
- Yes
- Basement Description
- Finished, Sump Pump
- Fireplace
- Yes
- Fireplace Description
- Family Room, Gas Starter
- Interior Features
- Ceiling Fan(s), Painted Cabinets, Vaulted Ceiling(s), Walk-In Closet(s)
- Roof
- Composition
- Central Air
- Electric
- Sewer
- Public Sewer
- Architecture
- Traditional
- Construction
- Frame, Wood Siding
- Water
- Public
- Cooling
- Electric
- Heating
- Natural Gas, Forced Air
- Taxes
- $4,269
Mortgage Calculator
Listing courtesy of The Small Team of ReeceNichols-KCN.
The data relating to real estate displayed on this website comes in part from the Heartland Multiple Listing Service database compilation. The properties displayed on this website may not be all of the properties in the Heartland MLS database compilation, or all of the properties listed with other brokers participating in the Heartland MLS IDX program. Detailed information about the properties displayed on this website includes the name of the listing company.
The information displayed on this page is confidential, proprietary, and copyrighted information of Heartland Multiple Listing Service, Inc. (“Heartland MLS”). Copyright 2026, Heartland Multiple Listing Service, Inc. Heartland MLS and the company represented by this website do not make any warranty or representation concerning the timeliness or accuracy of the information displayed herein. In consideration for the receipt of the information on this page, the recipient agrees to use the information solely for the private noncommercial purpose of identifying a property in which the recipient has a good faith interest in acquiring. Data last updated . Terms of Use