18103 Murphy Road, Smithville, MO 64089
- $485,000
- 3
- BD
- 3
- BA
- 2,440
- SqFt






- List Price
- $485,000
- MLS#
- 2633367
- Status
- ACTIVE
- Type
- Single Family Residential
- Bedrooms
- 3
- Bathrooms
- 3
- Living Area
- 2,440
- Lot Size
- 36,154
- Acres
- 0.83
- Subdivision
- Rocky Point
Property Description
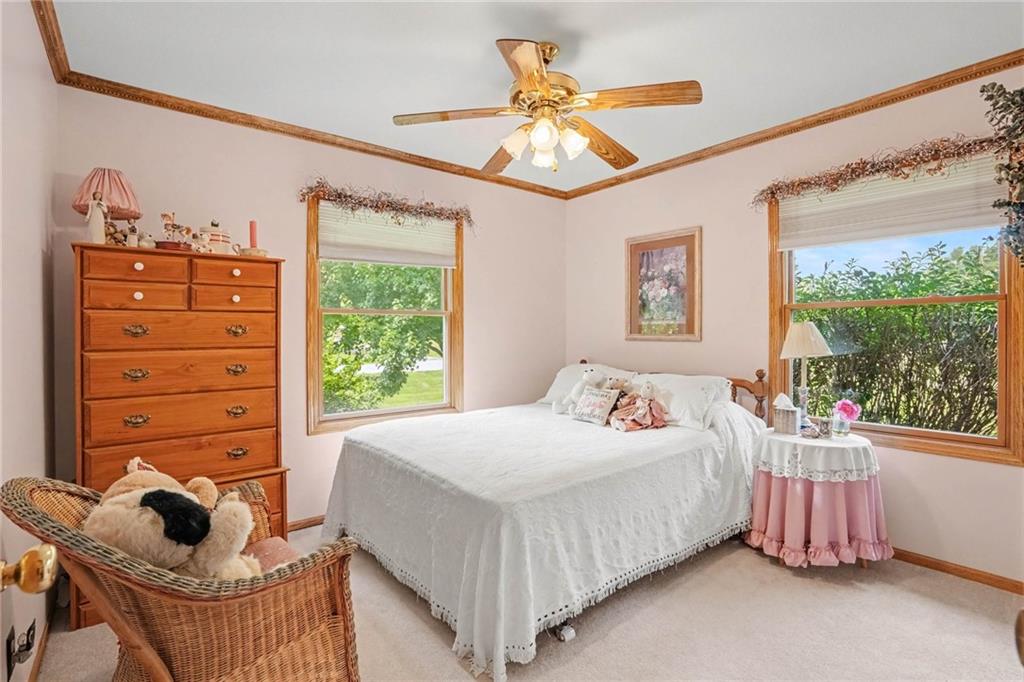
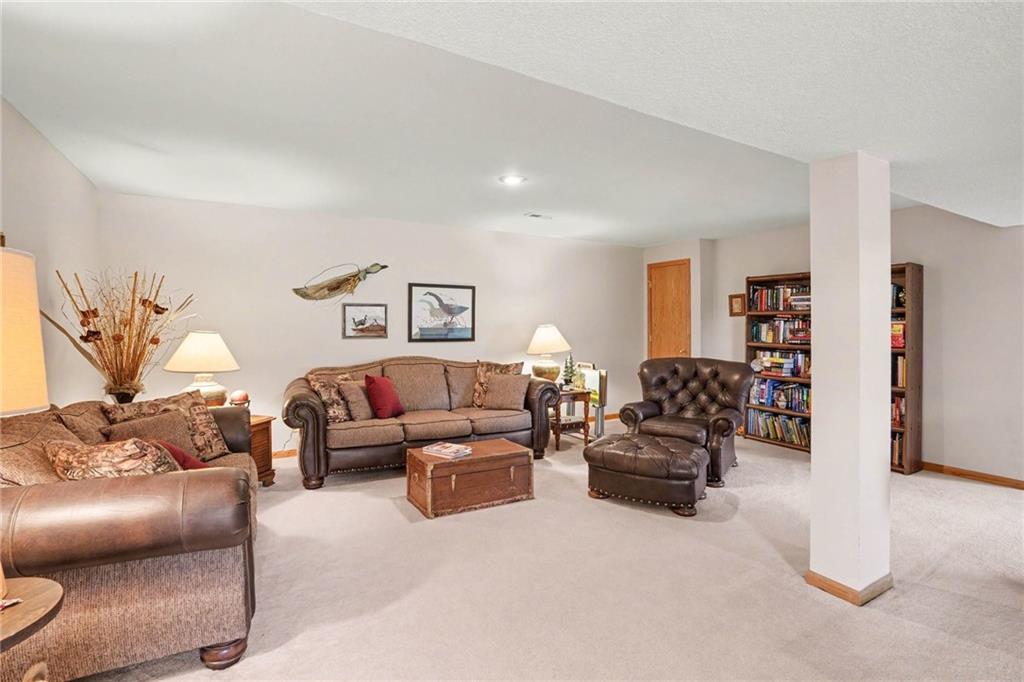
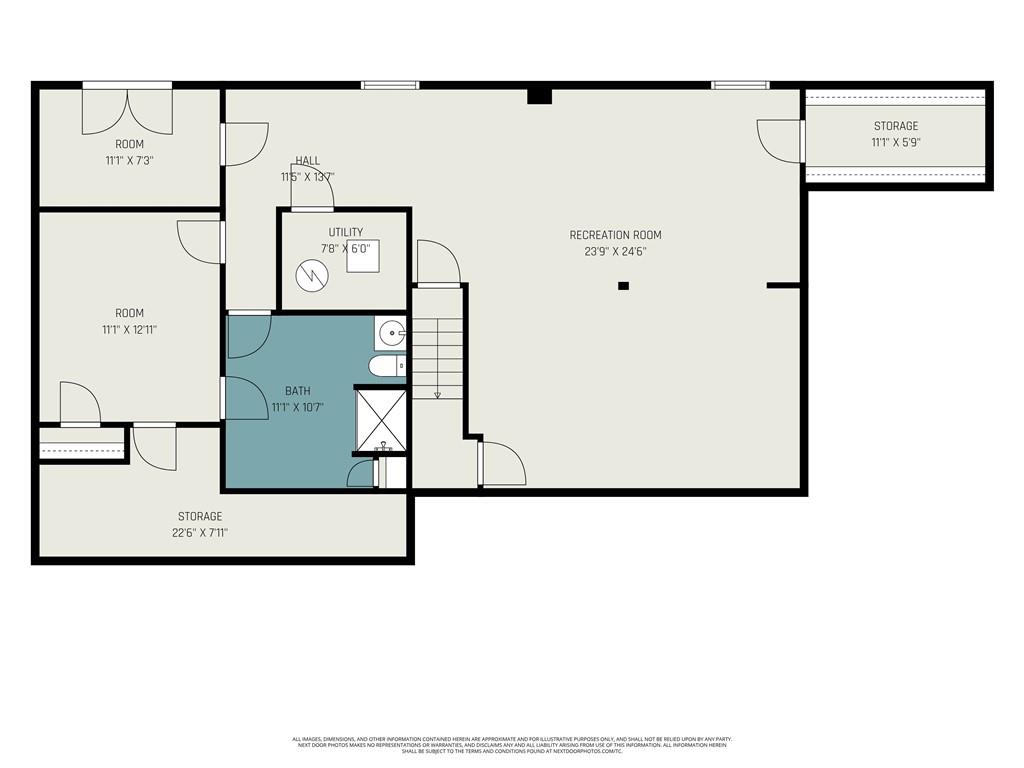
Welcome home to this spacious all-brick ranch, perfectly situated on a beautiful .83+/- acre double lot in the highly sought-after Smithville School District! From the moment you arrive, you'll appreciate the inviting curb appeal, complete with a covered front patio that's the perfect spot to enjoy your morning coffee while watching the sunrise. Inside, the expansive living room welcomes you with vaulted ceilings, recessed lighting, and a stunning brick fireplace that creates a warm and inviting gathering space. The kitchen is designed with both function and style in mind, featuring abundant cabinetry and counter space, granite countertops, tile backsplash, a pantry cabinet, warm wood floors, and a spacious dining area. Just off the kitchen, step into the screened porch for peaceful evenings overlooking the backyard, while the conveniently located main-level laundry room adds everyday ease. The primary suite offers a walk-in closet and private en-suite bath, while two additional generously sized bedrooms and a second full bathroom complete the main level. The finished walkout lower level expands your living space with a large family room or recreation area, a fourth non-conforming bedroom, a full bathroom and multiple storage areas to keep everything organized. Set on nearly an acre with room to spread out, this home offers the perfect blend of space, comfort, and location. Enjoy easy access to Smithville Lake, where boat launches, beaches, campgrounds, hiking trails, and endless outdoor recreation await just minutes from your doorstep.
/t.realgeeks.media/resize/460x/https://u.realgeeks.media/randyswope%252Flogo_no_background.png)
Additional Information
- Year Built
- 2002
- School District
- Smithville
- Elementary School
- Eagle Heights
- Middle School
- Smithville
- High School
- Smithville
- Garage
- Yes
- Garage Spaces
- 2
- Lot Description
- City Limits, Level
- Basement
- Yes
- Basement Description
- Finished, Full
- Fireplace
- Yes
- Roof
- Composition
- Central Air
- Electric
- Sewer
- Septic Tank
- Architecture
- Traditional
- Construction
- Brick/Mortar
- Water
- Public
- Cooling
- Electric
- Heating
- Forced Air
- Taxes
- $4,393
Mortgage Calculator
Listing courtesy of Eric Craig Team of ReeceNichols-KCN.
The data relating to real estate displayed on this website comes in part from the Heartland Multiple Listing Service database compilation. The properties displayed on this website may not be all of the properties in the Heartland MLS database compilation, or all of the properties listed with other brokers participating in the Heartland MLS IDX program. Detailed information about the properties displayed on this website includes the name of the listing company.
The information displayed on this page is confidential, proprietary, and copyrighted information of Heartland Multiple Listing Service, Inc. (“Heartland MLS”). Copyright 2026, Heartland Multiple Listing Service, Inc. Heartland MLS and the company represented by this website do not make any warranty or representation concerning the timeliness or accuracy of the information displayed herein. In consideration for the receipt of the information on this page, the recipient agrees to use the information solely for the private noncommercial purpose of identifying a property in which the recipient has a good faith interest in acquiring. Data last updated . Terms of Use