3112 NE 91st Place, Kansas City, MO 64156
- $699,000
- 4
- BD
- 3.5
- BA
- 4,463
- SqFt







- List Price
- $699,000
- Price Change
- ▼ $1,000 1785362584
- MLS#
- 2633625
- Status
- ACTIVE
- Type
- Single Family Residential
- Bedrooms
- 4
- Bathrooms
- 3.5
- Living Area
- 4,463
- Lot Size
- 9,583
- Acres
- 0.22
- Subdivision
- Pembrooke Estates
Property Description
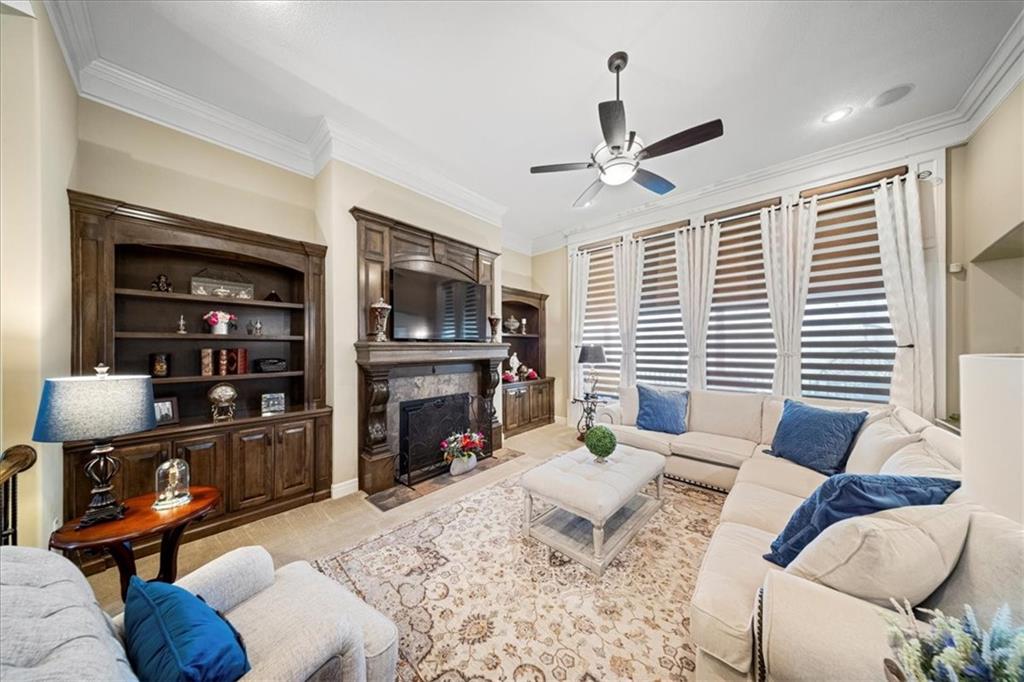
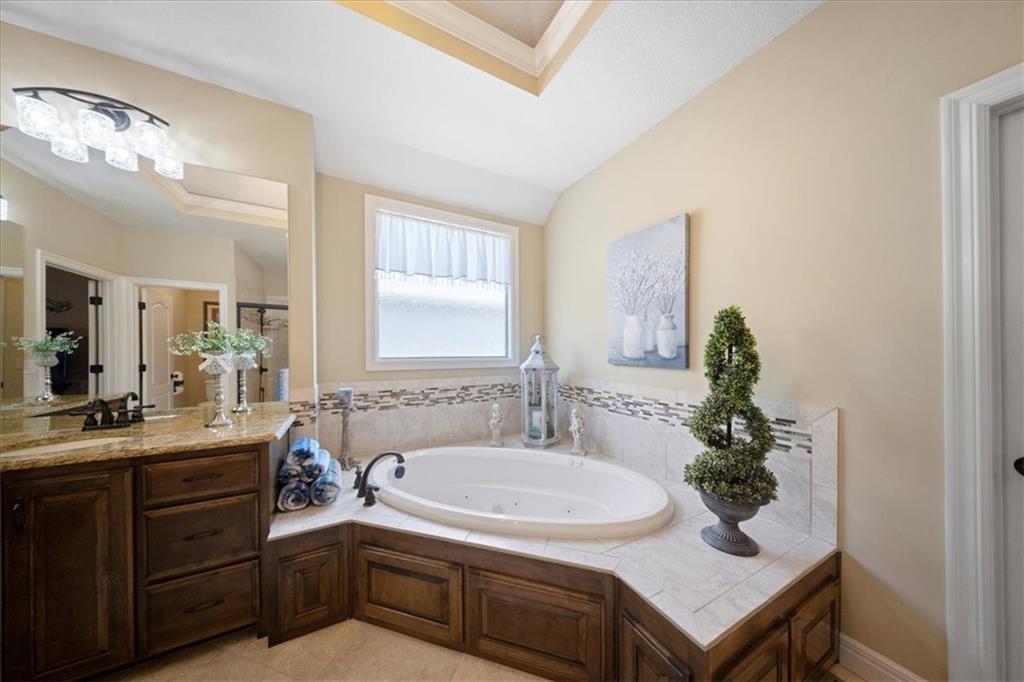
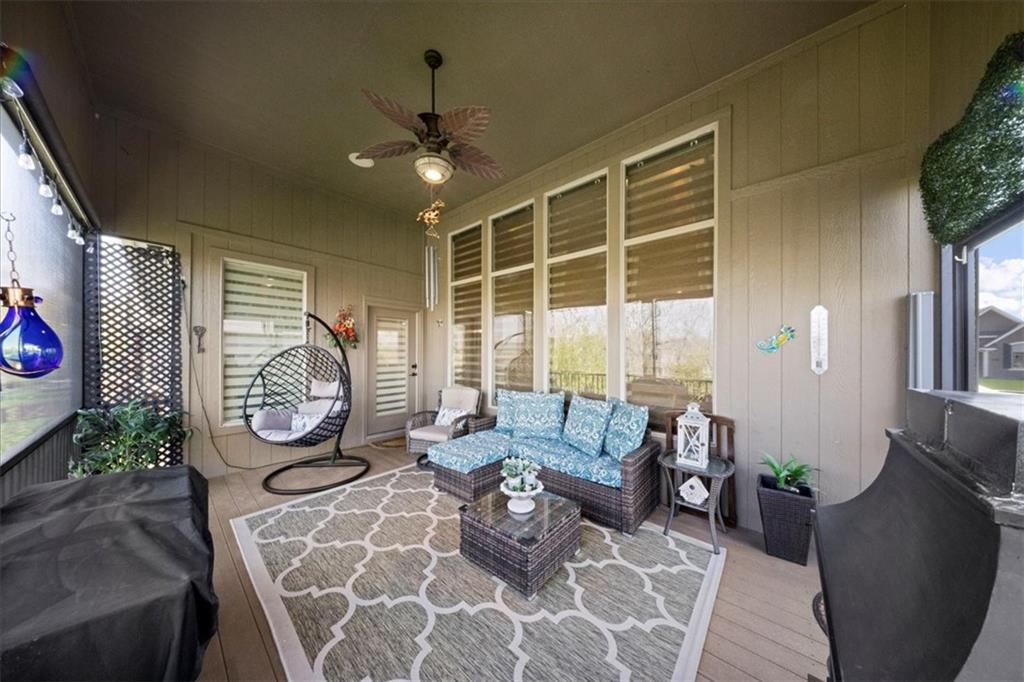
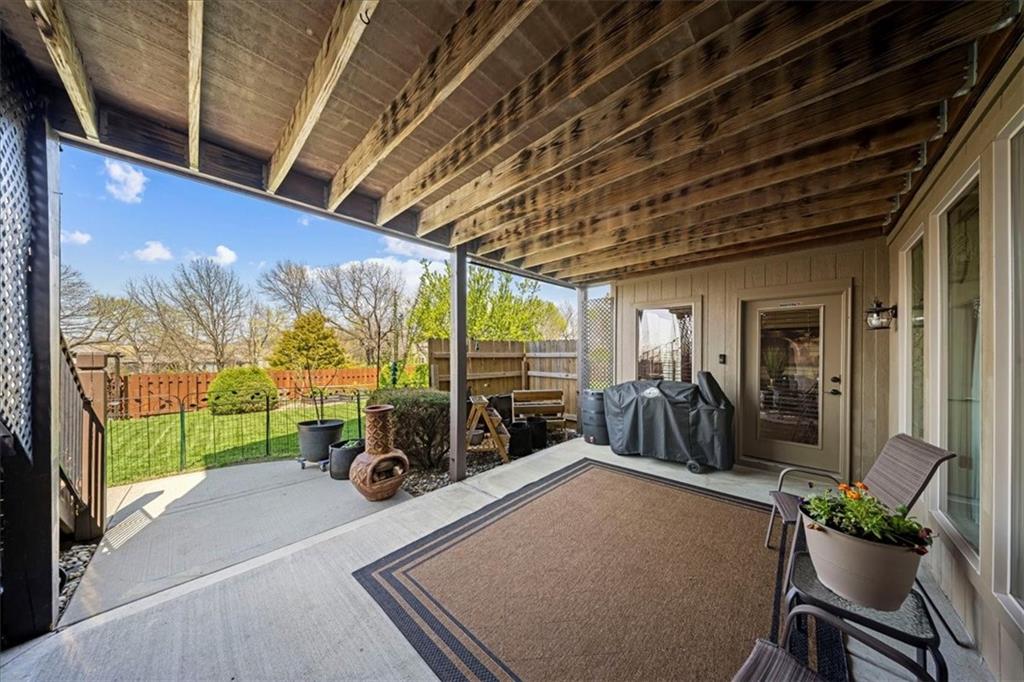
From the moment you walk in, this one just feels different. The layout is wide open, the finishes are sharp, and the whole space has a luxury feel that hits you right away. Built in 2013 with 4,475 square feet, 4 bedrooms and 3 bathrooms, this North Kansas City home checks every box for a larger family or anyone ready to upgrade into something that truly fits their life. Add a 3 car garage, top rated schools, and a solid HOA and this one is hard to beat. This home was built for entertaining. The basement is huge and wide open with a wet bar that is ready for every game night, holiday gathering, or Friday evening you can think of. Out back you have a screened patio with no neighbors behind you, just open space and total privacy. The whole home reverse osmosis water filtration system takes care of clean water at every tap without you ever thinking about it. Now the safe room. This is not your typical storm shelter. It is fully finished with a kitchenette, a couch, and a TV. It genuinely feels like an extra living room that just happens to keep your family safe when the weather turns. This is the kind of home you move into and stop looking.
/t.realgeeks.media/resize/460x/https://u.realgeeks.media/randyswope%252Flogo_no_background.png)
Additional Information
- Year Built
- 2013
- School District
- North Kansas City
- Elementary School
- Northview
- Middle School
- New Mark
- High School
- Staley High School
- Hoa Amount
- 600
- Hoa Due
- Annually
- Garage
- Yes
- Garage Spaces
- 3
- Lot Description
- City Lot, Sprinkler-In Ground, Many Trees
- Basement
- Yes
- Basement Description
- Basement BR, Finished, Full, Walk-Out Access
- Fireplace
- Yes
- Fireplace Description
- Gas, Great Room, Zero Clearance
- Interior Features
- Ceiling Fan(s), Kitchen Island, Pantry, In-Law Floorplan, Walk-In Closet(s), Wet Bar
- Roof
- Composition
- Central Air
- Heat Pump
- Sewer
- Public Sewer
- Architecture
- Traditional
- Construction
- Stucco, Wood Siding
- Water
- Public
- Cooling
- Heat Pump
- Heating
- Heatpump/Gas
- Taxes
- $7,033
- Available Amenities
- Play Area, Pool, Trail(s)
Mortgage Calculator
Listing courtesy of Richey Real Estate Group of Real Broker, LLC-MO.
The data relating to real estate displayed on this website comes in part from the Heartland Multiple Listing Service database compilation. The properties displayed on this website may not be all of the properties in the Heartland MLS database compilation, or all of the properties listed with other brokers participating in the Heartland MLS IDX program. Detailed information about the properties displayed on this website includes the name of the listing company.
The information displayed on this page is confidential, proprietary, and copyrighted information of Heartland Multiple Listing Service, Inc. (“Heartland MLS”). Copyright 2026, Heartland Multiple Listing Service, Inc. Heartland MLS and the company represented by this website do not make any warranty or representation concerning the timeliness or accuracy of the information displayed herein. In consideration for the receipt of the information on this page, the recipient agrees to use the information solely for the private noncommercial purpose of identifying a property in which the recipient has a good faith interest in acquiring. Data last updated . Terms of Use