306 LAKESIDE Drive, Liberty, MO 64068
- $329,000
- 3
- BD
- 3
- BA
- 2,287
- SqFt







- List Price
- $329,000
- MLS#
- 2634240
- Status
- ACTIVE
- Type
- Single Family Residential
- Bedrooms
- 3
- Bathrooms
- 3
- Living Area
- 2,287
- Lot Size
- 2,178
- Acres
- 0.05
- Subdivision
- Westwoods
Property Description
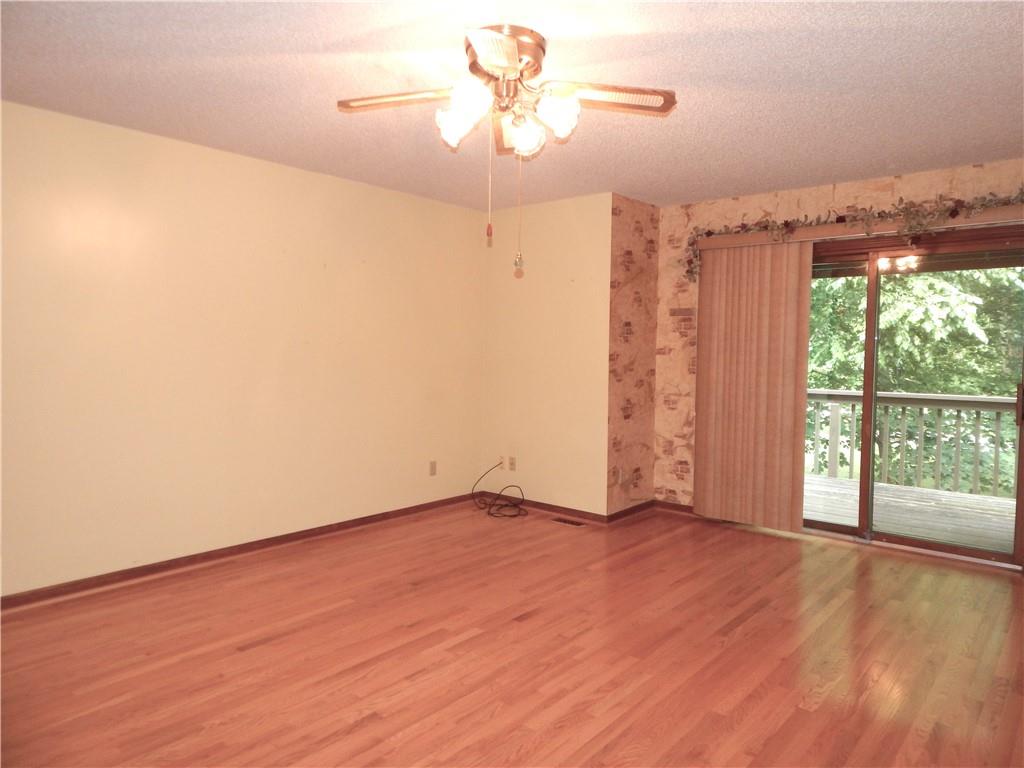
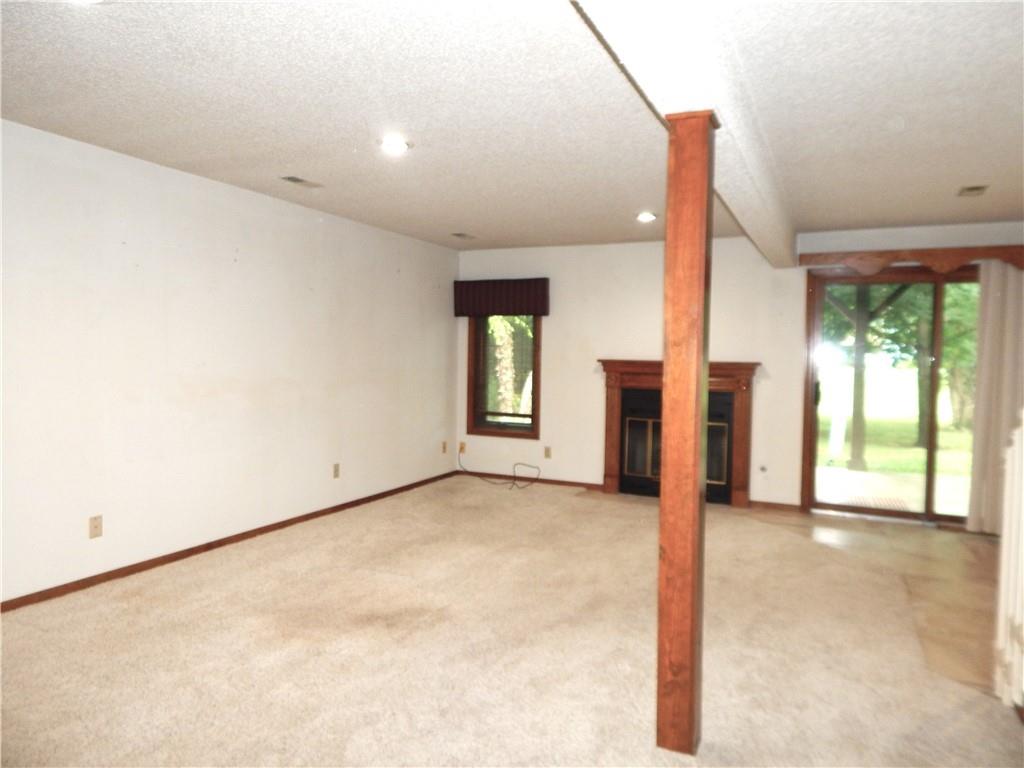
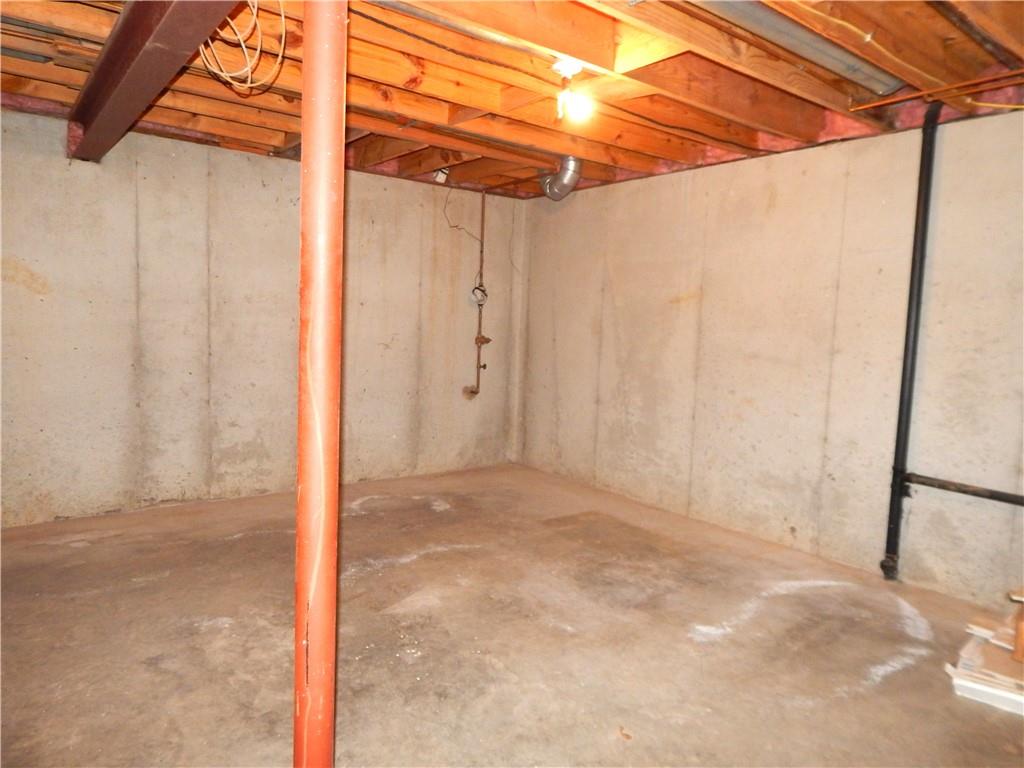
Don't miss this opportunity to own a Villa in the highly desirable Westwoods Subdivision! This home is a clean slate ready for your remodel, updates and personal choices, offering the perfect chance to create the space you've been dreaming of. Vaulted kitchen with access to a spacious deck! Dining area & Living room with a fireplace that also has access to deck! The functional floor plan features a spacious primary suite on the main level with hardwood floors and master bath with access to the deck, along with a generously sized second bedroom and a full hall bath for guests. The finished walkout basement provides additional living space with a large Great room with fireplace, a third bedroom with its own private full bath. An expansive clean storage area. Whether you're looking to personalize your next home or invest in a property with outstanding potential, this Villa offers an unbeatable combination of a great location, great space, and a great opportunity. Enjoy low-maintenance living in a well-kept neighborhood, all within close proximity to shopping, dining, and everyday conveniences. Close to historic Liberty Square for Farmers Market, Spring and Fall on the Square! Excellent Liberty School District.
/t.realgeeks.media/resize/460x/https://u.realgeeks.media/randyswope%252Flogo_no_background.png)
Additional Information
- Year Built
- 1985
- School District
- Liberty
- Hoa Amount
- 350
- Hoa Due
- Monthly
- Garage
- Yes
- Garage Spaces
- 2
- Lot Description
- Adjoin Greenspace, City Limits, Pond(s), Many Trees
- Basement
- Yes
- Basement Description
- Basement BR, Finished, Full, Walk-Out Access
- Fireplace
- Yes
- Fireplace Description
- Great Room, Living Room
- Interior Features
- Ceiling Fan(s), Pantry, Vaulted Ceiling(s), Walk-In Closet(s), Wet Bar
- Roof
- Composition
- Central Air
- Electric
- Sewer
- Public Sewer
- Architecture
- Traditional
- Construction
- Frame
- Water
- Public
- Cooling
- Electric
- Heating
- Forced Air
- Taxes
- $4,090
Mortgage Calculator
Listing courtesy of Jim Cooper of RE/MAX Revolution.
The data relating to real estate displayed on this website comes in part from the Heartland Multiple Listing Service database compilation. The properties displayed on this website may not be all of the properties in the Heartland MLS database compilation, or all of the properties listed with other brokers participating in the Heartland MLS IDX program. Detailed information about the properties displayed on this website includes the name of the listing company.
The information displayed on this page is confidential, proprietary, and copyrighted information of Heartland Multiple Listing Service, Inc. (“Heartland MLS”). Copyright 2026, Heartland Multiple Listing Service, Inc. Heartland MLS and the company represented by this website do not make any warranty or representation concerning the timeliness or accuracy of the information displayed herein. In consideration for the receipt of the information on this page, the recipient agrees to use the information solely for the private noncommercial purpose of identifying a property in which the recipient has a good faith interest in acquiring. Data last updated . Terms of Use