500 NW 44 Terrace, Gladstone, MO 64116
- $749,000
- 4
- BD
- 3.5
- BA
- 3,588
- SqFt








- List Price
- $749,000
- MLS#
- 2634290
- Status
- ACTIVE
- Type
- Single Family Residential
- Bedrooms
- 4
- Bathrooms
- 3.5
- Living Area
- 3,588
- Lot Size
- 8,750
- Acres
- 0.20
- Subdivision
- Claymont Woods
Property Description
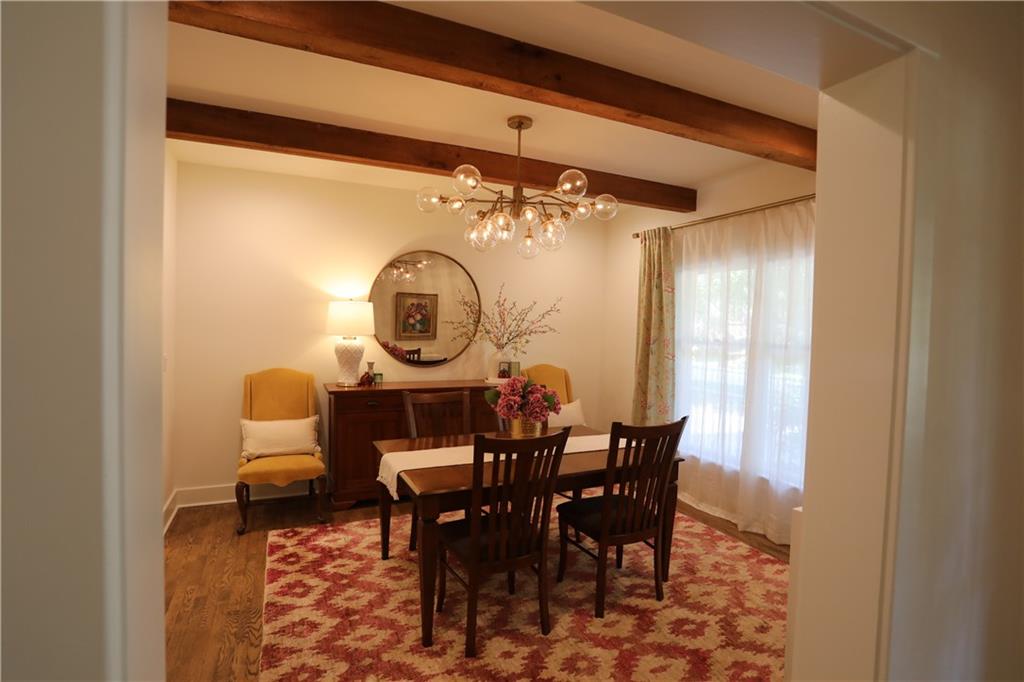
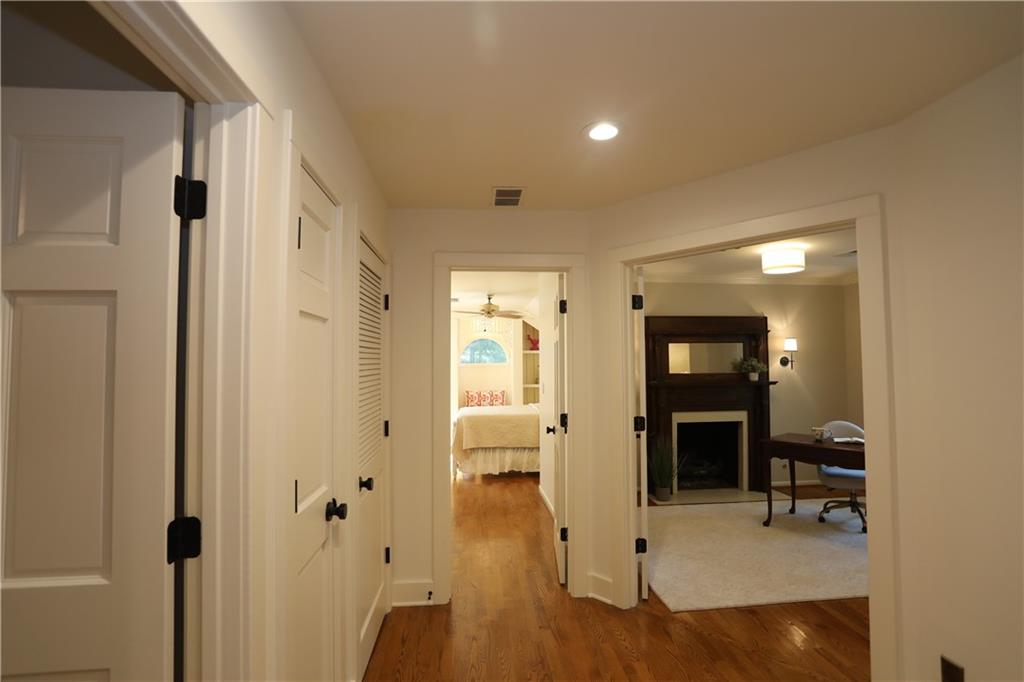
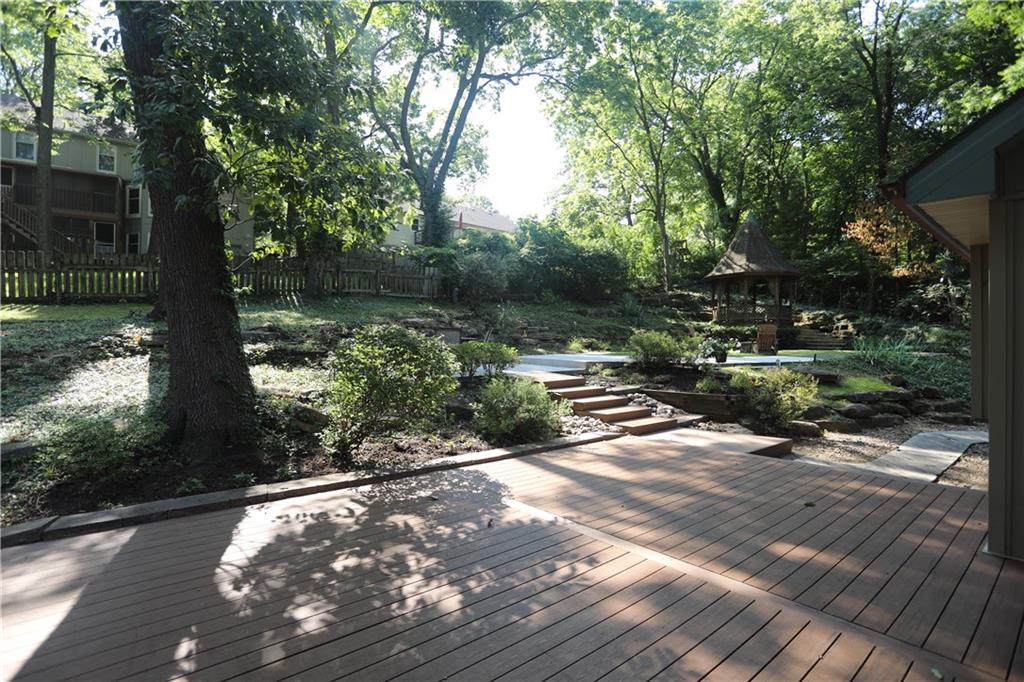
For the first time in 25 years, this stunning Victorian home, located in the highly desirable Briarcliff area, is available for purchase. Nestled amongst the trees on a cul-de-sac lot, this recently updated, beautiful home once graced the cover of Country Accents magazine (Winter 1987). Built by the builder for him and his wife in 1985, they spared no expense. With custom woodwork and built-in cabinetry throughout, this home was built to be a show stopper. But don't let its country origins fool you; the sellers kept the best of the old, while bringing this home into the twenty-first century. The kitchen features hardwood cabinetry with quite possibly the coolest hardware you may have seen in a while. Stainless steel appliances, large island, and designer lighting round out the kitchen. The primary suite features a seating area with a fireplace as well as a luxurious bathroom with soaking tub and large walk-in shower. Two of the bedrooms share a Jack & Jill bathroom while the third features ornate built-in cabinetry. The built-in cabinets continue throughout the home offering plenty of storage. The walk-out finished basement, with its own fireplace, features a large family room, a full bath, and a bonus room that could make for a non-conforming fifth bedroom. All this and a Gladstone address (No KCMO E-tax) make this a truly desirable home. Please schedule your showing today! Room sizes are estimates; buyer to verify. Listing Agent related to Sellers.
/t.realgeeks.media/resize/460x/https://u.realgeeks.media/randyswope%252Flogo_no_background.png)
Additional Information
- School District
- North Kansas City
- High School
- North Kansas City
- Hoa Due
- Annually
- Garage
- Yes
- Garage Spaces
- 2
- Lot Description
- Cul-De-Sac, Sprinkler-In Ground, Many Trees
- Basement
- Yes
- Basement Description
- Finished, Inside Entrance, Sump Pump, Walk-Out Access
- Fireplace
- Yes
- Fireplace Description
- Basement, Living Room, Primary Bedroom
- Interior Features
- Cedar Closet, Ceiling Fan(s), Central Vacuum, Kitchen Island
- Roof
- Composition
- Central Air
- Attic Fan, Electric
- Sewer
- Public Sewer
- Architecture
- Victorian
- Construction
- Metal Siding, Wood Siding
- Water
- Public
- Cooling
- Attic Fan, Electric
- Heating
- Natural Gas
- Taxes
- $4,764
Mortgage Calculator
Listing courtesy of Steven Montgomery of Metro Realty.
The data relating to real estate displayed on this website comes in part from the Heartland Multiple Listing Service database compilation. The properties displayed on this website may not be all of the properties in the Heartland MLS database compilation, or all of the properties listed with other brokers participating in the Heartland MLS IDX program. Detailed information about the properties displayed on this website includes the name of the listing company.
The information displayed on this page is confidential, proprietary, and copyrighted information of Heartland Multiple Listing Service, Inc. (“Heartland MLS”). Copyright 2026, Heartland Multiple Listing Service, Inc. Heartland MLS and the company represented by this website do not make any warranty or representation concerning the timeliness or accuracy of the information displayed herein. In consideration for the receipt of the information on this page, the recipient agrees to use the information solely for the private noncommercial purpose of identifying a property in which the recipient has a good faith interest in acquiring. Data last updated . Terms of Use