528 Caldwell Street, Excelsior Springs, MO 64024
- $225,000
- 1
- BD
- 2
- BA
- 1,215
- SqFt


- List Price
- $225,000
- MLS#
- 2634405
- Status
- ACTIVE
- Type
- Single Family Residential
- Bedrooms
- 1
- Bathrooms
- 2
- Living Area
- 1,215
- Lot Size
- 5,227
- Acres
- 0.12
- Subdivision
- Sunnyside
Property Description
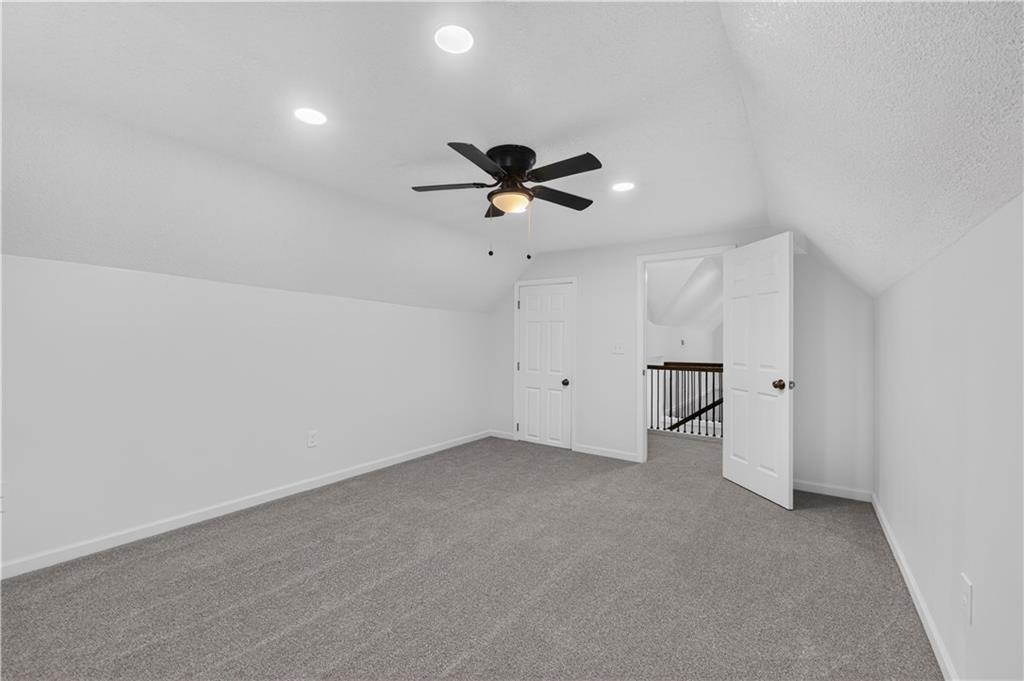
Practically a brand-new home! This beautifully renovated property has been updated from top to bottom with exceptional attention to detail. Major improvements include a new roof, gutters, thermal windows, new electric lines/panel/exterior box, HVAC including duct work, water heater, plumbing lines, exterior and interior paint, interior and exterior doors, and all new interior trim along with carpet, flooring and lighting. The heart of the home is the stunning eat-in kitchen, featuring granite countertops, an oversized center island, all new cabinetry, stylish backsplash, new sink, faucet, garbage disposal, and abundant workspace perfect for gathering with family and friends. Every bathroom has been completely remodeled with new vanities, sinks, toilets, flooring, lighting, fixtures, and beautifully finished showers with new surrounds. The thoughtfully designed floor plan also offers the convenience of a main-level laundry room, large living room, main level bedroom and full bath. Upstairs, you'll find a big versatile bonus room, an open loft area, and a full bathroom creating the perfect private retreat for guests, multi-generational living, a home office, or a primary suite with non-conforming bedroom. When you are ready to unwind, the spacious, shaded front porch is perfectly positioned to take advantage of the home's elevated hillside setting and enjoy picturesque views overlooking the town. With nearly every major component replaced and stylish finishes throughout, this move-in-ready home offers the perfect combination of modern comfort, quality craftsmanship, and timeless appeal.
/t.realgeeks.media/resize/460x/https://u.realgeeks.media/randyswope%252Flogo_no_background.png)
Additional Information
- Year Built
- 1900
- School District
- Excelsior Springs
- Lot Description
- City Lot
- Basement Description
- Crawl Space
- Interior Features
- Ceiling Fan(s), Kitchen Island
- Roof
- Composition
- Central Air
- Electric
- Sewer
- Public Sewer
- Architecture
- Traditional
- Construction
- Frame, Wood Siding
- Water
- Public
- Cooling
- Electric
- Heating
- Forced Air
- Taxes
- $678
Mortgage Calculator
Listing courtesy of Linda Terrell Mazan of BHG Kansas City Homes.
The data relating to real estate displayed on this website comes in part from the Heartland Multiple Listing Service database compilation. The properties displayed on this website may not be all of the properties in the Heartland MLS database compilation, or all of the properties listed with other brokers participating in the Heartland MLS IDX program. Detailed information about the properties displayed on this website includes the name of the listing company.
The information displayed on this page is confidential, proprietary, and copyrighted information of Heartland Multiple Listing Service, Inc. (“Heartland MLS”). Copyright 2026, Heartland Multiple Listing Service, Inc. Heartland MLS and the company represented by this website do not make any warranty or representation concerning the timeliness or accuracy of the information displayed herein. In consideration for the receipt of the information on this page, the recipient agrees to use the information solely for the private noncommercial purpose of identifying a property in which the recipient has a good faith interest in acquiring. Data last updated . Terms of Use