108 Highland Drive, Smithville, MO 64089
- $305,990
- 3
- BD
- 2
- BA
- 1,515
- SqFt






- List Price
- $305,990
- MLS#
- 2634524
- Status
- ACTIVE
- Type
- Single Family Residential
- Bedrooms
- 3
- Bathrooms
- 2
- Living Area
- 1,515
- Lot Size
- 20,908
- Acres
- 0.48
- Subdivision
- Woodland Heights
Property Description
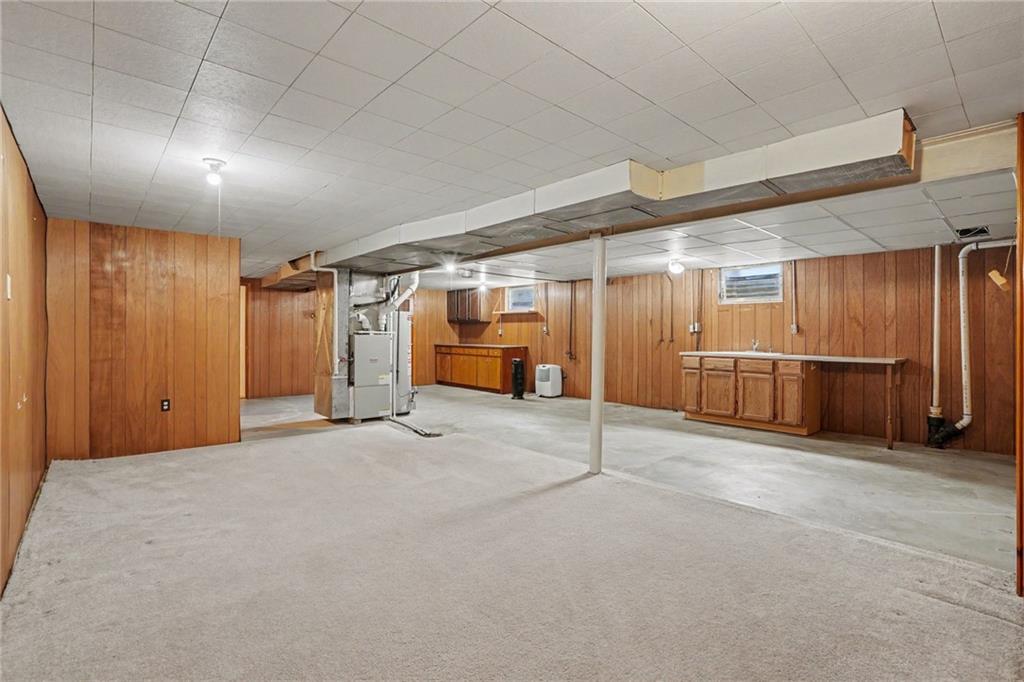
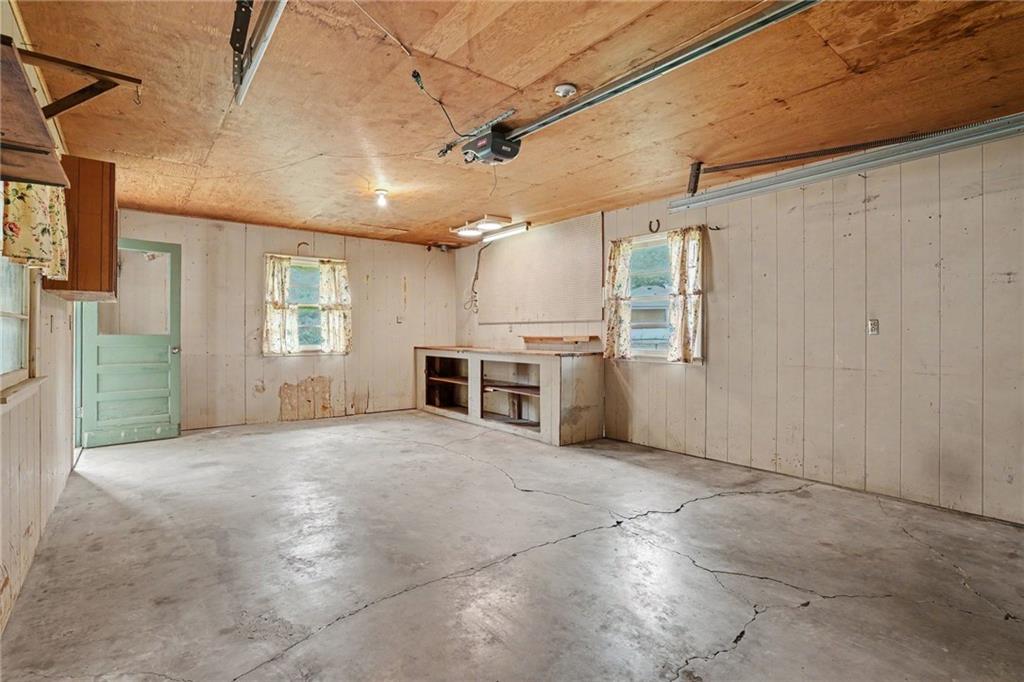
Welcome home to 108 Highland Drive! Nestled on nearly half an acre in the heart of Smithville, this all-brick ranch offers the perfect blend of small-town charm and everyday convenience. Located just minutes from historic downtown Smithville and easy access to Smithville Lake, you'll love having shopping, dining, parks, and endless outdoor recreation right at your fingertips. Step inside to an inviting open floor plan filled with natural light. The spacious living room features a large picture window and ceiling fan, creating a bright and comfortable gathering space. The adjoining dining area and kitchen showcase hand-scraped hardwood floors, while the kitchen offers updated cabinetry, Corian countertops, and tile backsplash. Down the hall, you'll find the primary bedroom, two additional bedrooms, and a full bathroom, providing comfortable main-level living. Through the attached garage, you'll find the laundry area and access to the covered patio that connects to the detached one-car garage, offering additional storage, workspace, or parking. The walk-up/out lower level adds incredible flexibility with both interior and exterior access. A partially finished layout includes a non-conforming fourth bedroom, a bathroom with shower and toilet, and a large open area ready to become a second family room, recreation space, home office, or guest suite. Built-in cabinetry provides extra storage and offers the potential to create a future wet bar or kitchenette. With its solid brick construction, spacious lot, versatile floor plan, and unbeatable location near downtown Smithville and the lake, this home is full of opportunity and ready for its next chapter.
/t.realgeeks.media/resize/460x/https://u.realgeeks.media/randyswope%252Flogo_no_background.png)
Additional Information
- Year Built
- 1960
- School District
- Smithville
- Elementary School
- Maple
- Middle School
- Smithville
- High School
- Smithville
- Garage
- Yes
- Garage Spaces
- 2
- Lot Description
- Corner Lot, Estate Lot, Level, Many Trees
- Basement
- Yes
- Basement Description
- Concrete, Finished, Full
- Interior Features
- Ceiling Fan(s)
- Roof
- Composition
- Central Air
- Electric
- Sewer
- Public Sewer
- Architecture
- Traditional
- Construction
- Brick/Mortar
- Water
- Public
- Cooling
- Electric
- Heating
- Natural Gas
- Taxes
- $2,718
Mortgage Calculator
Listing courtesy of Eric Craig Team of ReeceNichols-KCN.
The data relating to real estate displayed on this website comes in part from the Heartland Multiple Listing Service database compilation. The properties displayed on this website may not be all of the properties in the Heartland MLS database compilation, or all of the properties listed with other brokers participating in the Heartland MLS IDX program. Detailed information about the properties displayed on this website includes the name of the listing company.
The information displayed on this page is confidential, proprietary, and copyrighted information of Heartland Multiple Listing Service, Inc. (“Heartland MLS”). Copyright 2026, Heartland Multiple Listing Service, Inc. Heartland MLS and the company represented by this website do not make any warranty or representation concerning the timeliness or accuracy of the information displayed herein. In consideration for the receipt of the information on this page, the recipient agrees to use the information solely for the private noncommercial purpose of identifying a property in which the recipient has a good faith interest in acquiring. Data last updated . Terms of Use