911 Chisam Road, Kearney, MO 64060
- $450,000
- 4
- BD
- 3
- BA
- 2,705
- SqFt




- List Price
- $450,000
- MLS#
- 2634561
- Status
- ACTIVE
- Type
- Single Family Residential
- Bedrooms
- 4
- Bathrooms
- 3
- Living Area
- 2,705
- Lot Size
- 11,761
- Acres
- 0.27
- Subdivision
- Hills of Westwood
Property Description
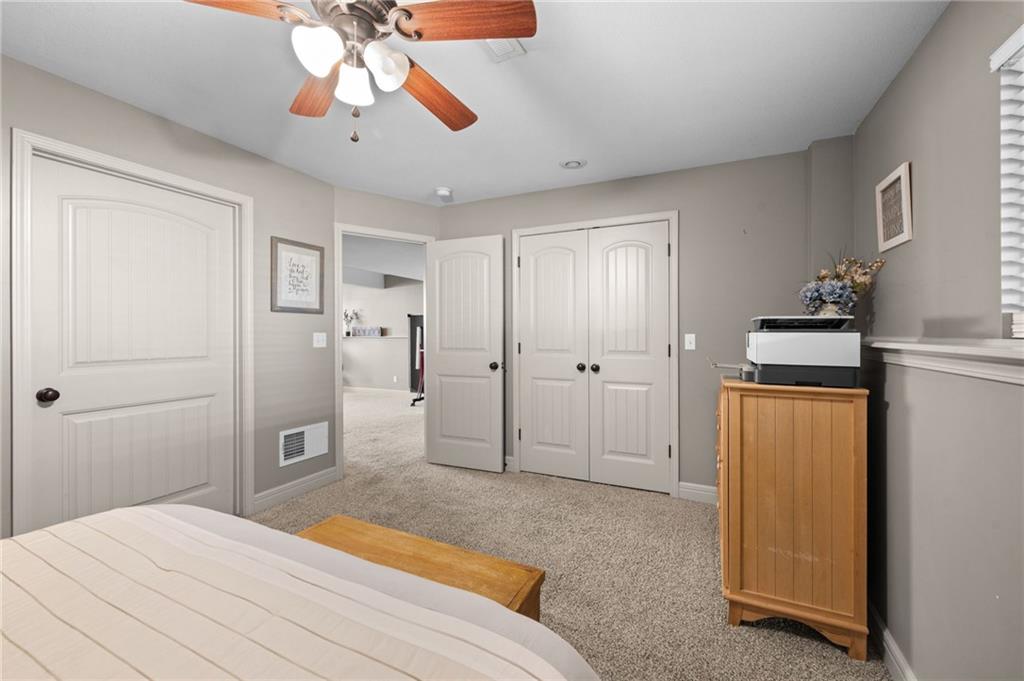
Available now - this amazing home in Kearney schools. This home has it all! A WOW tandom garage, level backyard with amazing entertainment space, luxurious private primary suite, and a meticulously maintained home that today's buyer would fall in love with! This home features stunning wood floors, beautiful wainscoting throughout the home, and gorgeous custom accent trim. The spacious entry leads to an open living area including a great room with cathedral ceilings and feature fireplace. Meal time is an event in this kitchen and adjacent dining space, featuring custom trim and accents, and the kitchen with ample countertops and spacious pantry. The spacious primary suite offers a combination of luxurious design and practical space, tray ceilings, large walk-in closet, double vanity and shower with dual shower heads. The other side of the first floor features 2 additional bedrooms and an additional full bathroom. The basement features a 4th bedroom, full bath, and family room. Rarely seen is a garage like this - heavily updated and custom, tandem (35 feet in depth) and offering the coolest space for parties but also classic car or boat storage. Relax with friends in this one of a kind backyard with a large custom covered deck with built-in planters and mower storage. THIS is the backyard for an entertainer. Oh and yes, the home interior was painted in 2020 and the roof is 2-3 years old.
/t.realgeeks.media/resize/460x/https://u.realgeeks.media/randyswope%252Flogo_no_background.png)
Additional Information
- Year Built
- 2012
- School District
- Kearney
- Elementary School
- Dogwood
- Middle School
- Kearney
- High School
- Kearney
- Hoa Amount
- 200
- Hoa Due
- Annually
- Garage
- Yes
- Garage Spaces
- 4
- Lot Description
- City Lot, Level, Sprinkler-In Ground
- Basement
- Yes
- Basement Description
- Concrete, Finished
- Fireplace
- Yes
- Fireplace Description
- Great Room
- Interior Features
- Ceiling Fan(s), Kitchen Island, Pantry, Stained Cabinets, Vaulted Ceiling(s), Walk-In Closet(s)
- Roof
- Composition
- Central Air
- Electric
- Sewer
- Public Sewer
- Architecture
- Traditional
- Construction
- Stone & Frame, Stucco & Frame
- Water
- Public
- Cooling
- Electric
- Heating
- Forced Air
- Taxes
- $4,321
- Available Amenities
- Pool
Mortgage Calculator
Listing courtesy of Rothermel Group of Keller Williams KC North.
The data relating to real estate displayed on this website comes in part from the Heartland Multiple Listing Service database compilation. The properties displayed on this website may not be all of the properties in the Heartland MLS database compilation, or all of the properties listed with other brokers participating in the Heartland MLS IDX program. Detailed information about the properties displayed on this website includes the name of the listing company.
The information displayed on this page is confidential, proprietary, and copyrighted information of Heartland Multiple Listing Service, Inc. (“Heartland MLS”). Copyright 2026, Heartland Multiple Listing Service, Inc. Heartland MLS and the company represented by this website do not make any warranty or representation concerning the timeliness or accuracy of the information displayed herein. In consideration for the receipt of the information on this page, the recipient agrees to use the information solely for the private noncommercial purpose of identifying a property in which the recipient has a good faith interest in acquiring. Data last updated . Terms of Use