4617 NE 47th Street, Kansas City, MO 64117
- $260,000
- 3
- BD
- 1
- BA
- 1,365
- SqFt




- List Price
- $260,000
- MLS#
- 2634667
- Status
- ACTIVE
- Type
- Single Family Residential
- Bedrooms
- 3
- Bathrooms
- 1
- Living Area
- 1,365
- Lot Size
- 9,583
- Acres
- 0.22
- Subdivision
- Lakeside
Property Description
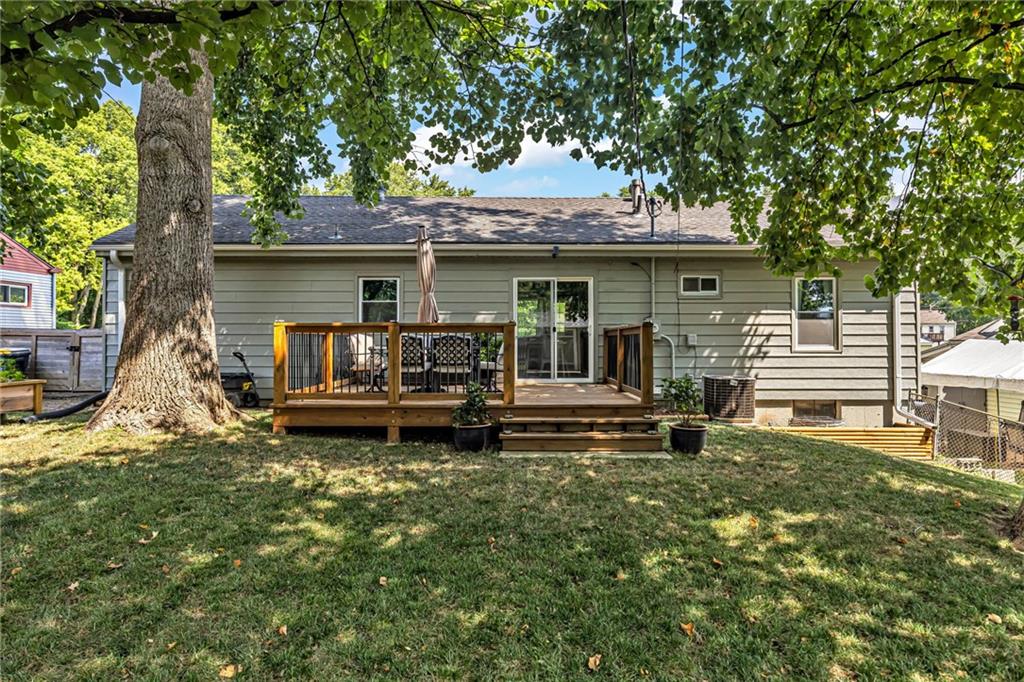
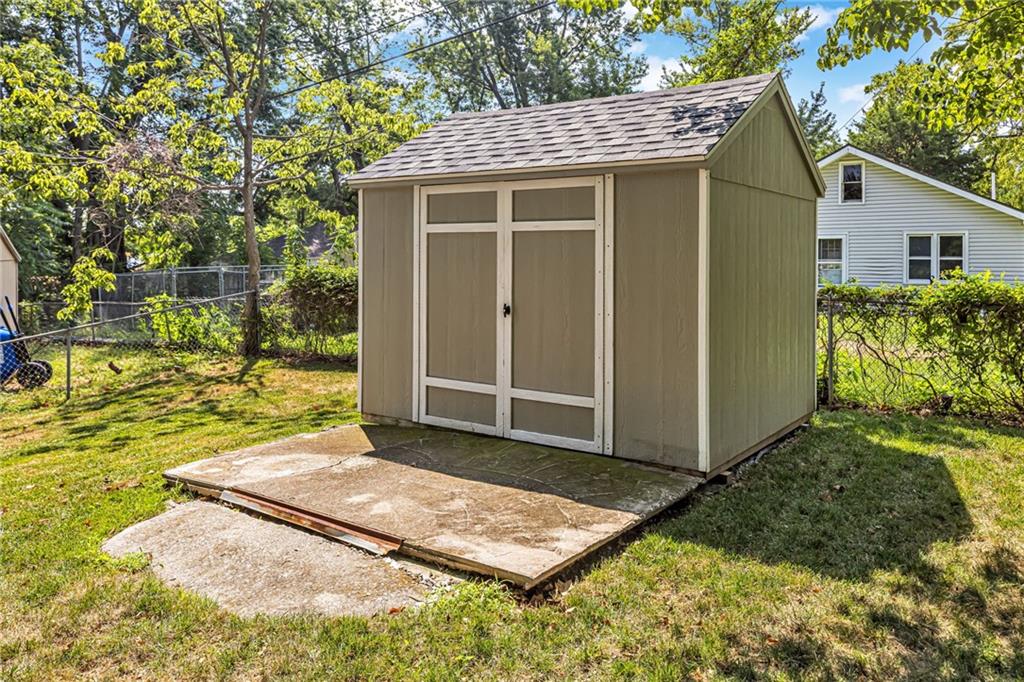
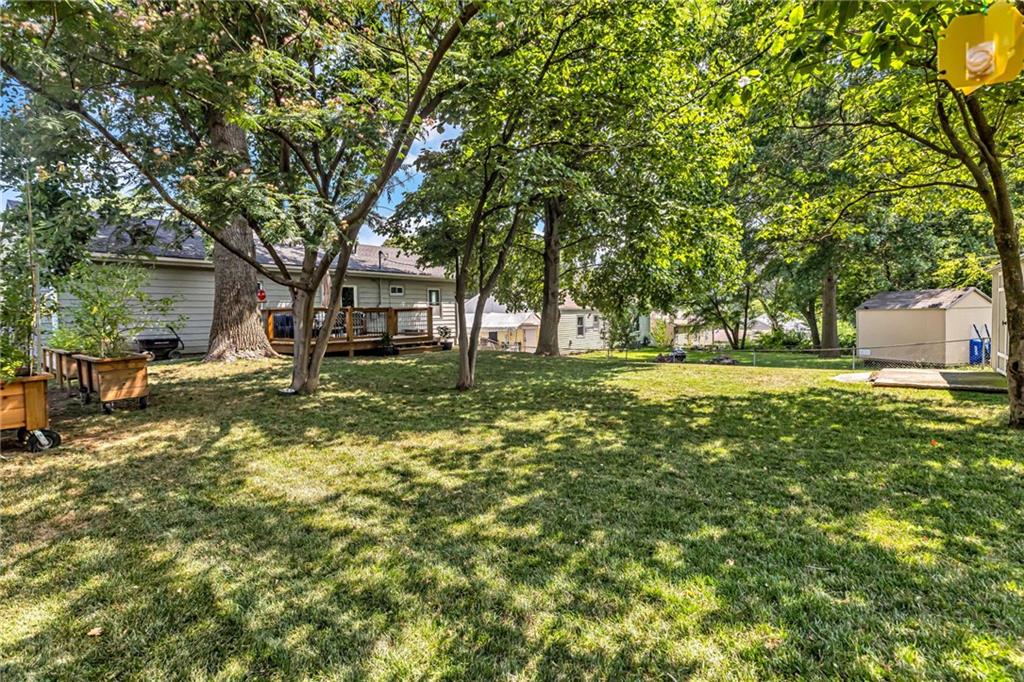
Move-in ready and meticulously maintained, this charming 3-bedroom home combines classic character with thoughtful updates throughout. Hardwood floors, thermal windows, and a functional floor plan make this home comfortable and inviting. The main level features a welcoming living space and an updated kitchen with the addition of a pantry for extra storage. Rounding out the main level are two bedrooms and a full bathroom. The partially finished walkout basement expands your living space with a cozy family room, a hobby or office nook, and a third bedroom, perfect for guests, a home office, or additional flex space. Step outside to enjoy the spacious deck overlooking a fenced backyard shaded by mature trees, creating the perfect setting for relaxing, entertaining, or letting pets and kids play. A storage shed provides even more room for tools and outdoor equipment. Over the years, the current owners have made numerous improvements, including finishing the basement living area, installing a sliding glass door, replacing the garage door, adding closet systems to the upstairs bedrooms, installing new gutters with additional downspouts, and enhancing the outdoor living space with a new deck and storage shed. Conveniently located with easy access to shopping, dining, parks, schools, and major highways, this lovingly cared-for home offers the perfect blend of comfort, functionality, and pride of ownership. Don't miss the opportunity to make it yours, welcome home to 4617 NE 47th Street!
/t.realgeeks.media/resize/460x/https://u.realgeeks.media/randyswope%252Flogo_no_background.png)
Additional Information
- Year Built
- 1960
- School District
- North Kansas City
- Elementary School
- Winnwood
- Middle School
- Maple Park
- High School
- Winnetonka
- Garage
- Yes
- Garage Spaces
- 1
- Lot Description
- City Lot, Level, Many Trees
- Basement
- Yes
- Basement Description
- Basement BR, Concrete, Full, Walk-Out Access
- Roof
- Composition
- Central Air
- Electric
- Sewer
- Public Sewer
- Architecture
- Traditional
- Construction
- Brick Veneer, Frame, Metal Siding
- Water
- Public
- Cooling
- Electric
- Heating
- Natural Gas
- Taxes
- $2,214
Mortgage Calculator
Listing courtesy of Lainey Puglisi of RE/MAX Heritage.
The data relating to real estate displayed on this website comes in part from the Heartland Multiple Listing Service database compilation. The properties displayed on this website may not be all of the properties in the Heartland MLS database compilation, or all of the properties listed with other brokers participating in the Heartland MLS IDX program. Detailed information about the properties displayed on this website includes the name of the listing company.
The information displayed on this page is confidential, proprietary, and copyrighted information of Heartland Multiple Listing Service, Inc. (“Heartland MLS”). Copyright 2026, Heartland Multiple Listing Service, Inc. Heartland MLS and the company represented by this website do not make any warranty or representation concerning the timeliness or accuracy of the information displayed herein. In consideration for the receipt of the information on this page, the recipient agrees to use the information solely for the private noncommercial purpose of identifying a property in which the recipient has a good faith interest in acquiring. Data last updated . Terms of Use