630 NW 110th Street, Kansas City, MO 64155
- $375,000
- 3
- BD
- 3
- BA
- 2,126
- SqFt


- List Price
- $375,000
- MLS#
- 2634850
- Status
- ACTIVE
- Type
- Single Family Residential
- Bedrooms
- 3
- Bathrooms
- 3
- Living Area
- 2,126
- Lot Size
- 4,999
- Acres
- 0.11
- Subdivision
- Bristol Patio Homes
Property Description
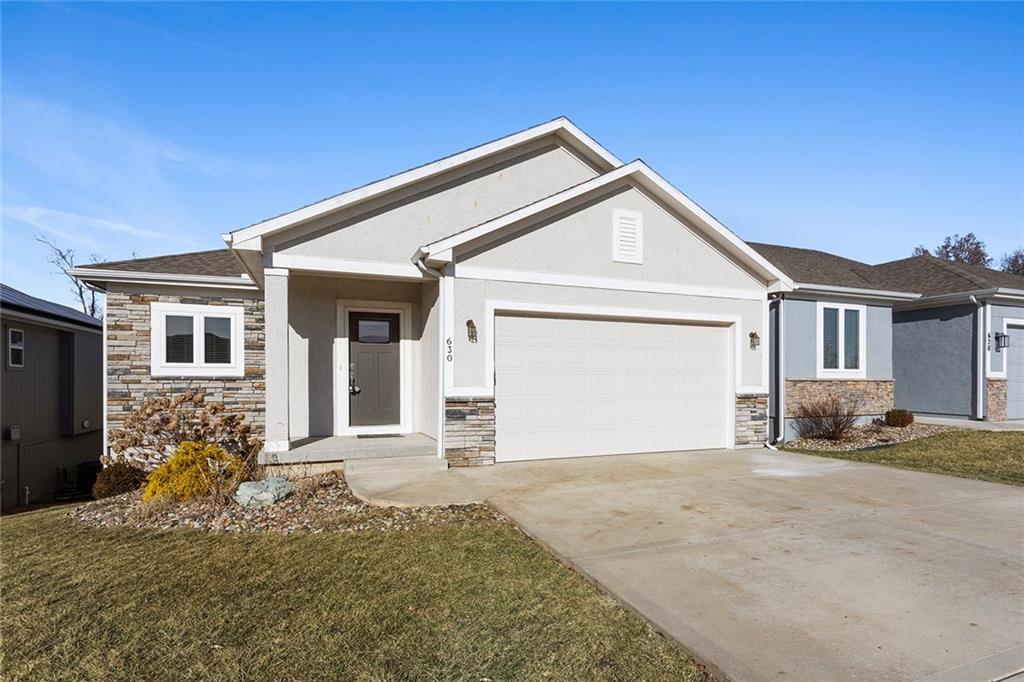
Welcome to this beautiful ranch/reverse 1.5-story home, built in 2021 and recently renovated to feel like new. The inviting main level features an open-concept floor plan designed for everyday living and entertaining. The kitchen showcases stainless steel appliances, quartz countertops, and a stylish tile backsplash, flowing seamlessly into the spacious living room with a cozy gas fireplace and views of the patio deck, and backyard. Enjoy the convenience of main-level living with a primary suite on the first floor, complete with a private bath and walk-in closet. The main floor also offers an additional bedroom and full bath, while the finished lower level includes a third bedroom and bath, plus generous additional living space. Step outside to enjoy the multi-level deck—perfect for relaxing or entertaining. FOUNDATION WORK, inlcuding piers, reverse tiebacks, and waterproofing, has been COMPLETED and has a TRANSFERABLE WARRANTY.
/t.realgeeks.media/resize/460x/https://u.realgeeks.media/randyswope%252Flogo_no_background.png)
Additional Information
- Year Built
- 2021
- School District
- North Kansas City
- Elementary School
- Nashua
- Middle School
- New Mark
- High School
- Staley High School
- Hoa Amount
- 150
- Hoa Due
- Monthly
- Garage
- Yes
- Garage Spaces
- 2
- Lot Description
- Many Trees, Wooded
- Basement
- Yes
- Basement Description
- Walk-Out Access
- Fireplace
- Yes
- Fireplace Description
- Gas Starter, Living Room
- Interior Features
- Kitchen Island, Pantry, Walk-In Closet(s)
- Roof
- Composition
- Central Air
- Electric
- Sewer
- Public Sewer
- Construction
- Stone & Frame, Stucco
- Water
- Public
- Cooling
- Electric
- Heating
- Natural Gas
- Taxes
- $5,736
Mortgage Calculator
Listing courtesy of McQueeny Goodwin Group of Keller Williams Realty Partners Inc..
The data relating to real estate displayed on this website comes in part from the Heartland Multiple Listing Service database compilation. The properties displayed on this website may not be all of the properties in the Heartland MLS database compilation, or all of the properties listed with other brokers participating in the Heartland MLS IDX program. Detailed information about the properties displayed on this website includes the name of the listing company.
The information displayed on this page is confidential, proprietary, and copyrighted information of Heartland Multiple Listing Service, Inc. (“Heartland MLS”). Copyright 2026, Heartland Multiple Listing Service, Inc. Heartland MLS and the company represented by this website do not make any warranty or representation concerning the timeliness or accuracy of the information displayed herein. In consideration for the receipt of the information on this page, the recipient agrees to use the information solely for the private noncommercial purpose of identifying a property in which the recipient has a good faith interest in acquiring. Data last updated . Terms of Use