6141 N Chelsea Avenue, Kansas City, MO 64119
- $649,900
- 5
- BD
- 4
- BA
- 2,693
- SqFt




- List Price
- $649,900
- MLS#
- 2634958
- Status
- ACTIVE
- Type
- Single Family Residential
- Bedrooms
- 5
- Bathrooms
- 4
- Living Area
- 2,693
- Lot Size
- 12,197
- Acres
- 0.28
- Subdivision
- Carriage Hill Estates
Property Description
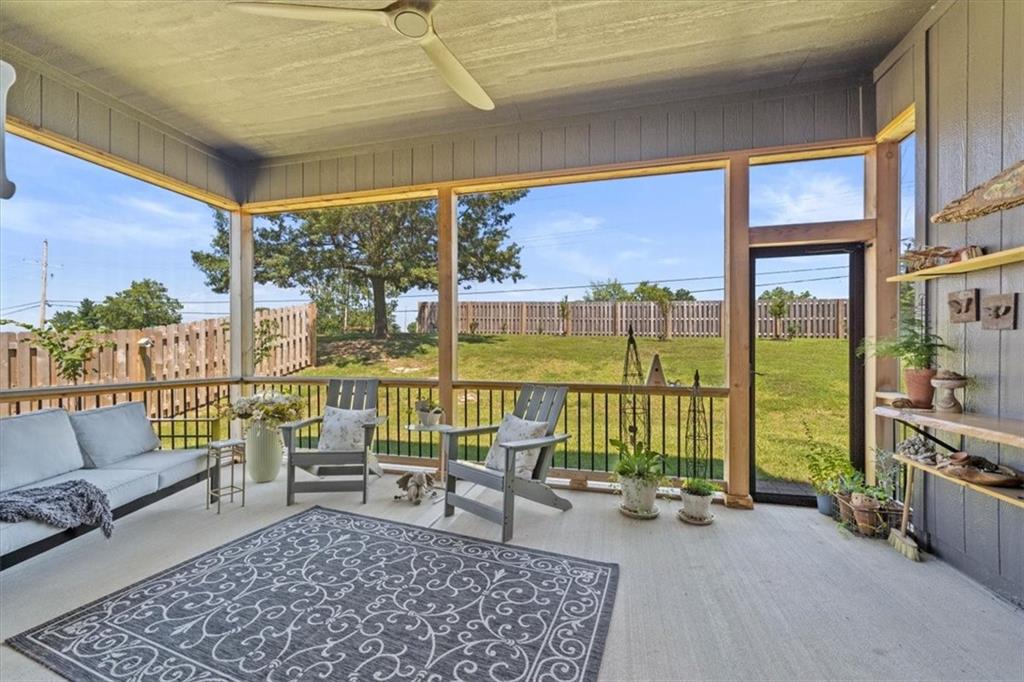
Large and livable 5 Bedroom 4 Bath with a very large 3 car garage w/16-foot workbench. Main level is light and bright with easy care wood floors and holds the primary suite including 72” freeform tub, custom roman shower, dual sink & room size closet. The second bedroom has a built in desk or vanity and full hall bath. The open kitchen proudly offers easy use drawers in all base cabinets, 36-inch gas stove and air fry oven sitting under a custom hybrid hood, 28 feet of counterspace & R/O tap at sink for clean drinking water (never buy bottle water again). This is truly a dream space with Fisher/Paykel double dish drawers allowing maximum loading for easy cleanup and a large room pantry with garage access for easy grocery put away. This is a beautiful and open space to entertain with all opening up to a generous screen porch looking out on a private yard. Front porch also has an electric screen. The large lower level houses a generous family room, 3 king size bedroom 2 share a bath with easy-care roman showers and the 3rd is an en-suite private room with built in vanity or desk, large walk in closet and full bathroom. Home is warmed with High efficiency gas heater and a beautiful gas fireplace. Has Rinnai Gas high output and efficient tankless water heater and Soft water runs through the home- for clean clothes, hair and soft skin. Carriage Hill Estates offers an active environment with a community pool, Tennis/pickle ball courts etc. AAA Home and community
/t.realgeeks.media/resize/460x/https://u.realgeeks.media/randyswope%252Flogo_no_background.png)
Additional Information
- Year Built
- 2023
- School District
- North Kansas City
- Elementary School
- Ravenwood
- Middle School
- Maple Park
- High School
- Winnetonka
- Hoa Amount
- 465
- Hoa Due
- Monthly
- Garage
- Yes
- Garage Spaces
- 3
- Lot Description
- City Limits
- Basement
- Yes
- Basement Description
- Daylight, Finished
- Fireplace
- Yes
- Fireplace Description
- Family Room
- Interior Features
- Walk-In Closet(s)
- Roof
- Composition
- Central Air
- Electric
- Sewer
- Public Sewer
- Architecture
- Traditional
- Construction
- Stone Veneer, Stucco & Frame
- Water
- Public
- Cooling
- Electric
- Heating
- Forced Air
- Taxes
- $6,536
- Available Amenities
- Pool, Tennis Court(s)
Mortgage Calculator
Listing courtesy of Christopher Stjernholm of Trelora Realty.
The data relating to real estate displayed on this website comes in part from the Heartland Multiple Listing Service database compilation. The properties displayed on this website may not be all of the properties in the Heartland MLS database compilation, or all of the properties listed with other brokers participating in the Heartland MLS IDX program. Detailed information about the properties displayed on this website includes the name of the listing company.
The information displayed on this page is confidential, proprietary, and copyrighted information of Heartland Multiple Listing Service, Inc. (“Heartland MLS”). Copyright 2026, Heartland Multiple Listing Service, Inc. Heartland MLS and the company represented by this website do not make any warranty or representation concerning the timeliness or accuracy of the information displayed herein. In consideration for the receipt of the information on this page, the recipient agrees to use the information solely for the private noncommercial purpose of identifying a property in which the recipient has a good faith interest in acquiring. Data last updated . Terms of Use