4410 NE 78th Street, Kansas City, MO 64119
- $499,999
- 4
- BD
- 3.5
- BA
- 3,542
- SqFt












- List Price
- $499,999
- MLS#
- 2635065
- Status
- ACTIVE
- Type
- Single Family Residential
- Bedrooms
- 4
- Bathrooms
- 3.5
- Living Area
- 3,542
- Lot Size
- 9,147
- Acres
- 0.21
- Subdivision
- Kings Gate
Property Description
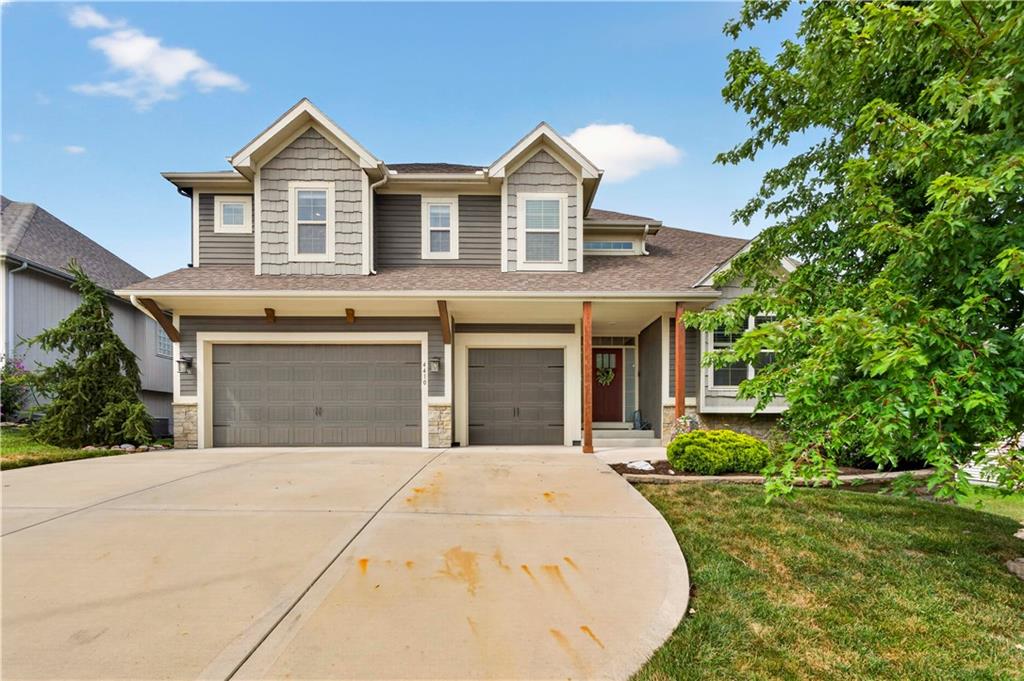
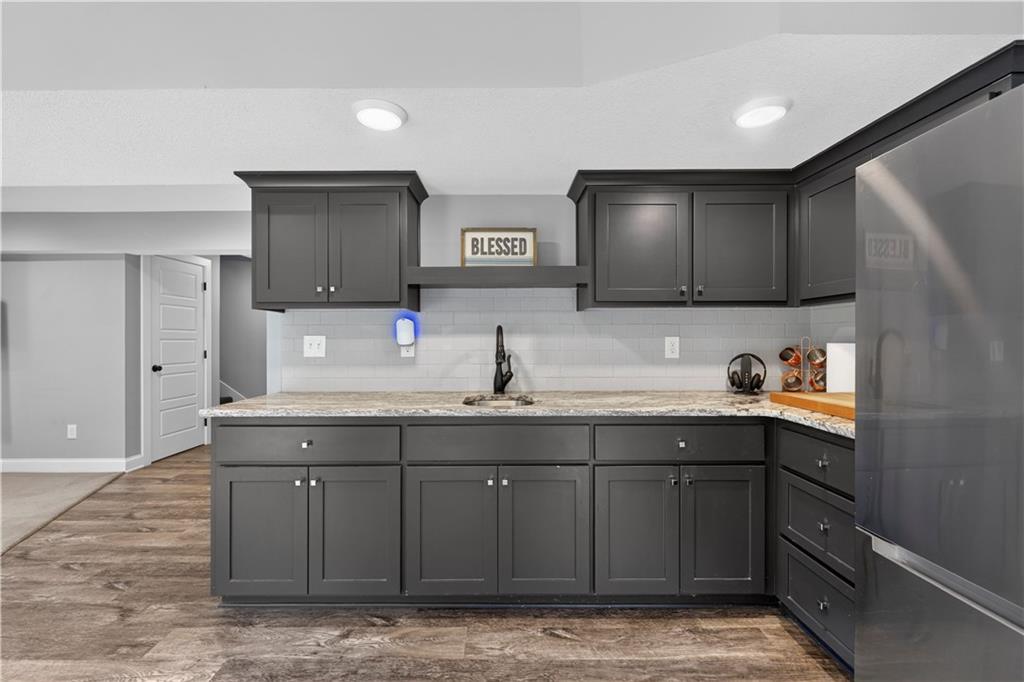
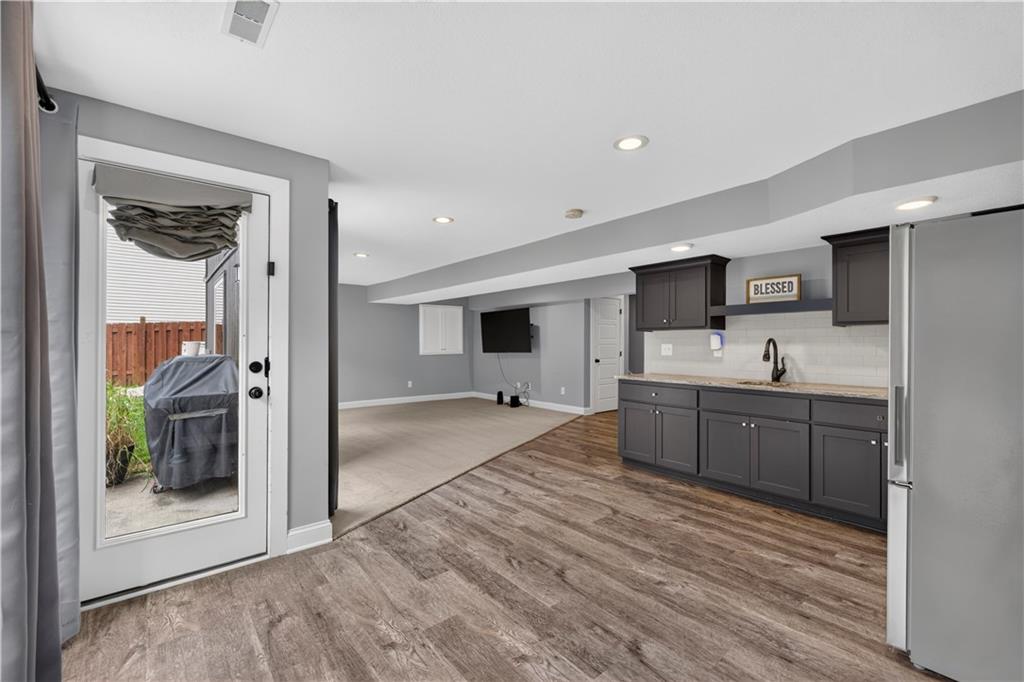
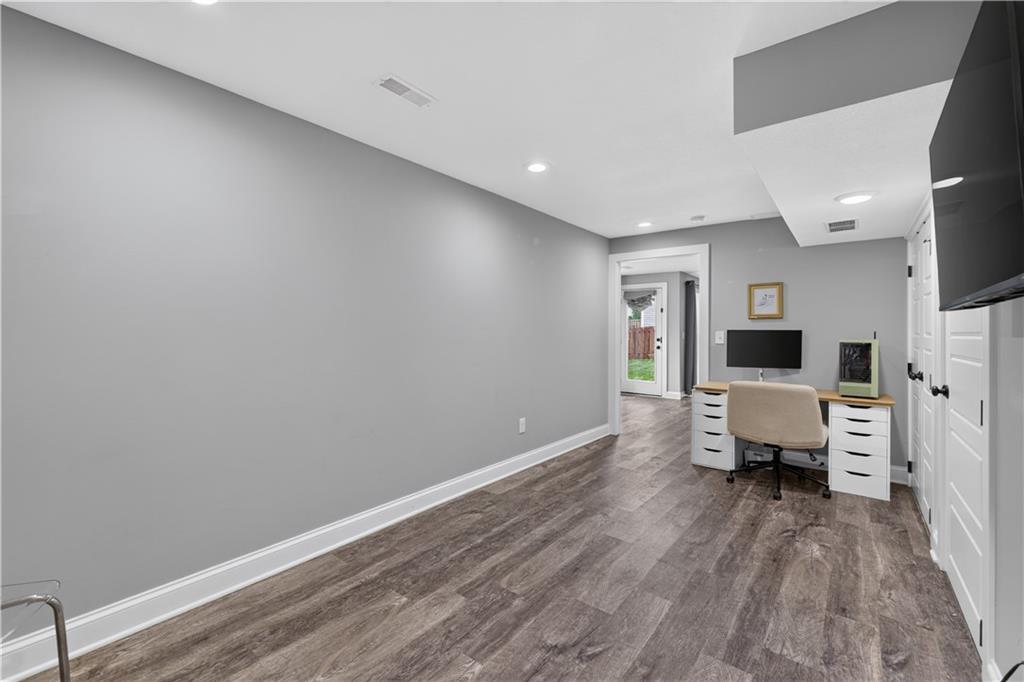
Welcome to this beautifully maintained home nestled in one of the area's most desirable neighborhoods, where pride of ownership is evident throughout. The warm, inviting floor plan is designed for comfortable everyday living and effortless entertaining. The kitchen features custom built-in pantry shelving for exceptional organization, while the finished lower level offers brand-new carpet, an additional pantry, and flexible living space that could easily serve as a private mother-in-law suite, guest quarters, or recreation area. The backyard is a true retreat, backing to peaceful acreage for year-round privacy and scenic views. Enjoy relaxing or entertaining on the spacious deck with a gas grill, gardening in the raised beds, or harvesting fresh fruit from two apple trees, a mature peach tree, and established raspberry bushes. A poured concrete pad is already in prewired for a future generator, adding extra convenience and peace of mind. Ideally located near shopping, dining, schools, and major highways, this move-in-ready home offers the perfect blend of tranquility, functionality, and community. It's a home that has been lovingly cared for and thoughtfully improved, creating a wonderful place to make memories for years to come.
/t.realgeeks.media/resize/460x/https://u.realgeeks.media/randyswope%252Flogo_no_background.png)
Additional Information
- Year Built
- 2017
- School District
- North Kansas City
- Elementary School
- Chapel Hill
- Middle School
- Antioch
- High School
- Oak Park
- Hoa Amount
- 275
- Hoa Due
- Annually
- Garage
- Yes
- Garage Spaces
- 3
- Lot Description
- Adjoin Greenspace
- Basement
- Yes
- Basement Description
- Concrete, Full, Walk-Out Access
- Fireplace
- Yes
- Fireplace Description
- Family Room, Gas
- Interior Features
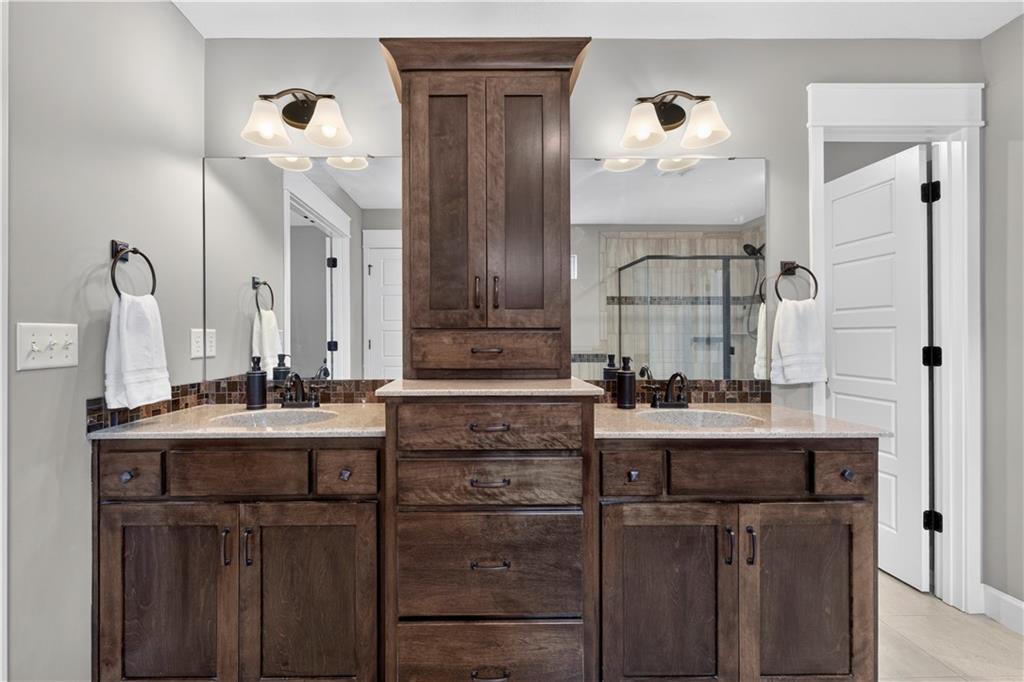
- Ceiling Fan(s), Custom Cabinets, Kitchen Island, Pantry, Smart Thermostat, Vaulted Ceiling(s), Walk-In Closet(s), Wet Bar
- Roof
- Composition
- Central Air
- Electric, Heat Pump
- Sewer
- Public Sewer
- Architecture
- Traditional
- Construction
- Stone & Frame
- Water
- Public
- Cooling
- Electric, Heat Pump
- Heating
- Natural Gas, Heat Pump
- Taxes
- $6,767
Mortgage Calculator
Listing courtesy of Greg Bemboom of Sage Sotheby's International Realty.
The data relating to real estate displayed on this website comes in part from the Heartland Multiple Listing Service database compilation. The properties displayed on this website may not be all of the properties in the Heartland MLS database compilation, or all of the properties listed with other brokers participating in the Heartland MLS IDX program. Detailed information about the properties displayed on this website includes the name of the listing company.
The information displayed on this page is confidential, proprietary, and copyrighted information of Heartland Multiple Listing Service, Inc. (“Heartland MLS”). Copyright 2026, Heartland Multiple Listing Service, Inc. Heartland MLS and the company represented by this website do not make any warranty or representation concerning the timeliness or accuracy of the information displayed herein. In consideration for the receipt of the information on this page, the recipient agrees to use the information solely for the private noncommercial purpose of identifying a property in which the recipient has a good faith interest in acquiring. Data last updated . Terms of Use