408 Lee Drive, Kearney, MO 64060
- $465,000
- 4
- BD
- 3
- BA
- 2,862
- SqFt








- List Price
- $465,000
- MLS#
- 2635229
- Status
- ACTIVE
- Type
- Single Family Residential
- Bedrooms
- 4
- Bathrooms
- 3
- Living Area
- 2,862
- Lot Size
- 12,196
- Acres
- 0.28
- Subdivision
- Shadowbrook
Property Description
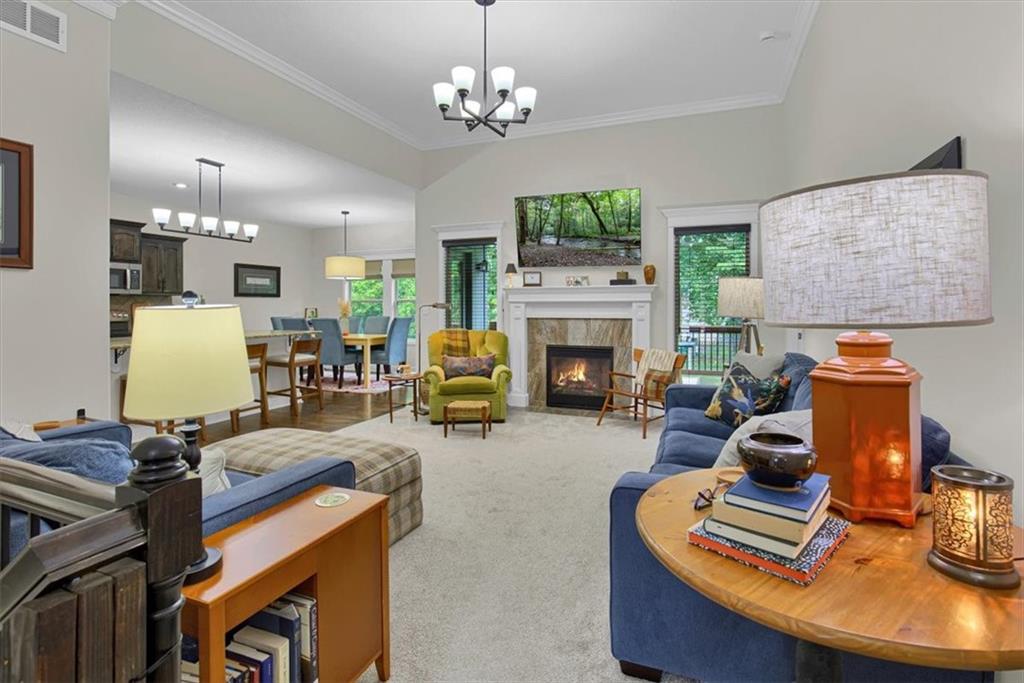
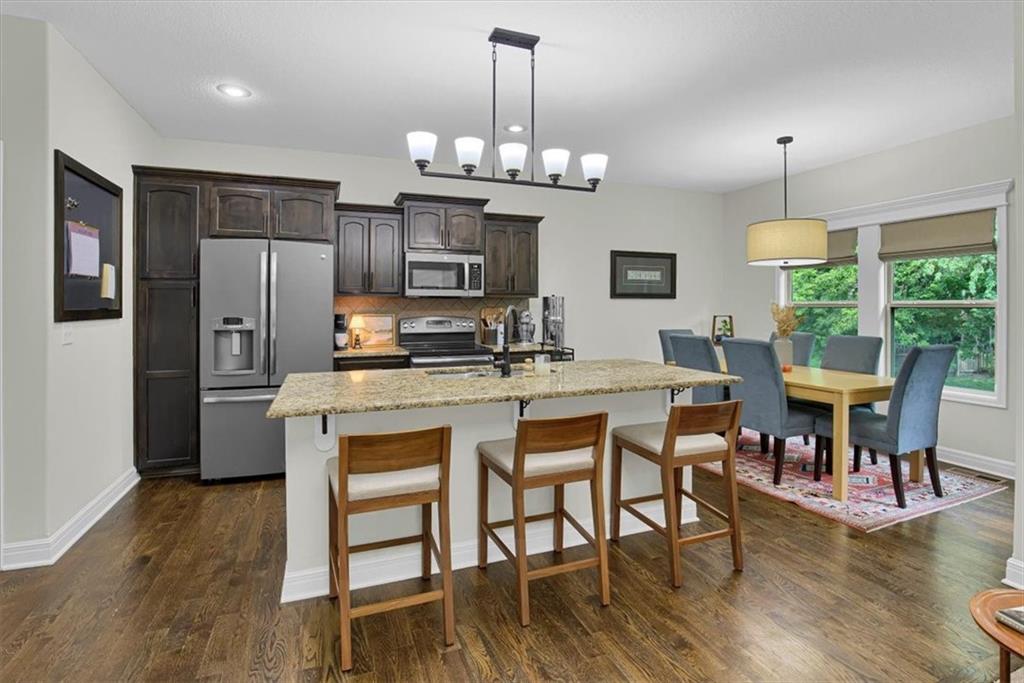
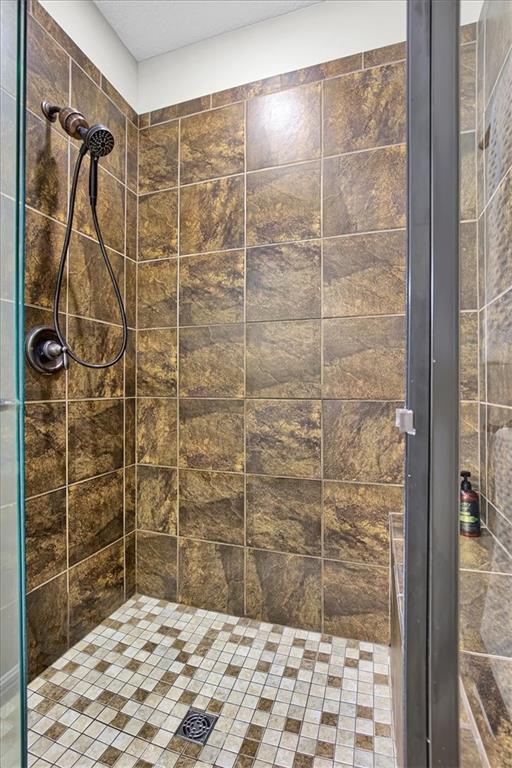
Welcome to this beautiful 4-bedroom, 3-bath ranch home located in the sought-after Kearney School District! This inviting home offers the perfect blend of comfort, functionality, and entertaining space with an open-concept layout and a finished walkout basement. The main level features a spacious living area filled with natural light and flows seamlessly into the kitchen and dining spaces. The kitchen is sure to impress with a large island, granite countertops, pantry, and plenty of workspace for cooking and gathering. Step outside from the kitchen onto the oversized deck overlooking the peaceful, tree-lined fenced backyard—an ideal setting for relaxing evenings or entertaining guests. The primary suite provides a private escape with a spacious bedroom, walk-in closet, and en suite bathroom complete with a dual vanity. The convenience of main-level laundry adds to the thoughtful design of this home. The finished walkout basement expands your living options with a large recreation room, custom wet bar, and plenty of space for movie nights, game days, or gatherings with family and friends. This versatile lower level is also perfectly suited for a multigenerational living arrangement, guest suite, or additional entertaining space. Enjoy all that this charming neighborhood has to offer, including a community pool! Location is everything! You're just minutes from I-35 for an easy commute. With its spacious floor plan, private backyard setting, and exceptional lower-level amenities, this home offers everything you’ve been looking for!
/t.realgeeks.media/resize/460x/https://u.realgeeks.media/randyswope%252Flogo_no_background.png)
Additional Information
- Year Built
- 2014
- School District
- Kearney
- Elementary School
- Kearney
- Middle School
- Kearney
- High School
- Kearney
- Hoa Amount
- 250
- Hoa Due
- Annually
- Garage
- Yes
- Garage Spaces
- 3
- Basement
- Yes
- Basement Description
- Finished, Sump Pump, Walk-Out Access
- Fireplace
- Yes
- Fireplace Description
- Living Room
- Interior Features
- Kitchen Island, Wet Bar
- Roof
- Composition
- Central Air
- Electric
- Sewer
- Public Sewer
- Architecture
- Traditional
- Construction
- Frame
- Water
- Public
- Cooling
- Electric
- Heating
- Forced Air
- Taxes
- $3,968
- Available Amenities
- Pool
Mortgage Calculator
Listing courtesy of Chelsie Gilpin of Turn Key Realty LLC.
The data relating to real estate displayed on this website comes in part from the Heartland Multiple Listing Service database compilation. The properties displayed on this website may not be all of the properties in the Heartland MLS database compilation, or all of the properties listed with other brokers participating in the Heartland MLS IDX program. Detailed information about the properties displayed on this website includes the name of the listing company.
The information displayed on this page is confidential, proprietary, and copyrighted information of Heartland Multiple Listing Service, Inc. (“Heartland MLS”). Copyright 2026, Heartland Multiple Listing Service, Inc. Heartland MLS and the company represented by this website do not make any warranty or representation concerning the timeliness or accuracy of the information displayed herein. In consideration for the receipt of the information on this page, the recipient agrees to use the information solely for the private noncommercial purpose of identifying a property in which the recipient has a good faith interest in acquiring. Data last updated . Terms of Use