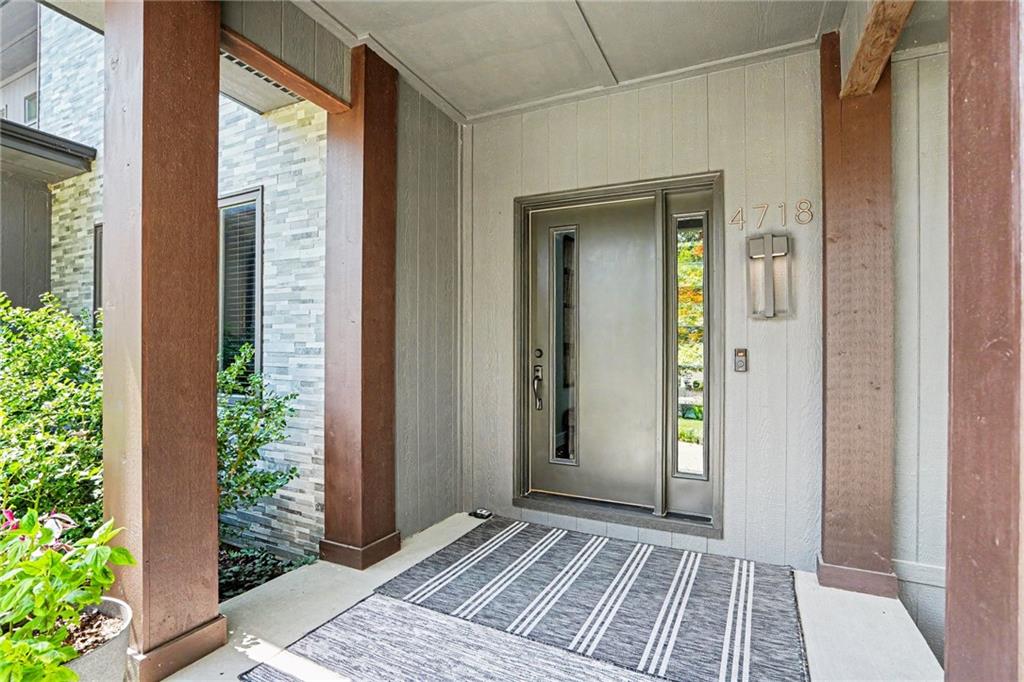
4718 N Mulberry Court, Kansas City, MO 64116
- $850,000
- 5
- BD
- 5
- BA
- 5,494
- SqFt














- List Price
- $850,000
- MLS#
- 2635256
- Status
- ACTIVE
- Type
- Single Family Residential
- Bedrooms
- 5
- Bathrooms
- 5
- Living Area
- 5,494
- Lot Size
- 20,473
- Acres
- 0.47
- Subdivision
- Briarcliff West
Property Description
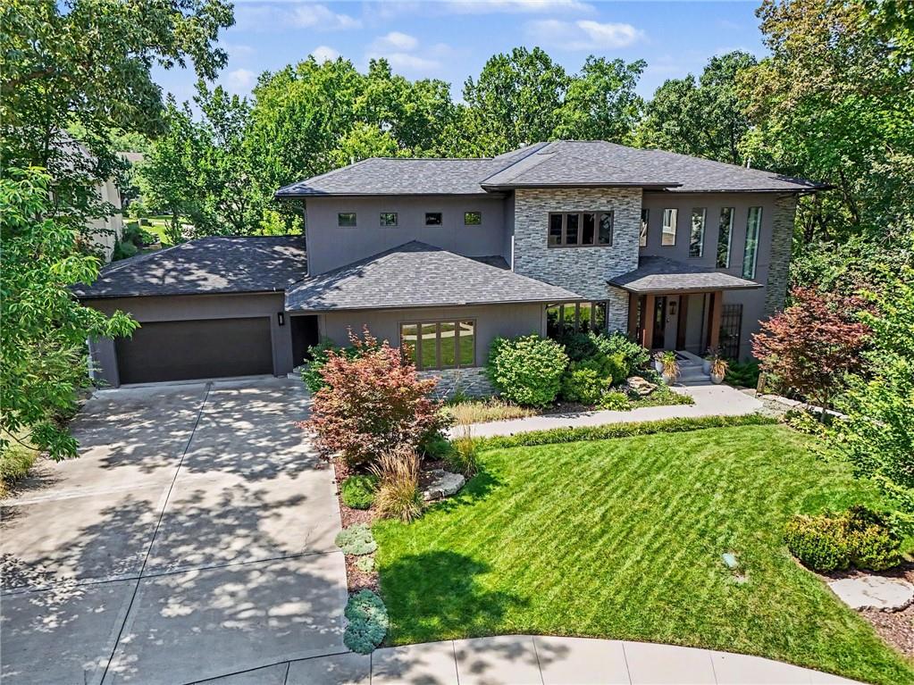
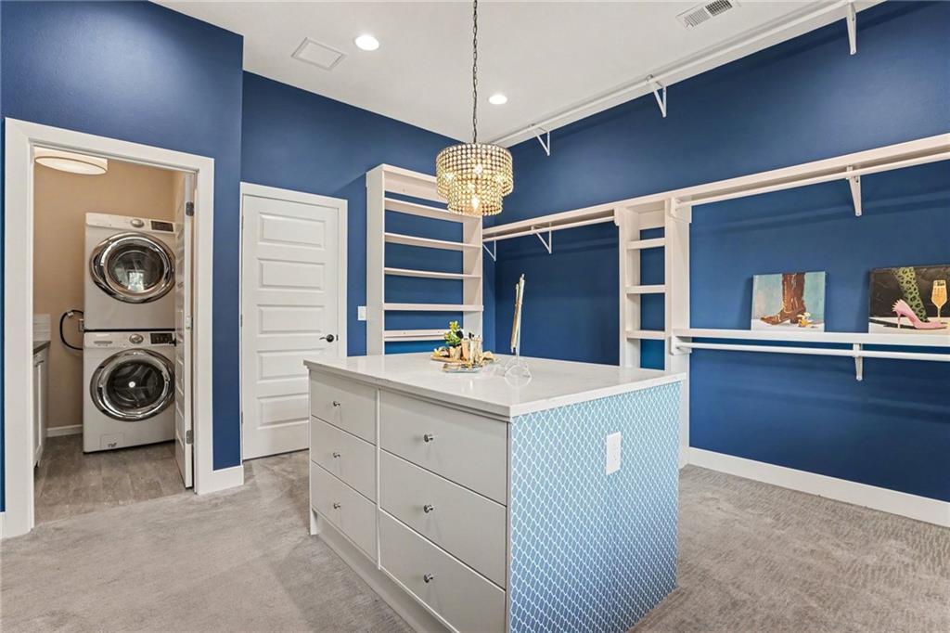
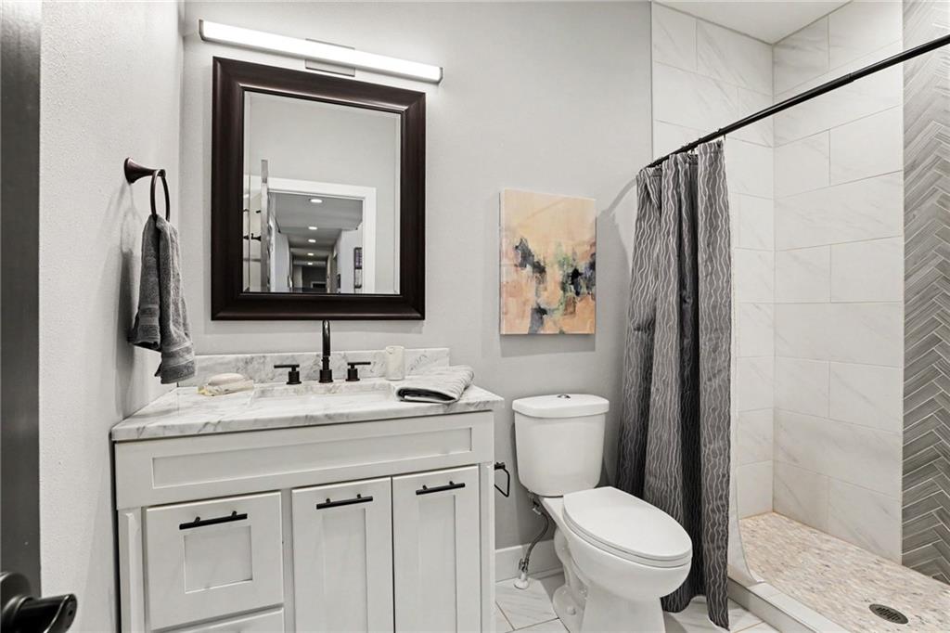
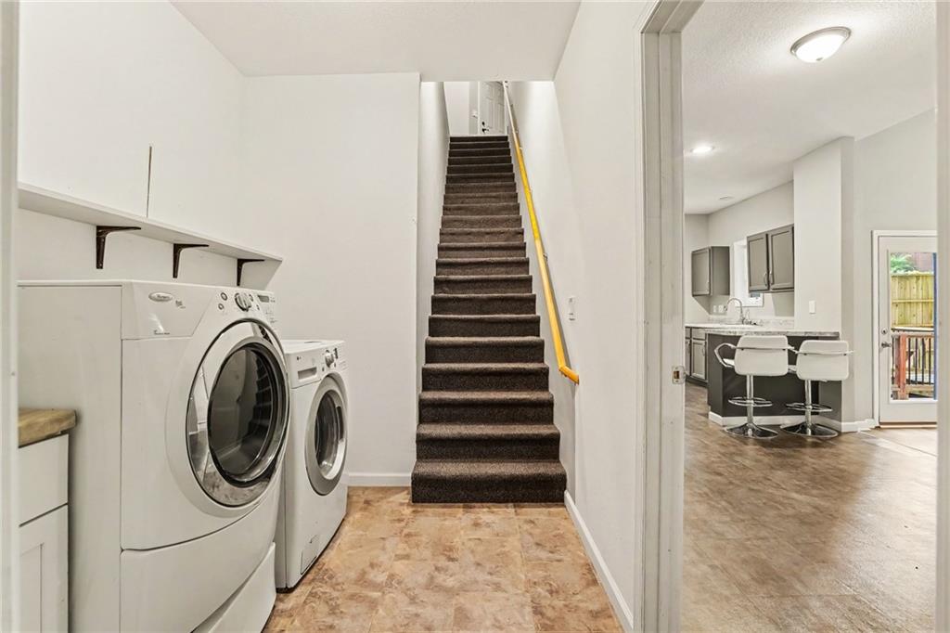
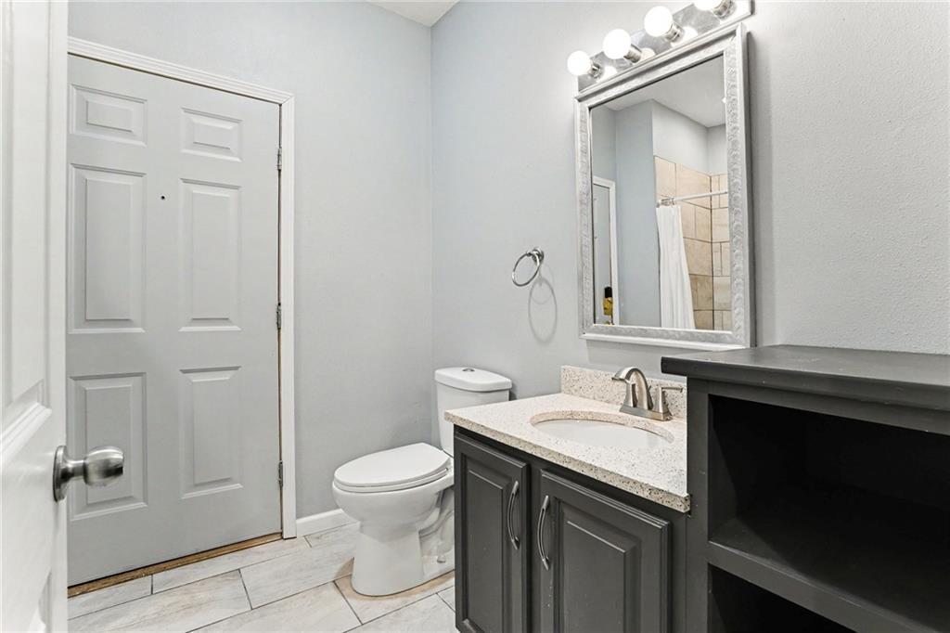
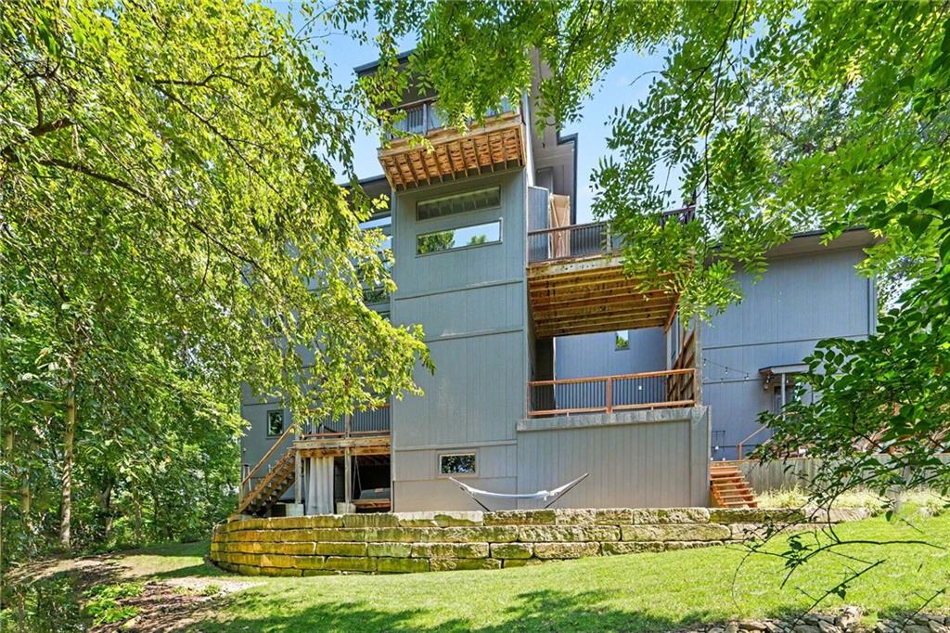
Ideal multi-generational layout with main-level suite + lower-level living quarters! Nestled in the luxury Northland enclave of Briarcliff West in a quiet cul de sac, this is a beautifully maintained home, offering a bright, open layout and comfortable everyday living. The main level features a welcoming living room with a unique two story wall of windows allowing for abundant natural light, a spacious kitchen with large walk in pantry, a dining area overlooking the backyard and a separate formal dining room, perfect for hosting the holidays! All five bedrooms are generously sized, including a well-appointed primary suite with large private bath, walk in shower and freestanding bath tub. Love a WOW primary closet? This one features high ceilings, a large window, an island with double dressers and quartz counter, and a laundry room for convenience. The finished lower level is designed for fun, relaxation, and entertaining — complete with a dedicated movie-theater setup and full home bar, creating the perfect hangout space for gatherings or cozy nights in. This flexible level also works beautifully for guests or a home office. An additional multi-generational apartment provides true flexibility with its own living room, bedroom, kitchen, bathroom, laundry, deck and private entrance! — ideal for extended family, guests, or anyone needing privacy and independence. Head down to the ground level to enjoy a full gym space, and a separate large rec room. Perfect for hobbies or a fun kid hangout! Love to relax outdoors? The home features multiple outdoor spaces to enjoy the quiet and the beautiful landscaping. Ultra-convenient location to: Downtown KC, Riverside/Argosy Casino, Briarcliff Village, Parkville, and Highway access to 1-29, 169. and I-635.
/t.realgeeks.media/resize/460x/https://u.realgeeks.media/randyswope%252Flogo_no_background.png)
Additional Information
- Year Built
- 2019
- School District
- North Kansas City
- Elementary School
- Briarcliff
- Middle School
- Eastgate
- High School
- North Kansas City
- Hoa Amount
- 1335
- Hoa Due
- Annually
- Garage
- Yes
- Garage Spaces
- 3
- Lot Description
- Cul-De-Sac, Many Trees
- Basement
- Yes
- Basement Description
- Finished, Walk-Out Access
- Fireplace
- Yes
- Fireplace Description
- Family Room
- Exterior Features
- Balcony
- Roof
- Composition
- Central Air
- Electric
- Sewer
- Public Sewer
- Architecture
- Contemporary
- Construction
- Wood Siding
- Water
- Public
- Cooling
- Electric
- Heating
- Natural Gas
- Taxes
- $12,914
- Available Amenities
- Pool, Tennis Court(s)
Mortgage Calculator
Listing courtesy of KC Home Group of RE/MAX Heritage.
The data relating to real estate displayed on this website comes in part from the Heartland Multiple Listing Service database compilation. The properties displayed on this website may not be all of the properties in the Heartland MLS database compilation, or all of the properties listed with other brokers participating in the Heartland MLS IDX program. Detailed information about the properties displayed on this website includes the name of the listing company.
The information displayed on this page is confidential, proprietary, and copyrighted information of Heartland Multiple Listing Service, Inc. (“Heartland MLS”). Copyright 2026, Heartland Multiple Listing Service, Inc. Heartland MLS and the company represented by this website do not make any warranty or representation concerning the timeliness or accuracy of the information displayed herein. In consideration for the receipt of the information on this page, the recipient agrees to use the information solely for the private noncommercial purpose of identifying a property in which the recipient has a good faith interest in acquiring. Data last updated . Terms of Use