206 Walker Street, Smithville, MO 64089
- $359,900
- 4
- BD
- 2.5
- BA
- 1,925
- SqFt




- List Price
- $359,900
- MLS#
- 2635324
- Status
- ACTIVE
- Type
- Condo
- Bedrooms
- 4
- Bathrooms
- 2.5
- Living Area
- 1,925
- Lot Size
- 4,791
- Acres
- 0.11
- Subdivision
- Eagle Ridge
Property Description
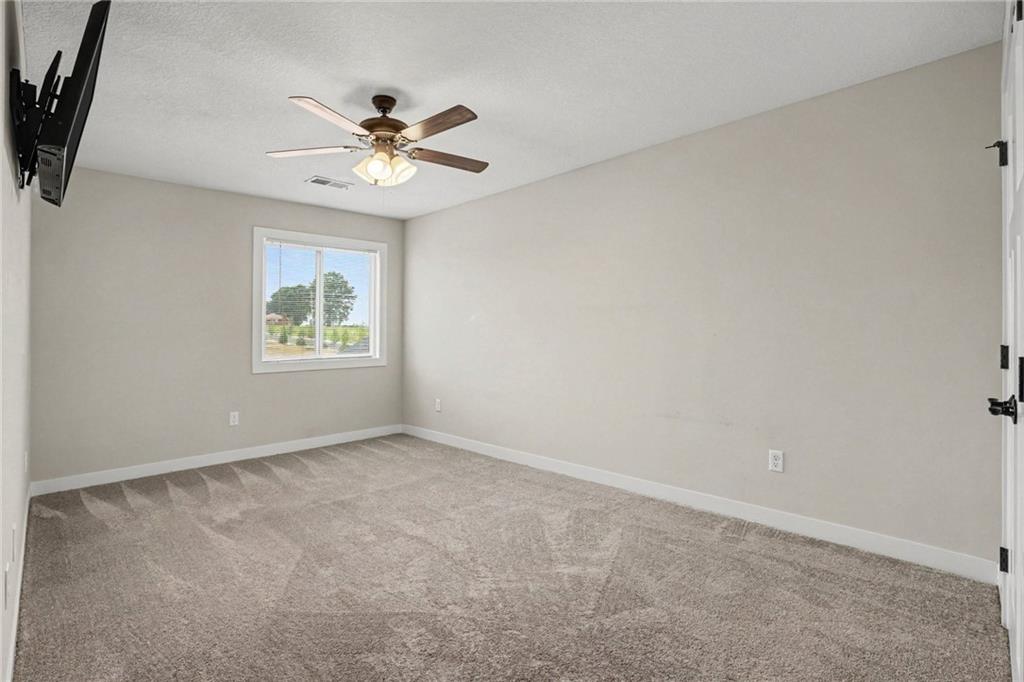
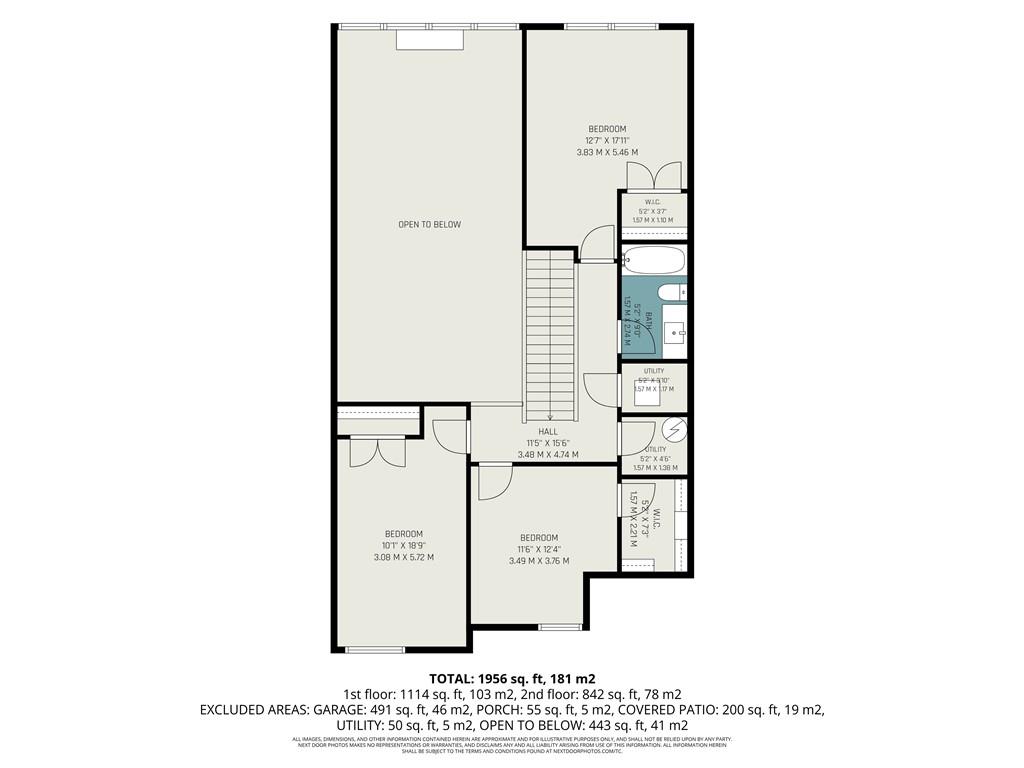
Move right into this beautiful maintenance-provided townhome just one minute from downtown Smithville! Enjoy the convenience of low-maintenance living while staying close to local shops, restaurants, community events, the lake, walking trails, and all the amenities this charming small town has to offer. This spacious home features 4 bedrooms, 2.5 bathrooms, and an open-concept layout designed for comfortable everyday living. Step inside to soaring ceilings, abundant natural light, and a stunning fireplace that serves as the focal point of the living room. A built-in drop zone with coat hooks and storage adds everyday convenience. The well-appointed kitchen offers a large center island, stainless steel appliances, walk-in pantry, and ample cabinet space, making it perfect for entertaining or family gatherings. The main-level primary suite provides privacy and convenience, while three generously sized bedrooms upstairs offer plenty of space for family, guests, or a home office. Step outside to the covered patio overlooking a peaceful tree line, creating a secluded, country-like setting to relax and unwind. Don't miss your opportunity to enjoy maintenance-free living in one of Smithville's most desirable locations!
/t.realgeeks.media/resize/460x/https://u.realgeeks.media/randyswope%252Flogo_no_background.png)
Additional Information
- Year Built
- 2022
- School District
- Smithville
- Elementary School
- Horizon
- Middle School
- Smithville
- High School
- Smithville
- Hoa Amount
- 150
- Hoa Due
- Monthly
- Garage
- Yes
- Garage Spaces
- 2
- Basement Description
- Slab
- Fireplace
- Yes
- Fireplace Description
- Gas, Living Room
- Interior Features
- Ceiling Fan(s), Custom Cabinets, Kitchen Island, Painted Cabinets, Walk-In Closet(s)
- Roof
- Composition
- Central Air
- Electric
- Sewer
- Public Sewer
- Architecture
- Traditional
- Exclusions
- see SD
- Construction
- Stone Trim, Stucco
- Water
- Public
- Cooling
- Electric
- Heating
- Natural Gas
- Taxes
- $3,829
Mortgage Calculator
Listing courtesy of Eric Craig Team of ReeceNichols-KCN.
The data relating to real estate displayed on this website comes in part from the Heartland Multiple Listing Service database compilation. The properties displayed on this website may not be all of the properties in the Heartland MLS database compilation, or all of the properties listed with other brokers participating in the Heartland MLS IDX program. Detailed information about the properties displayed on this website includes the name of the listing company.
The information displayed on this page is confidential, proprietary, and copyrighted information of Heartland Multiple Listing Service, Inc. (“Heartland MLS”). Copyright 2026, Heartland Multiple Listing Service, Inc. Heartland MLS and the company represented by this website do not make any warranty or representation concerning the timeliness or accuracy of the information displayed herein. In consideration for the receipt of the information on this page, the recipient agrees to use the information solely for the private noncommercial purpose of identifying a property in which the recipient has a good faith interest in acquiring. Data last updated . Terms of Use