2003 NE 60th Terrace, Gladstone, MO 64118
- $290,000
- 4
- BD
- 2
- BA
- 1,645
- SqFt








- List Price
- $290,000
- MLS#
- 2635387
- Status
- ACTIVE
- Type
- Single Family Residential
- Bedrooms
- 4
- Bathrooms
- 2
- Living Area
- 1,645
- Lot Size
- 13,504
- Acres
- 0.31
- Subdivision
- Meadowbrook Estates
Property Description
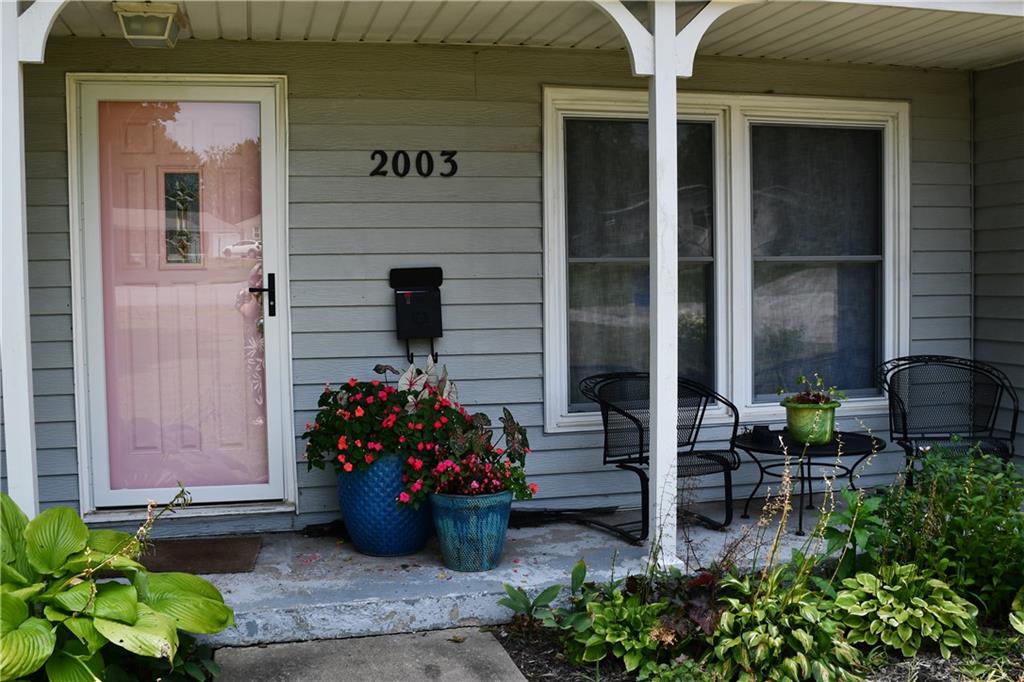
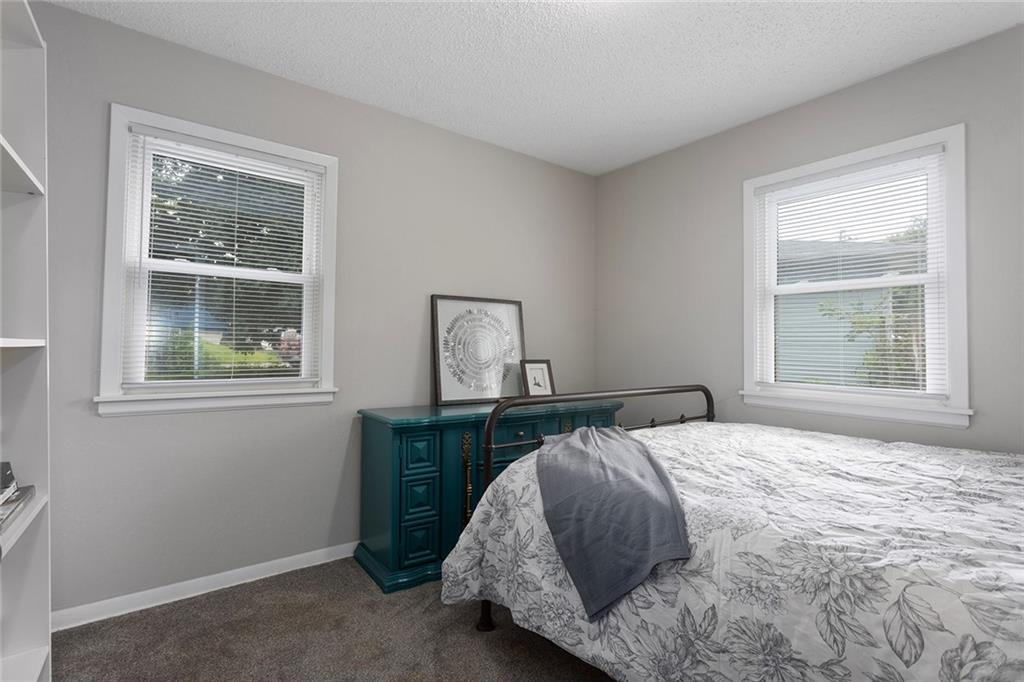
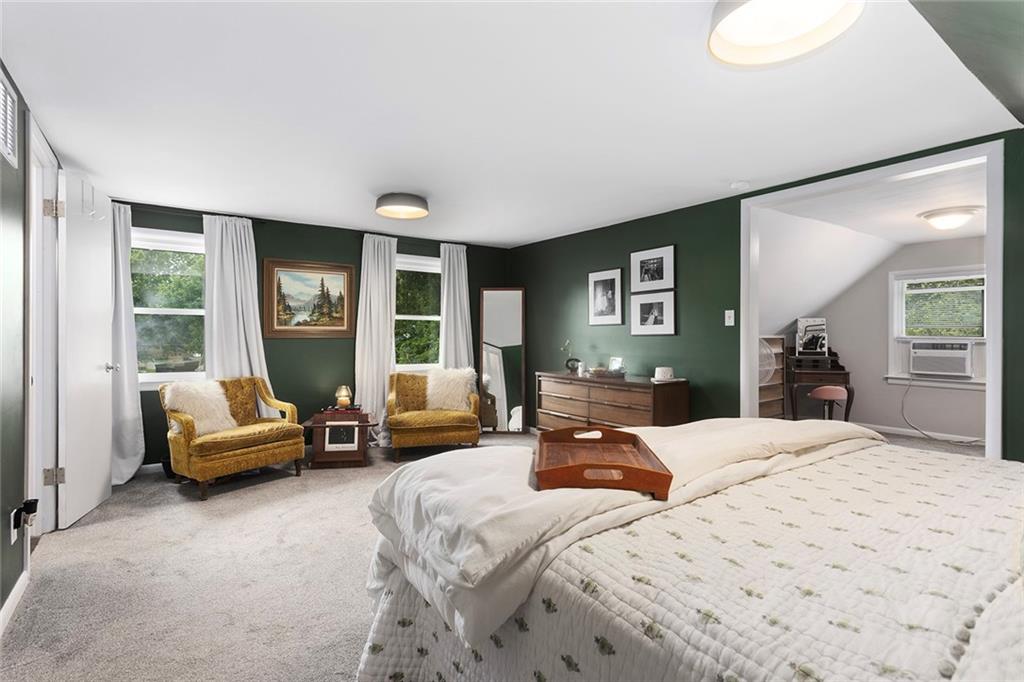
Finding a move-in-ready 4-bedroom home with a 2-car garage at this price point is a rare opportunity! Situated on a spacious corner lot with a nearby park, this charming home offers great curb appeal with a welcoming covered front porch and brand new storm door, a detached 2-car garage, and a quaint covered walkway connected by a classic picket fence. Recent exterior improvements, including the removal of a large tree and trimming of others, have opened up the yard to bring in more natural light and create the perfect opportunity for a lush backyard. The flower beds sellers added are mostly perennials so buyer will have low maintenance gardening. Step inside to a bright, versatile front living space filled with natural light—ideal as a living room, dining room, or flex space. The updated kitchen is cheerful with new cabinets, granite, and stainless appliances. Brand new dishwasher and gas range. There is room for a breakfast table. The main level features two bedrooms, a full bath, convenient pantry storage, and a spacious den just off the kitchen. Complete with built-in bookshelves and abundant natural light, the den is the perfect spot to relax or entertain. The adjacent laundry room with storage space provides access to both the backyard and garage for everyday convenience. Upstairs, you'll find two additional bedrooms and a second full bath. The expansive primary suite offers an impressive 18' x 13' bedroom, a walk-in closet, and a private ensuite bath. An adjoining bonus room currently serves as a boutique-style dressing room but would also make an ideal home office, nursery, reading nook, or sitting area. With its flexible floor plan, abundant natural light, and hard-to-find combination of four bedrooms, two full baths, and a detached 2-car garage, this darling home offers exceptional value and endless possibilities.
/t.realgeeks.media/resize/460x/https://u.realgeeks.media/randyswope%252Flogo_no_background.png)
Additional Information
- Year Built
- 1957
- School District
- North Kansas City
- Elementary School
- Meadowbrook
- High School
- Oak Park
- Garage
- Yes
- Garage Spaces
- 2
- Lot Description
- City Limits
- Basement Description
- Crawl Space
- Roof
- Composition
- Central Air
- Electric
- Sewer
- Public Sewer
- Architecture
- Traditional
- Construction
- Metal Siding, Wood Siding
- Water
- Public
- Cooling
- Electric
- Heating
- Natural Gas
- Taxes
- $3,011
Mortgage Calculator
Listing courtesy of Karen Schoettlin of ReeceNichols-KCN.
The data relating to real estate displayed on this website comes in part from the Heartland Multiple Listing Service database compilation. The properties displayed on this website may not be all of the properties in the Heartland MLS database compilation, or all of the properties listed with other brokers participating in the Heartland MLS IDX program. Detailed information about the properties displayed on this website includes the name of the listing company.
The information displayed on this page is confidential, proprietary, and copyrighted information of Heartland Multiple Listing Service, Inc. (“Heartland MLS”). Copyright 2026, Heartland Multiple Listing Service, Inc. Heartland MLS and the company represented by this website do not make any warranty or representation concerning the timeliness or accuracy of the information displayed herein. In consideration for the receipt of the information on this page, the recipient agrees to use the information solely for the private noncommercial purpose of identifying a property in which the recipient has a good faith interest in acquiring. Data last updated . Terms of Use