4680 N OLIVE Street, Kansas City, MO 64116
- $289,900
- 3
- BD
- 2
- BA
- 1,740
- SqFt






- List Price
- $289,900
- MLS#
- 2635505
- Status
- ACTIVE
- Type
- Single Family Residential
- Bedrooms
- 3
- Bathrooms
- 2
- Living Area
- 1,740
- Lot Size
- 10,018
- Acres
- 0.23
- Subdivision
- Brookwood Heights
Property Description
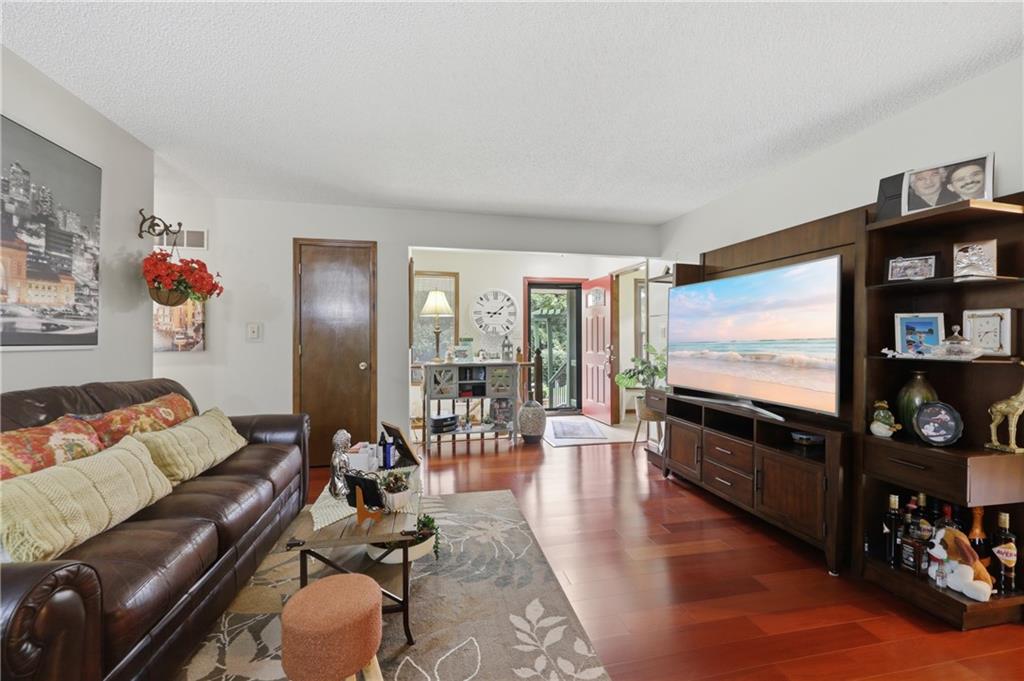
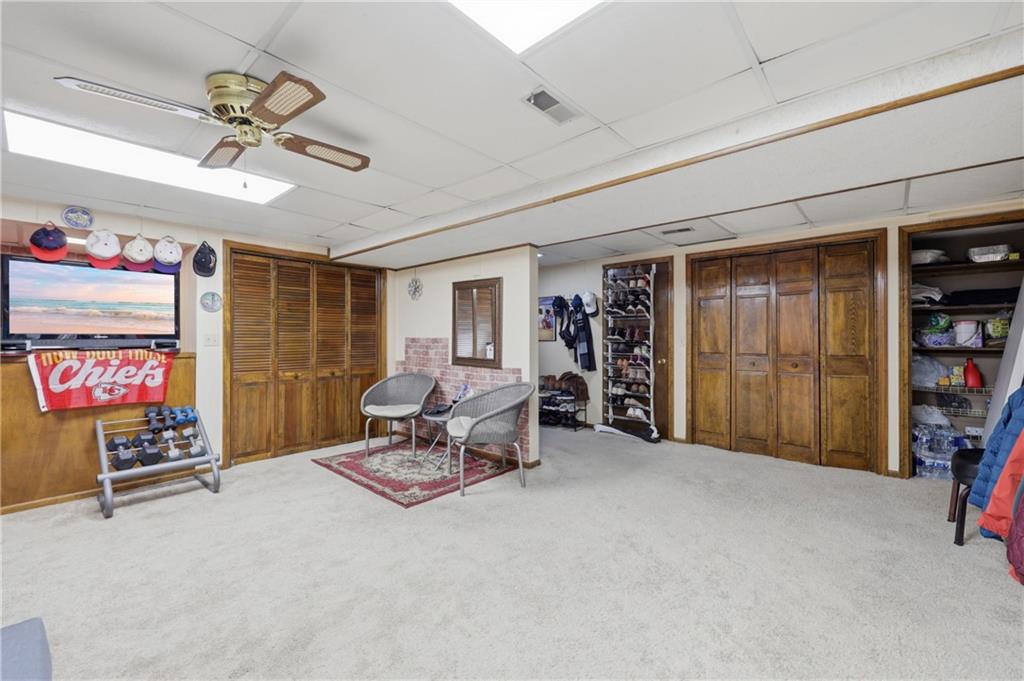
Space, comfort, and an incredible backyard come together in this inviting 3-bedroom, 2-bath raised ranch that's ready for its next chapter. From the moment you step inside, you'll appreciate the warm and welcoming living room featuring rich hardwood floors and a stunning floor-to-ceiling stone fireplace—the perfect place to gather with family and friends. The dining area is filled with natural light and opens directly to the backyard through sliding glass doors, creating an easy flow for everyday living and entertaining. The functional galley kitchen offers abundant cabinetry, efficient workspace, and everything you need within easy reach. The main level features three comfortable bedrooms, including a spacious primary suite with its own private full bath. Downstairs, the finished basement expands your living space with a large family room that's perfect for movie nights, a game room, home office, workout area, or whatever fits your lifestyle. The oversized 2-car garage provides plenty of room for vehicles, storage, and hobbies. Step outside and discover one of this home's standout features—a spacious, fully fenced backyard complete with a covered gazebo-style patio that's perfect for grilling, relaxing, or entertaining guests. With plenty of room for kids, pets, and outdoor activities, this backyard is ready to be enjoyed year-round. Conveniently located near schools, parks, shopping, dining, and major highways, this home offers the perfect combination of comfortable living, functional space, and an outdoor setting you'll love coming home to. Schedule your private showing today!
/t.realgeeks.media/resize/460x/https://u.realgeeks.media/randyswope%252Flogo_no_background.png)
Additional Information
- Year Built
- 1984
- School District
- North Kansas City
- Elementary School
- Crestview
- Middle School
- Northgate
- High School
- North Kansas City
- Garage
- Yes
- Garage Spaces
- 2
- Lot Description
- City Lot, Many Trees
- Basement
- Yes
- Basement Description
- Concrete, Finished
- Fireplace
- Yes
- Fireplace Description
- Gas, Living Room
- Interior Features
- Stained Cabinets
- Roof
- Composition
- Central Air
- Electric
- Sewer
- Public Sewer
- Architecture
- Traditional
- Construction
- Vinyl Siding
- Water
- Public
- Cooling
- Electric
- Heating
- Forced Air
- Taxes
- $2,823
Mortgage Calculator
Listing courtesy of Amy Arndorfer of Premium Realty Group LLC.
The data relating to real estate displayed on this website comes in part from the Heartland Multiple Listing Service database compilation. The properties displayed on this website may not be all of the properties in the Heartland MLS database compilation, or all of the properties listed with other brokers participating in the Heartland MLS IDX program. Detailed information about the properties displayed on this website includes the name of the listing company.
The information displayed on this page is confidential, proprietary, and copyrighted information of Heartland Multiple Listing Service, Inc. (“Heartland MLS”). Copyright 2026, Heartland Multiple Listing Service, Inc. Heartland MLS and the company represented by this website do not make any warranty or representation concerning the timeliness or accuracy of the information displayed herein. In consideration for the receipt of the information on this page, the recipient agrees to use the information solely for the private noncommercial purpose of identifying a property in which the recipient has a good faith interest in acquiring. Data last updated . Terms of Use