1120 NE 82nd Street, Kansas City, MO 64118
- $402,900
- 4
- BD
- 2.5
- BA
- 1,886
- SqFt




- List Price
- $402,900
- MLS#
- 2635513
- Status
- ACTIVE
- Type
- Single Family Residential
- Bedrooms
- 4
- Bathrooms
- 2.5
- Living Area
- 1,886
- Lot Size
- 10,019
- Acres
- 0.23
- Subdivision
- Ridgefield
Property Description
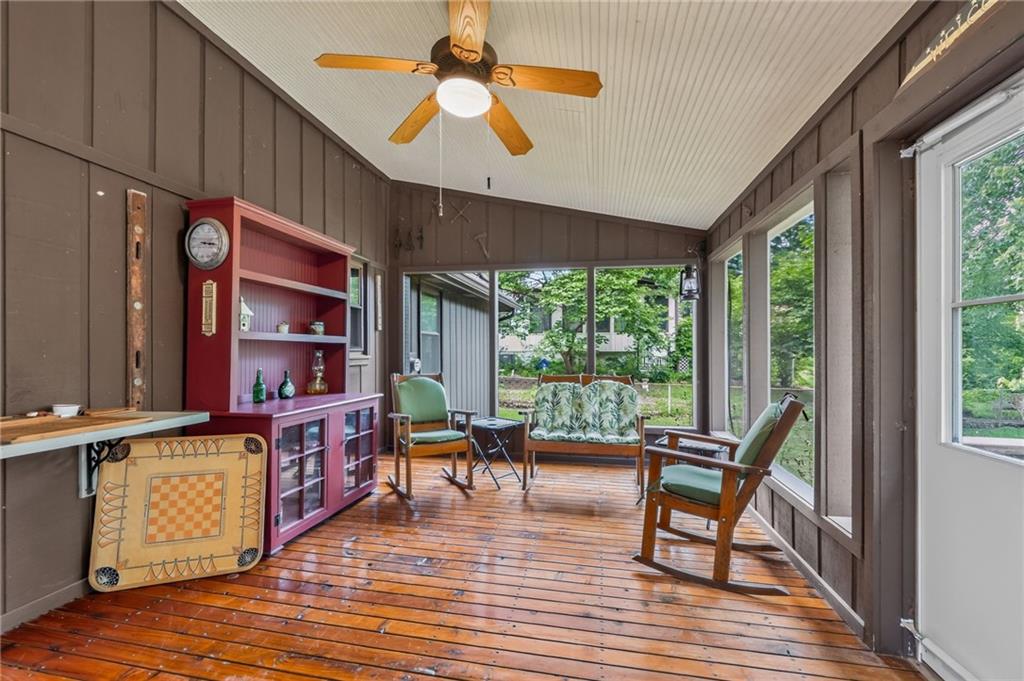
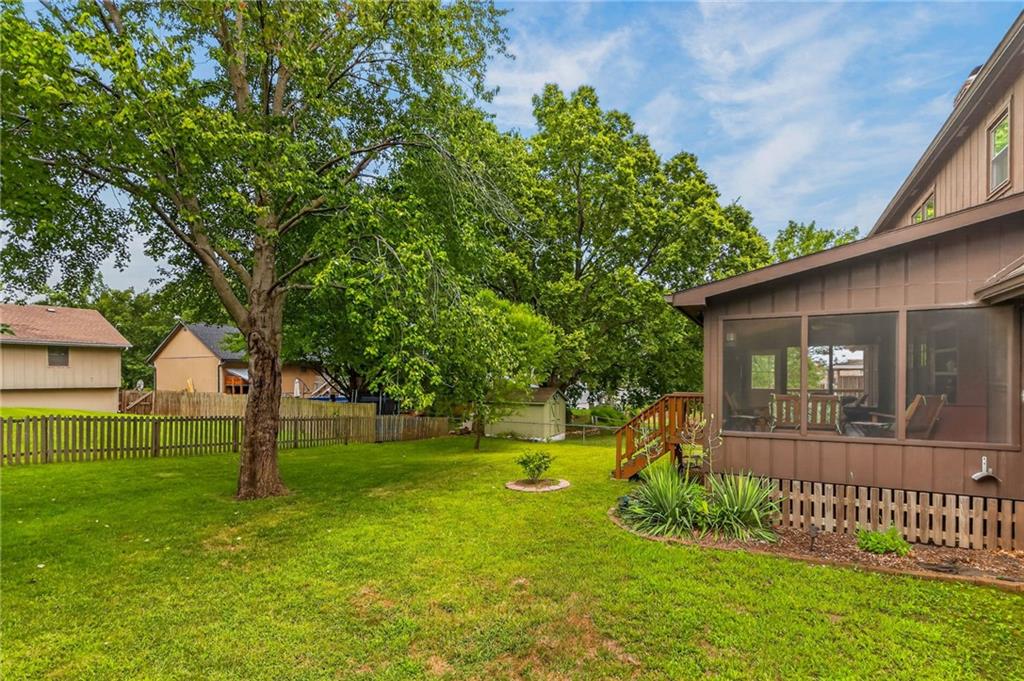
Welcome to this spacious, light-filled home designed for effortless one-level living with incredible space to expand! The main floor opens with a bright front room wrapped in oversized windows that flood the space with natural light—perfect for a secondary sitting room, formal dining space, or flexible lounge. Nearby, a charming nook offers the ideal corner for cozy reading or an intimate dining setup. The main level is anchored by a serene primary suite featuring a private ensuite bath with dual sinks, as well as a dedicated main-floor laundry room for complete day-to-day convenience. Step out onto the home's highlight: a beautiful, spacious screened-in deck built for relaxing and entertaining in peace in the serene back yard. Not only is there a spacious screened in porch but an additional deck perfect for grilling or soaking up some sunshine! Upstairs, the home continues to impress with three additional generous bedrooms and a full bath. One of these upper rooms is ideally configured for a quiet, dedicated home office, giving you complete flexibility for remote work, hobbies, or guests. Downstairs, the massive unfinished basement offers incredible storage as-is or a ready-to-go clean slate that could nearly double the home's total living square footage if finished—complete with peace of mind thanks to a newly replaced main drain line. Tucked into a quiet, peaceful neighborhood, this turn-key property places you just minutes from Barry Road, top-tier shopping, dining, and convenient highway access.
/t.realgeeks.media/resize/460x/https://u.realgeeks.media/randyswope%252Flogo_no_background.png)
Additional Information
- Year Built
- 1975
- School District
- North Kansas City
- Elementary School
- Gashland-Clardy
- Middle School
- Antioch
- High School
- Oak Park
- Garage
- Yes
- Garage Spaces
- 2
- Lot Description
- City Lot, Many Trees
- Basement
- Yes
- Basement Description
- Full, Unfinished
- Fireplace
- Yes
- Fireplace Description
- Hearth Room
- Interior Features
- Ceiling Fan(s), Painted Cabinets
- Roof
- Composition
- Central Air
- Electric
- Sewer
- Public Sewer
- Architecture
- Traditional
- Construction
- Brick/Mortar
- Water
- Public
- Cooling
- Electric
- Heating
- Forced Air
- Taxes
- $3,595
Mortgage Calculator
Listing courtesy of Sarah Nuckols of RE/MAX Revolution.
The data relating to real estate displayed on this website comes in part from the Heartland Multiple Listing Service database compilation. The properties displayed on this website may not be all of the properties in the Heartland MLS database compilation, or all of the properties listed with other brokers participating in the Heartland MLS IDX program. Detailed information about the properties displayed on this website includes the name of the listing company.
The information displayed on this page is confidential, proprietary, and copyrighted information of Heartland Multiple Listing Service, Inc. (“Heartland MLS”). Copyright 2026, Heartland Multiple Listing Service, Inc. Heartland MLS and the company represented by this website do not make any warranty or representation concerning the timeliness or accuracy of the information displayed herein. In consideration for the receipt of the information on this page, the recipient agrees to use the information solely for the private noncommercial purpose of identifying a property in which the recipient has a good faith interest in acquiring. Data last updated . Terms of Use