407 NE 113TH Street, Kansas City, MO 64155
- $325,000
- 3
- BD
- 2
- BA
- 1,916
- SqFt











- List Price
- $325,000
- MLS#
- 2636014
- Status
- ACTIVE
- Type
- Single Family Residential
- Bedrooms
- 3
- Bathrooms
- 2
- Living Area
- 1,916
- Lot Size
- 16,552
- Acres
- 0.38
- Subdivision
- Highland Acres
Property Description
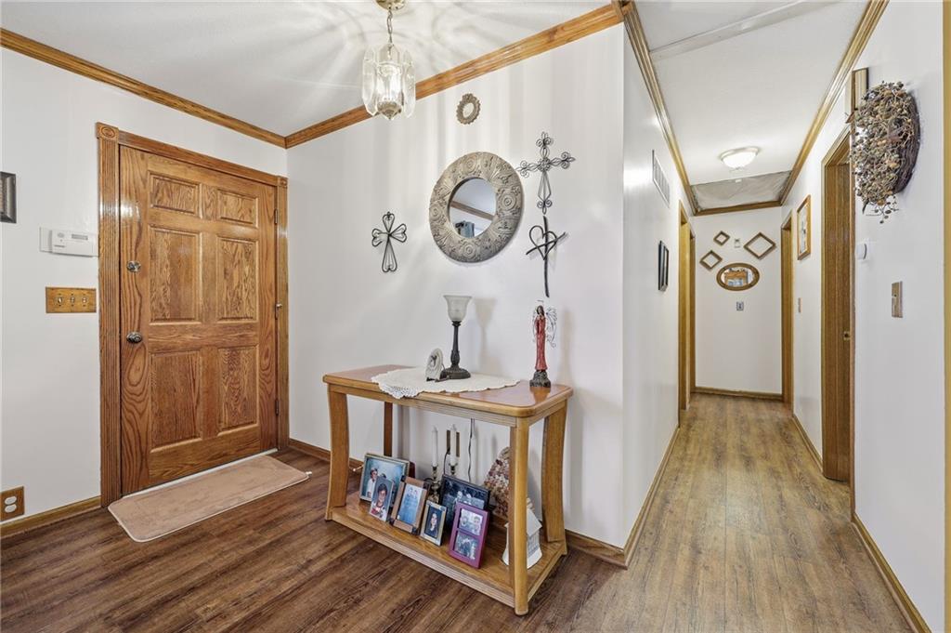
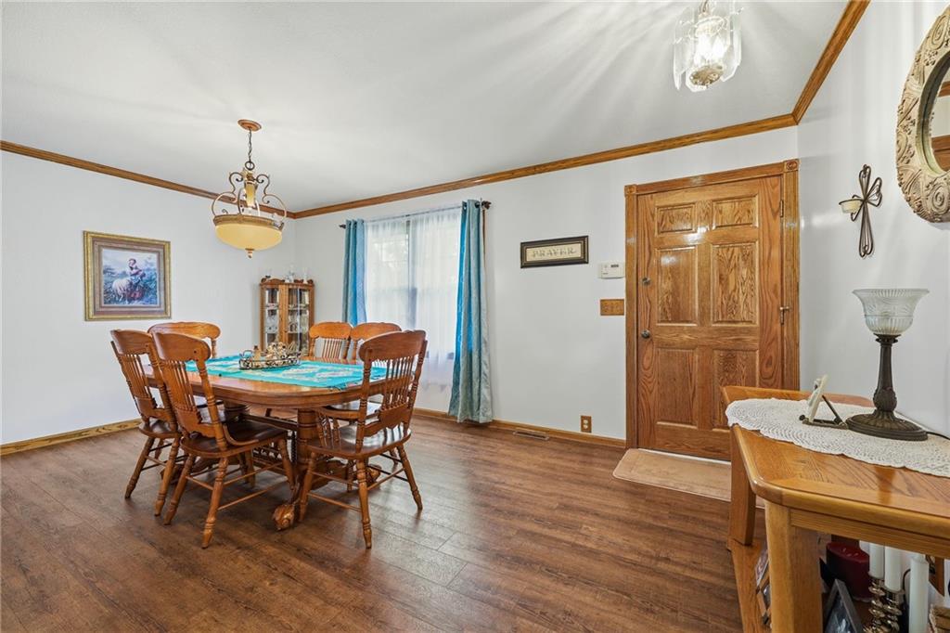
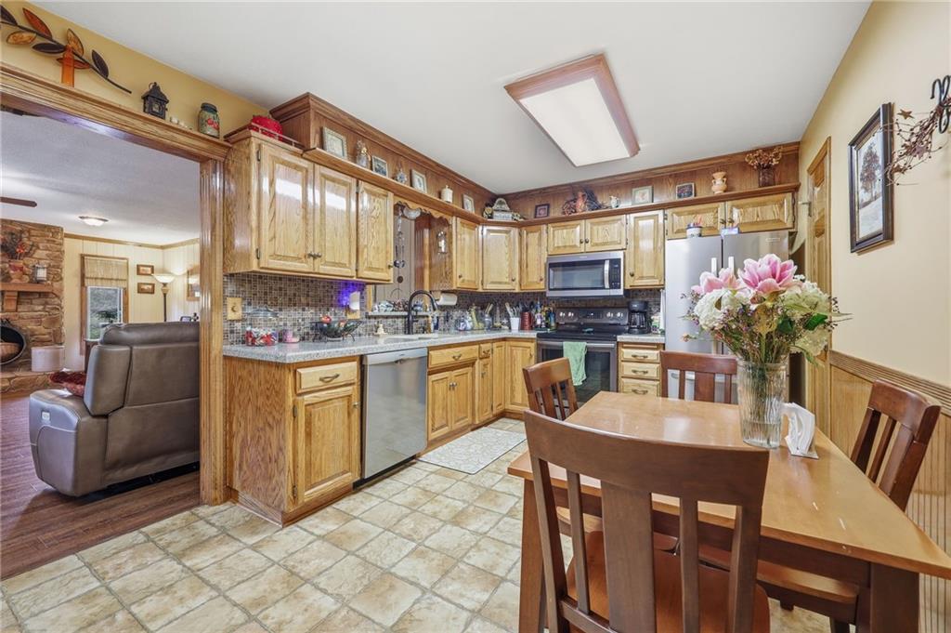
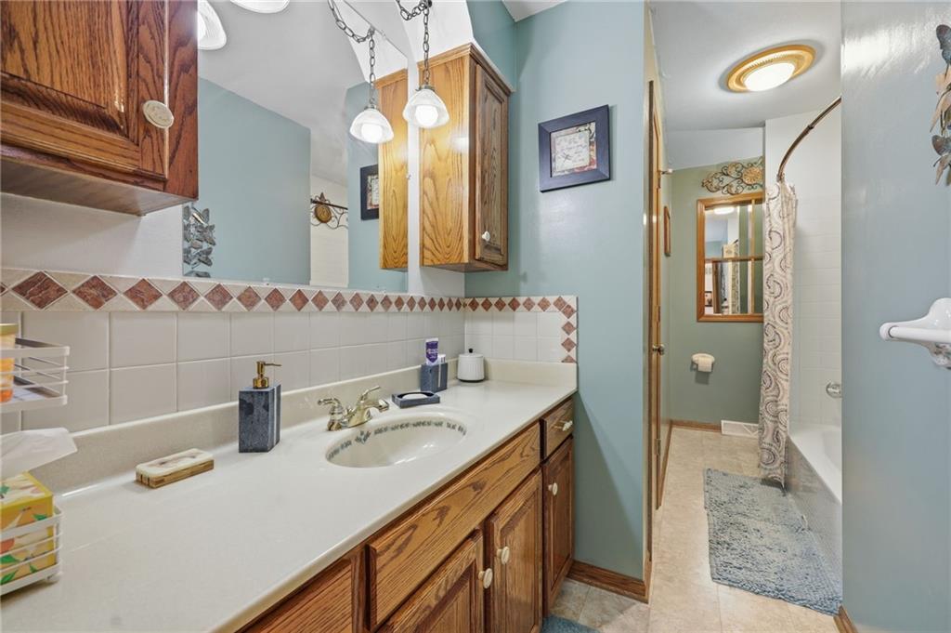
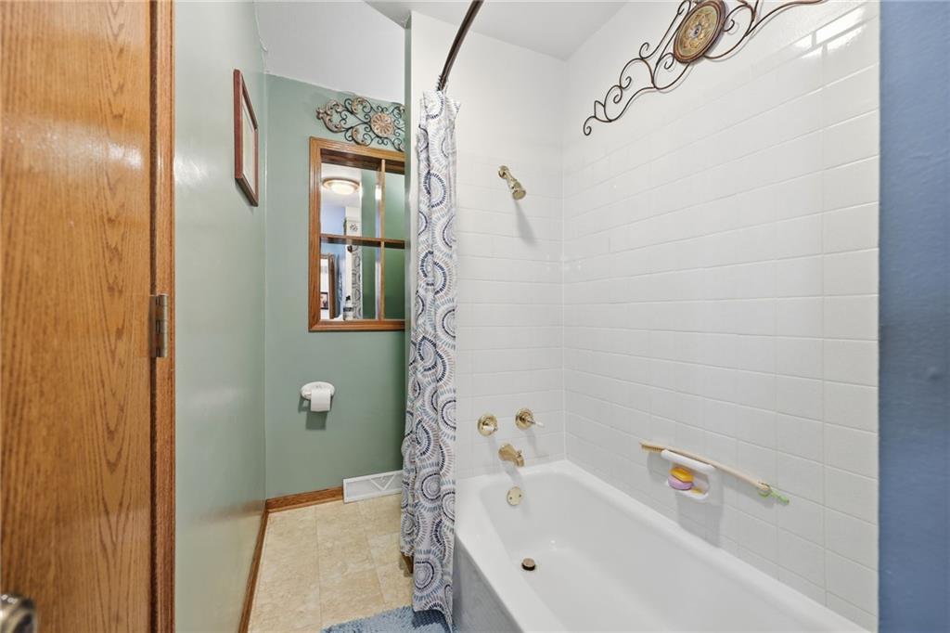
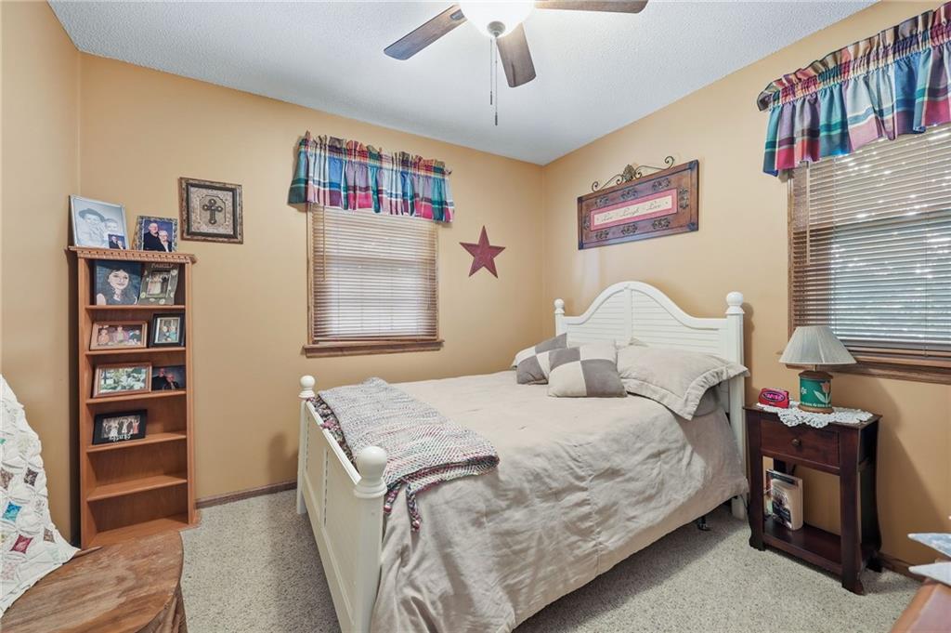
Lovingly maintained and thoughtfully updated, this charming 3-bedroom, 2-bath home offers space, comfort, and a beautiful outdoor setting on a large, maturely treed lot. A 2-car garage plus a third driveway parking pad provides plenty of room for vehicles, guests, or recreational toys. Inside, the spacious 20' x 23' family room addition creates an inviting gathering space overlooking the backyard, while the finished lower level offers additional living or recreation space. A large workshop provides the perfect spot for hobbies, projects, or extra storage. The workshop includes a compressed air system. Step outside and enjoy a truly special yard featuring an abundance of mature trees, including Japanese maple, redbud, cherry, peach, and apple trees. The expansive deck is ideal for entertaining or relaxing, while two garden areas, a windowed garden shed, and a charming pondless waterfall add beauty and character to the landscape. Recent improvements make this home even more appealing, including a brand-new roof, gutters, and leaf guards. Brick and vinyl siding, along with newer tilt-in windows, offer excellent durability and low-maintenance living. A lovingly cared-for home with a fantastic lot, versatile living spaces, and exceptional outdoor amenities—this one is ready to welcome its next owner!
/t.realgeeks.media/resize/460x/https://u.realgeeks.media/randyswope%252Flogo_no_background.png)
Additional Information
- Year Built
- 1972
- School District
- North Kansas City
- Elementary School
- Nashua
- Middle School
- New Mark
- High School
- Staley High School
- Garage
- Yes
- Garage Spaces
- 2
- Lot Description
- City Lot, Many Trees
- Basement
- Yes
- Basement Description
- Concrete, Finished, Garage Entrance
- Fireplace
- Yes
- Fireplace Description
- Family Room, Gas, Heat Circulator, Wood Burning
- Interior Features
- Ceiling Fan(s)
- Roof
- Composition
- Central Air
- Attic Fan, Electric
- Sewer
- Public Sewer
- Architecture
- Traditional
- Construction
- Brick Trim, Vinyl Siding
- Water
- Public
- Cooling
- Attic Fan, Electric
- Heating
- Forced Air, Natural Gas
- Taxes
- $3,297
- Available Amenities
- Play Area
Mortgage Calculator
Listing courtesy of Mary Ann Lober of United Real Estate Kansas City.
The data relating to real estate displayed on this website comes in part from the Heartland Multiple Listing Service database compilation. The properties displayed on this website may not be all of the properties in the Heartland MLS database compilation, or all of the properties listed with other brokers participating in the Heartland MLS IDX program. Detailed information about the properties displayed on this website includes the name of the listing company.
The information displayed on this page is confidential, proprietary, and copyrighted information of Heartland Multiple Listing Service, Inc. (“Heartland MLS”). Copyright 2026, Heartland Multiple Listing Service, Inc. Heartland MLS and the company represented by this website do not make any warranty or representation concerning the timeliness or accuracy of the information displayed herein. In consideration for the receipt of the information on this page, the recipient agrees to use the information solely for the private noncommercial purpose of identifying a property in which the recipient has a good faith interest in acquiring. Data last updated . Terms of Use