8209 NE 103rd Street, Kansas City, MO 64157
- $538,000
- 5
- BD
- 3.5
- BA
- 3,112
- SqFt





- List Price
- $538,000
- MLS#
- 2636268
- Status
- ACTIVE
- Type
- Single Family Residential
- Bedrooms
- 5
- Bathrooms
- 3.5
- Living Area
- 3,112
- Lot Size
- 10,019
- Acres
- 0.23
- Subdivision
- Benson Place Fieldstone
Property Description
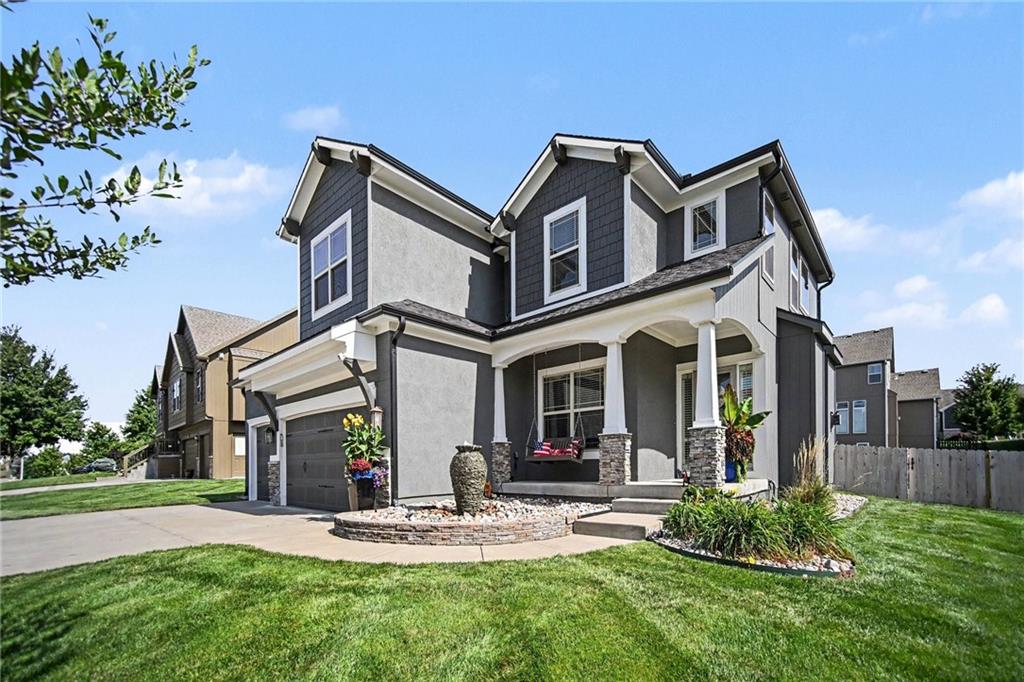
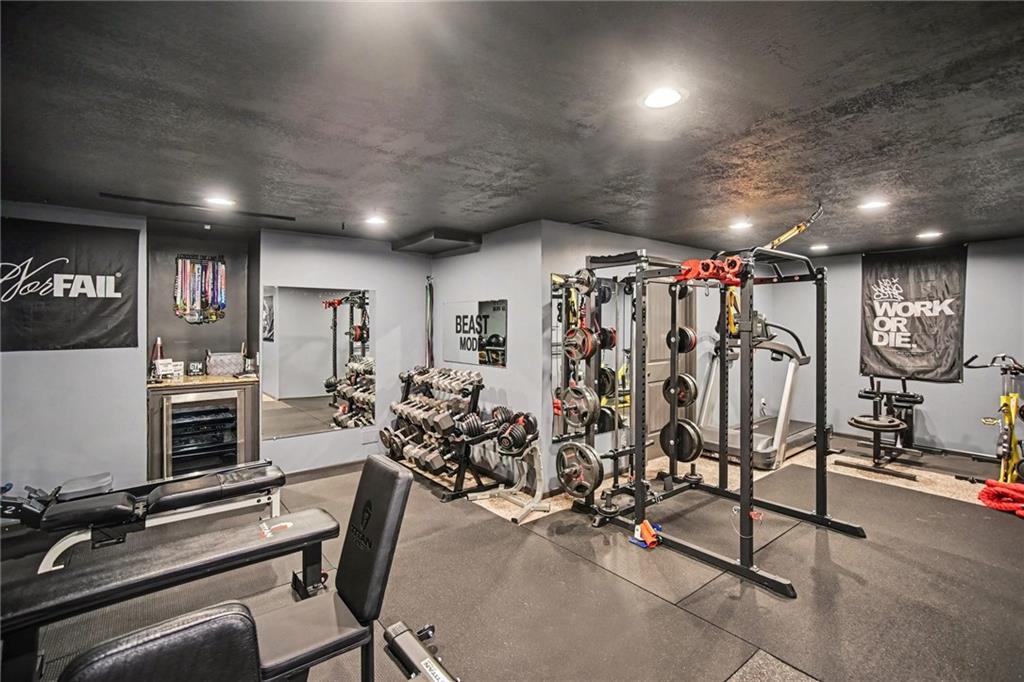
METICULOUSLY MAINTAINED 2 STORY IN AN INCREDIBLE SUBDIVISION WITH WALKING TRAILS, PLAYGROUNDS, FISHING PONDS AND POOL. THE EXTERIOR HAS A FLAT, BEAUTIFULLY LANDSCAPED YARD WITH A BRAND NEW FENCE IN THE BACKYARD. ENJOY THE EVENINGS ON THE COVERED PATIO WHICH IS A NICE EXTRA. A NEW, HIGH-IMPACT ROOF WAS INSTALLED IN NOVEMBER 2025. THE INTERIOR IS WHITE GLOVE CLEAN WITH LIGHT THAT FLOODS THE MAIN FLOOR. THE MAIN FLOOR HAS WOODFLOORING IN THE WALKWAYS, AND KITCHEN. THE KITCHEN HAS GRANITE COUNTERTOPS, A BIG CENTER ISLAND, STAINLESS APPLIANCES, TILE BACKSPLASH AND GOOD SIZED PANTRY. UPSTAIRS THE MASTER IS BIG AND CAN ACCOMODATE SEVERAL PIECES OF FURNITURE INCLUDING A KING-SIZED BED. MASTER BATH HAS A WHIRLPOOL BATH, GENEROUS, TILED BATH, DOUBLE VANITY AND WALK IN CLOSET. UPSTAIRS ALSO HAS BEDROOM LEVEL LAUNDRY AND HALL BATH WITH DOUBLE VANITY. THE BASEMENT HAS A FINISHED REC ROOM AND A FIFTH BEDROOM WHICH, ADDITIONALLY, CAN BE USED AS AN OFFICE, ADDITIONAL STORAGE - IF YOU DO NOT NEED AN EXTRA BEDROOM OR OFFICE. THE RECREATION ROOM IS PERFECT FOR ENTERTAINING WHILE WATCHING YOUR TEAM ON THE BIG SCREEN OR SOME QUIET TIME WATCHING YOUR FAVORITE SHOW OR MOVIE! IT IS CURRENTLY BEING USED AS A PROFESSIONAL GYM, AND HAS CARPET UNDER THE MATS SO IT CAN EASILY BE TURNED BACK TO A REC ROOM. THIS HOME HAS BEEN CARED FOR AND LOVED AND THE PRIDE OF OWNERSHIP SHOWS THROUGH AND THROUGH FROM THE MOMENT YOU DRIVE UP. CLOSE TO SHOPPING, GROCERY STORES, RESTAURANTS, HIGHWAYS AND 15 MINUTES TO THE AIRPORT. WHAT A GREAT HOME!!
/t.realgeeks.media/resize/460x/https://u.realgeeks.media/randyswope%252Flogo_no_background.png)
Additional Information
- Year Built
- 2014
- School District
- Liberty
- Elementary School
- Shoal Creek
- Middle School
- South Valley
- High School
- Liberty North
- Hoa Due
- Annually
- Garage
- Yes
- Garage Spaces
- 3
- Lot Description
- Level, Many Trees
- Basement
- Yes
- Basement Description
- Egress Window(s), Finished
- Fireplace
- Yes
- Fireplace Description
- Great Room
- Interior Features
- Ceiling Fan(s), Kitchen Island, Pantry, Walk-In Closet(s)
- Roof
- Composition
- Central Air
- Electric
- Sewer
- Public Sewer
- Architecture
- Traditional
- Construction
- Frame
- Water
- Public
- Cooling
- Electric
- Heating
- Natural Gas
- Taxes
- $5,946
- Available Amenities
- Play Area, Pool, Trail(s)
Mortgage Calculator
Listing courtesy of Stephen W Smith of RE/MAX Revolution.
The data relating to real estate displayed on this website comes in part from the Heartland Multiple Listing Service database compilation. The properties displayed on this website may not be all of the properties in the Heartland MLS database compilation, or all of the properties listed with other brokers participating in the Heartland MLS IDX program. Detailed information about the properties displayed on this website includes the name of the listing company.
The information displayed on this page is confidential, proprietary, and copyrighted information of Heartland Multiple Listing Service, Inc. (“Heartland MLS”). Copyright 2026, Heartland Multiple Listing Service, Inc. Heartland MLS and the company represented by this website do not make any warranty or representation concerning the timeliness or accuracy of the information displayed herein. In consideration for the receipt of the information on this page, the recipient agrees to use the information solely for the private noncommercial purpose of identifying a property in which the recipient has a good faith interest in acquiring. Data last updated . Terms of Use