8116 NE 109TH Lane, Kansas City, MO 64157
- $359,000
- 3
- BD
- 2
- BA
- 2,018
- SqFt






- List Price
- $359,000
- MLS#
- 2636475
- Status
- ACTIVE
- Type
- Single Family Residential
- Bedrooms
- 3
- Bathrooms
- 2
- Living Area
- 2,018
- Lot Size
- 7,841
- Acres
- 0.18
- Subdivision
- Brooke Ridge
Property Description
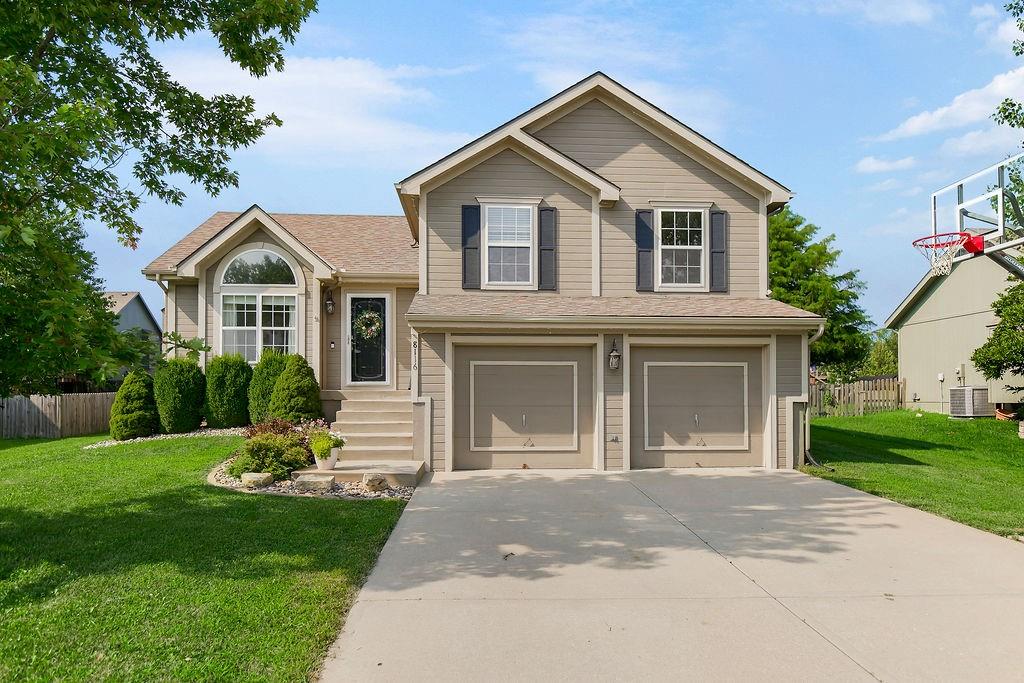
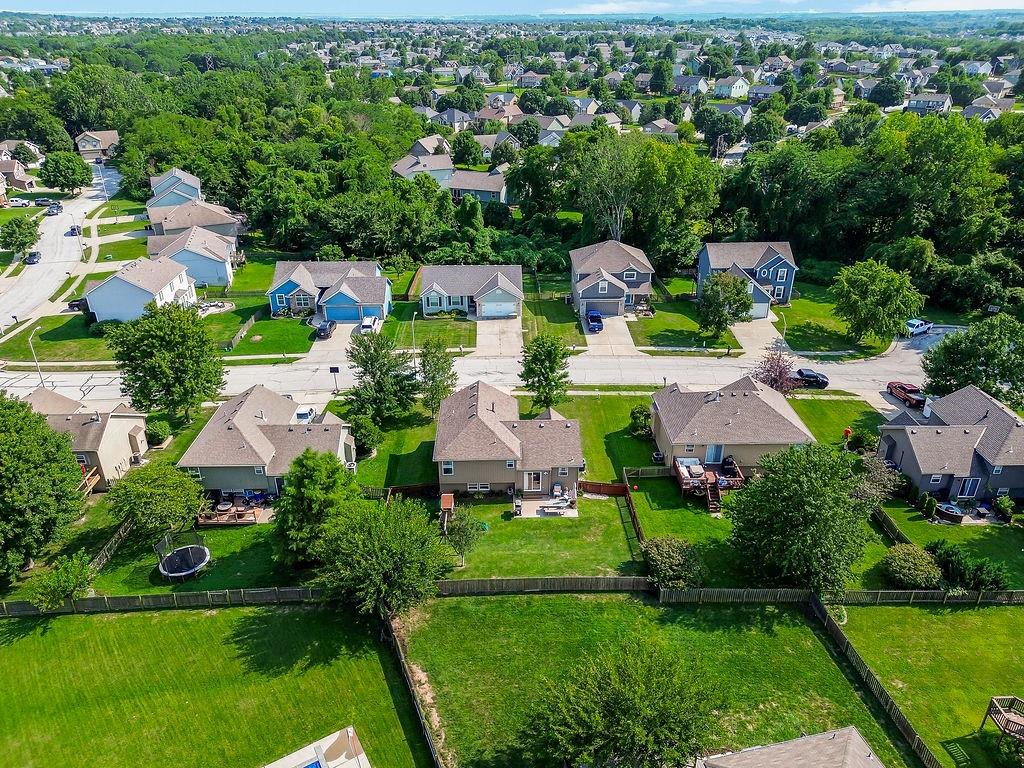
So many upgrades to this well-maintained home! From the moment you pull up to this Northland tri-level home, you're going to notice how nicely maintained this is! Walk in to a soaring vaulted living room that welcomes you in with natural light coming through the arched window. Notice the clean carpet and cozy fireplace as well! This room ties your house together, giving you a spacious and bright first impression. Notice the new paint and freshly finished ceilings as you walk through to the vaulted kitchen. In the kitchen, notice your stainless steel appliances, updated granite countertops, rich stained cabinetry, and gorgeous 3/4" hardwood floors that flow into the dining area. Step through the sliding doors onto an oversized patio — the perfect spot for weekend grilling, entertaining a crowd, or sipping your morning coffee while the kids play in the big, fully fenced backyard. Upstairs, the primary suite is vaulted and gives you a spacious, peaceful retreat. Two more ample-sized bedrooms are on the upper level as well. Head downstairs and see the extra space that the finished living room provides, along with windows that provide extra daylight. Downstairs, you have an unfinished area that can be finished to provide more living space or a non-conforming bedroom. Or, you can leave this space unfinished so that you can have as much storage as you need. The best part - all of the big ticket items are NEWER! You have a newer roof, radon mitigation system, and newer HVAC. Pride of ownership shines through this home! Make it yours now!
/t.realgeeks.media/resize/460x/https://u.realgeeks.media/randyswope%252Flogo_no_background.png)
Additional Information
- Year Built
- 2006
- School District
- Liberty
- Elementary School
- Kellybrook
- Middle School
- South Valley
- High School
- Liberty North
- Garage
- Yes
- Garage Spaces
- 2
- Lot Description
- City Limits, City Lot, Level
- Basement
- Yes
- Basement Description
- Concrete, Full, Garage Entrance, Unfinished, Radon Mitigation System
- Fireplace
- Yes
- Fireplace Description
- Living Room
- Interior Features
- Ceiling Fan(s), Kitchen Island, Stained Cabinets, Vaulted Ceiling(s), Walk-In Closet(s)
- Roof
- Composition
- Central Air
- Electric
- Sewer
- Public Sewer
- Architecture
- Traditional
- Construction
- Frame
- Water
- Public
- Cooling
- Electric
- Heating
- Forced Air
- Taxes
- $3,535
- Available Amenities
- Play Area, Pool
Mortgage Calculator
Listing courtesy of Jaylenn Wong of Platinum Realty LLC.
The data relating to real estate displayed on this website comes in part from the Heartland Multiple Listing Service database compilation. The properties displayed on this website may not be all of the properties in the Heartland MLS database compilation, or all of the properties listed with other brokers participating in the Heartland MLS IDX program. Detailed information about the properties displayed on this website includes the name of the listing company.
The information displayed on this page is confidential, proprietary, and copyrighted information of Heartland Multiple Listing Service, Inc. (“Heartland MLS”). Copyright 2026, Heartland Multiple Listing Service, Inc. Heartland MLS and the company represented by this website do not make any warranty or representation concerning the timeliness or accuracy of the information displayed herein. In consideration for the receipt of the information on this page, the recipient agrees to use the information solely for the private noncommercial purpose of identifying a property in which the recipient has a good faith interest in acquiring. Data last updated . Terms of Use