3508 N College Avenue, Kansas City, MO 64117
- $365,000
- 4
- BD
- 3.5
- BA
- 2,295
- SqFt




- List Price
- $365,000
- MLS#
- 2637171
- Status
- ACTIVE
- Type
- Single Family Residential
- Bedrooms
- 4
- Bathrooms
- 3.5
- Living Area
- 2,295
- Lot Size
- 15,682
- Acres
- 0.36
- Subdivision
- Cooley Highlands
Property Description
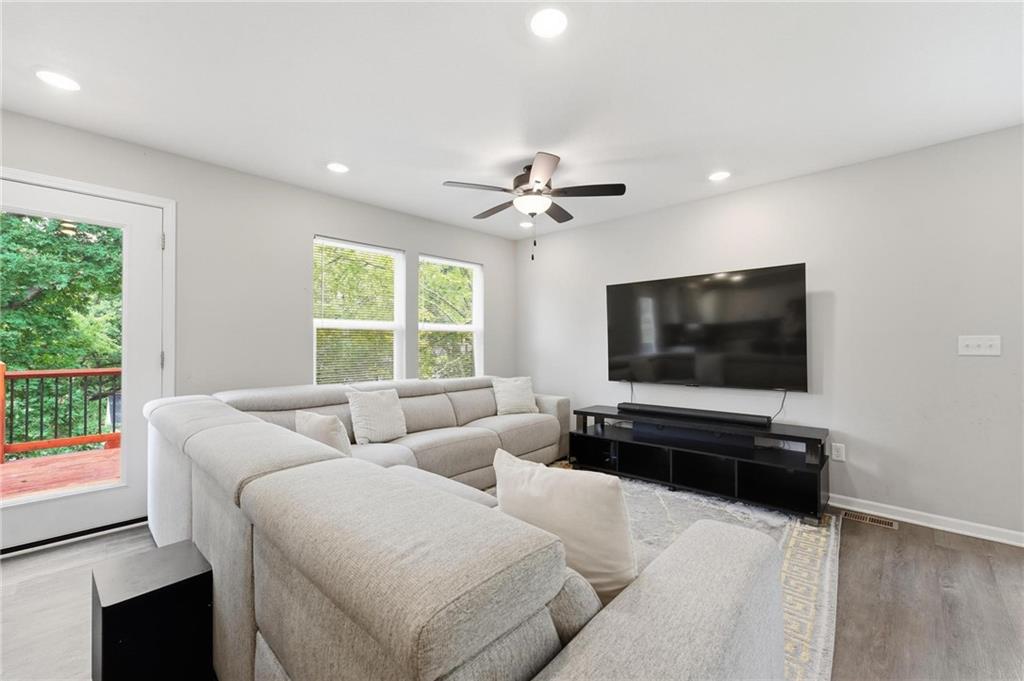
Welcome home to this beautiful, well-maintained, four-year-young home tucked away on a quiet dead-end street in a convenient location. The inviting open-concept main level features a spacious great room with comfortable living, dining, and kitchen areas designed for easy everyday living and entertaining. The bright kitchen showcases white shaker-style cabinetry, classic subway tile backsplash, granite countertops, generous counter space, and a walk-in pantry. Upstairs, the spacious primary suite offers two closets and a private ensuite bathroom, along with two additional bedrooms, a full hall bathroom, and a conveniently located laundry room. The finished lower level provides a second living area that is perfect for movie nights, game days, or relaxing with family and friends, plus a fourth conforming bedroom and full bathroom—ideal for guests, a home office, or flexible living space. Additional features include a dedicated storage area, large deck, generously sized backyard, and spacious two-car garage. This all-electric home offers modern convenience and functional living space in a desirable, established neighborhood with easy access to local shopping, dining, schools, parks, and major roadways. A fantastic opportunity for buyers seeking a newer home with an open floor plan, finished lower level, four bedrooms, three-and-a-half bathrooms, outdoor space, and a convenient location.
/t.realgeeks.media/resize/460x/https://u.realgeeks.media/randyswope%252Flogo_no_background.png)
Additional Information
- Year Built
- 2022
- School District
- North Kansas City
- Garage
- Yes
- Garage Spaces
- 2
- Lot Description
- City Limits
- Basement
- Yes
- Basement Description
- Basement BR, Finished, Full
- Interior Features
- Ceiling Fan(s), Custom Cabinets, Painted Cabinets, Pantry, Walk-In Closet(s)
- Roof
- Composition
- Central Air
- Electric
- Sewer
- Public Sewer
- Architecture
- Traditional
- Construction
- Board & Batten Siding, Wood Siding
- Water
- Public
- Cooling
- Electric
- Heating
- Electric
- Taxes
- $4,125
Mortgage Calculator
Listing courtesy of Julie Rischer of Keller Williams Realty Partners Inc..
The data relating to real estate displayed on this website comes in part from the Heartland Multiple Listing Service database compilation. The properties displayed on this website may not be all of the properties in the Heartland MLS database compilation, or all of the properties listed with other brokers participating in the Heartland MLS IDX program. Detailed information about the properties displayed on this website includes the name of the listing company.
The information displayed on this page is confidential, proprietary, and copyrighted information of Heartland Multiple Listing Service, Inc. (“Heartland MLS”). Copyright 2026, Heartland Multiple Listing Service, Inc. Heartland MLS and the company represented by this website do not make any warranty or representation concerning the timeliness or accuracy of the information displayed herein. In consideration for the receipt of the information on this page, the recipient agrees to use the information solely for the private noncommercial purpose of identifying a property in which the recipient has a good faith interest in acquiring. Data last updated . Terms of Use