10912 N Wallace Avenue, Kansas City, MO 64157
- $424,000
- 3
- BD
- 3.5
- BA
- 2,736
- SqFt















- List Price
- $424,000
- MLS#
- 2637371
- Status
- ACTIVE
- Type
- Single Family Residential
- Bedrooms
- 3
- Bathrooms
- 3.5
- Living Area
- 2,736
- Lot Size
- 9,583
- Acres
- 0.22
- Subdivision
- Brooke Ridge
Property Description
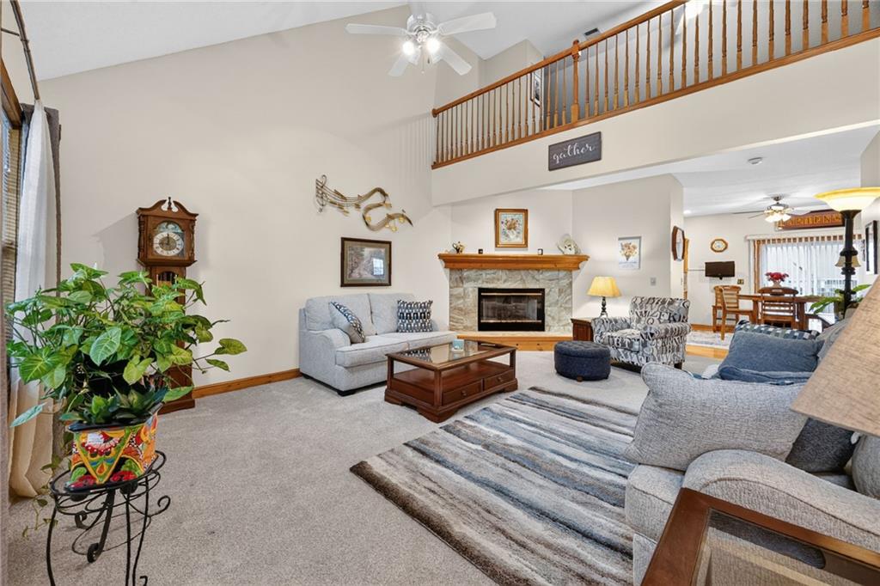
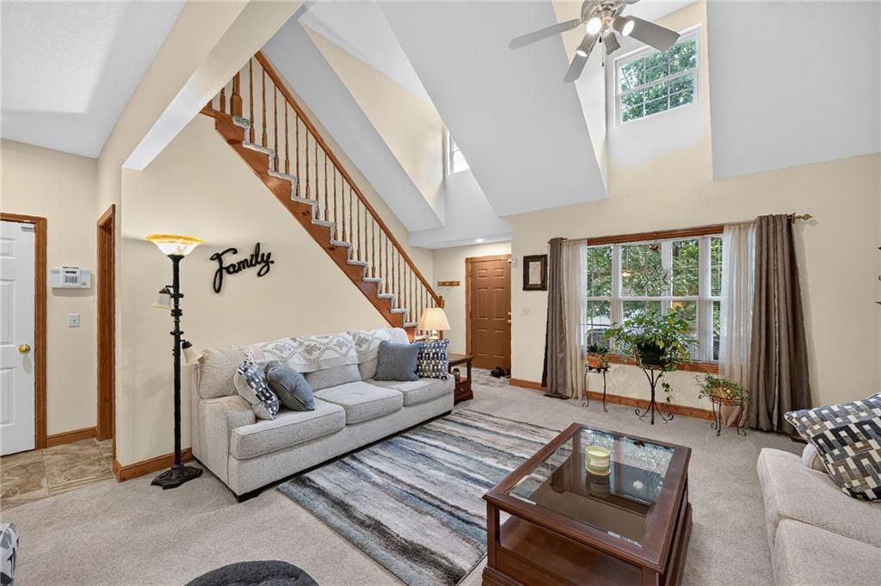
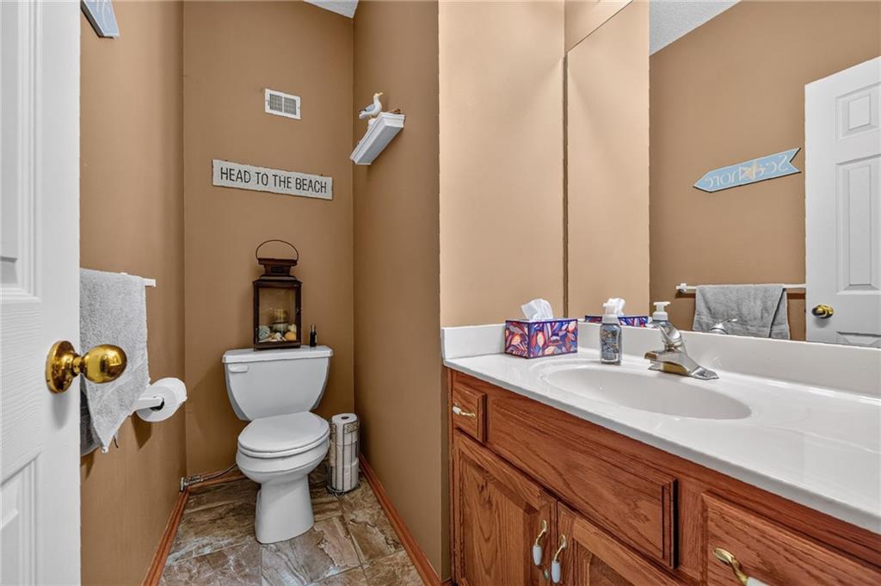
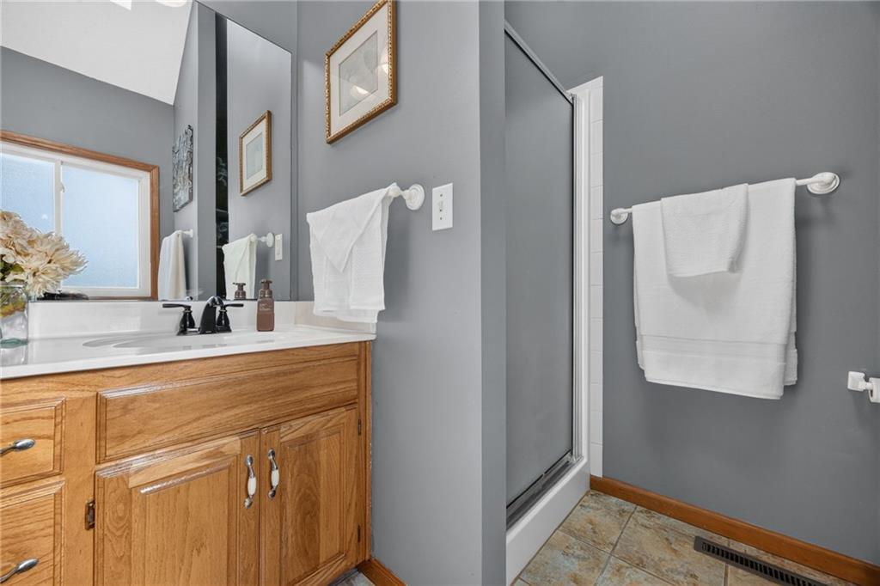
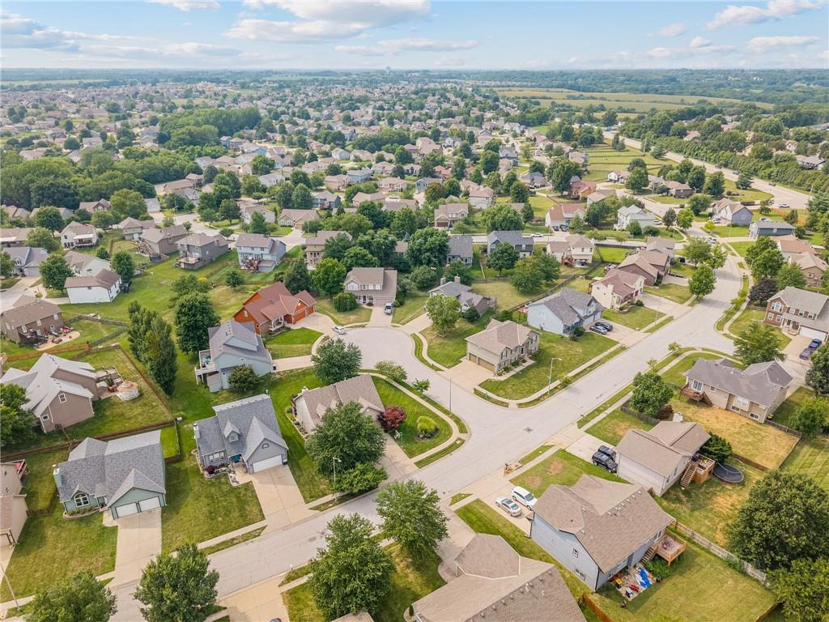
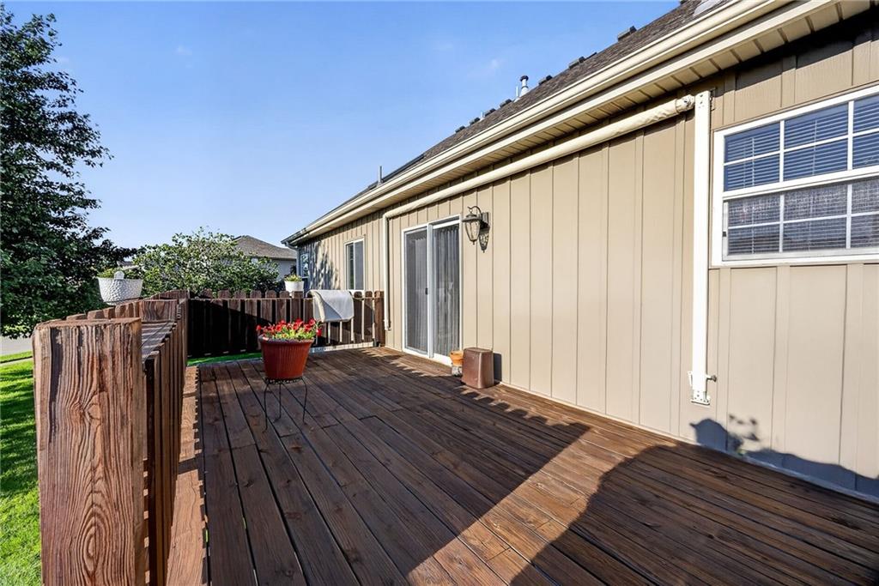
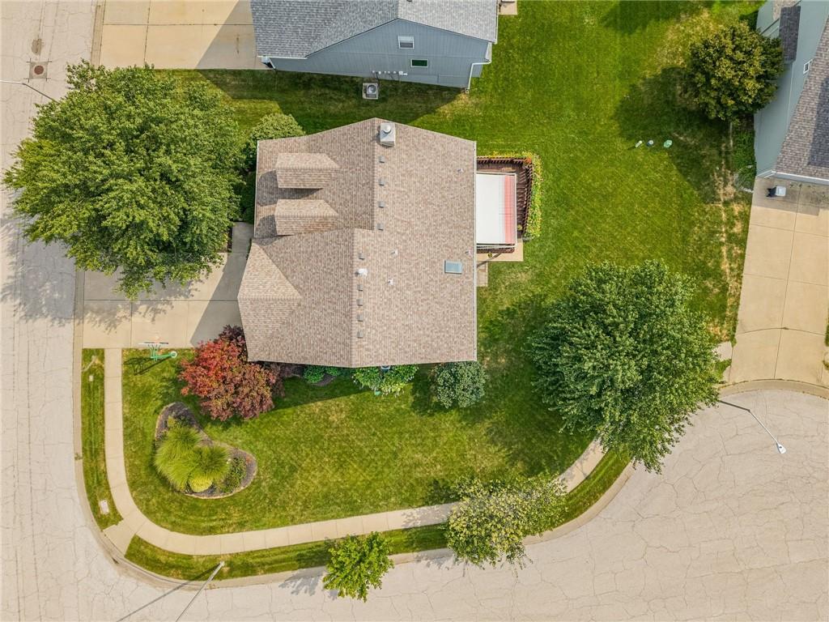
Rare 1.5 story Brook Ridge Home for Sale ***More details and professional photos to follow.*** Welcome to this spacious 1½-story home in the sought-after, Northland, Brook Ridge community. Offering 3 bedrooms, 2 full bathrooms, 2 half bathrooms, a 2-car garage, and 2,736 finished square feet, this home provides a comfortable layout with plenty of space to spread out and entertain. The finished basement is a true highlight, featuring a full custom-built bar with a sink and a large family room designed for entertaining. Whether you're hosting friends for the big game, gathering with family, this lower-level space is an entertainer's dream. Throughout the home you will find newer carpet providing a fresh, updated feel. Outside, you'll appreciate the low-maintenance steel siding, newer roof, irrigation system, and professionally landscaped yard. The back deck is made even more enjoyable with an awning that provides shade and creates a comfortable outdoor space for relaxing or entertaining. Located in the Brook Ridge community, you'll also enjoy access to the neighborhood swimming pool. With generous living space, a standout finished basement, thoughtful exterior upgrades, and inviting indoor and outdoor entertaining areas, this Northland home offers a great combination of comfort, functionality, and community amenities.
/t.realgeeks.media/resize/460x/https://u.realgeeks.media/randyswope%252Flogo_no_background.png)
Additional Information
- Year Built
- 1998
- School District
- Liberty
- Middle School
- South Valley
- High School
- Liberty North
- Hoa Amount
- 266
- Hoa Due
- Annually
- Garage
- Yes
- Garage Spaces
- 2
- Lot Description
- City Lot, Corner Lot
- Basement
- Yes
- Basement Description
- Concrete, Full, Walk-Out Access
- Fireplace
- Yes
- Fireplace Description
- Gas, Living Room
- Interior Features
- Ceiling Fan(s), Custom Cabinets, Pantry, Vaulted Ceiling(s), Walk-In Closet(s)
- Roof
- Composition
- Central Air
- Electric
- Sewer
- Public Sewer
- Architecture
- Traditional
- Construction
- Brick/Mortar, Frame, Metal Siding
- Water
- Public
- Cooling
- Electric
- Heating
- Forced Air, Natural Gas
- Taxes
- $3,927
- Available Amenities
- Pool
Mortgage Calculator
Listing courtesy of Kevin Turley of Aristocrat Realty.
The data relating to real estate displayed on this website comes in part from the Heartland Multiple Listing Service database compilation. The properties displayed on this website may not be all of the properties in the Heartland MLS database compilation, or all of the properties listed with other brokers participating in the Heartland MLS IDX program. Detailed information about the properties displayed on this website includes the name of the listing company.
The information displayed on this page is confidential, proprietary, and copyrighted information of Heartland Multiple Listing Service, Inc. (“Heartland MLS”). Copyright 2026, Heartland Multiple Listing Service, Inc. Heartland MLS and the company represented by this website do not make any warranty or representation concerning the timeliness or accuracy of the information displayed herein. In consideration for the receipt of the information on this page, the recipient agrees to use the information solely for the private noncommercial purpose of identifying a property in which the recipient has a good faith interest in acquiring. Data last updated . Terms of Use