1419 NE 106th Place, Kansas City, MO 64155
- $485,000
- 3
- BD
- 2.5
- BA
- 2,425
- SqFt







- List Price
- $485,000
- MLS#
- 2637373
- Status
- ACTIVE
- Type
- Single Family Residential
- Bedrooms
- 3
- Bathrooms
- 2.5
- Living Area
- 2,425
- Lot Size
- 10,019
- Acres
- 0.23
- Subdivision
- Staley Meadows
Property Description
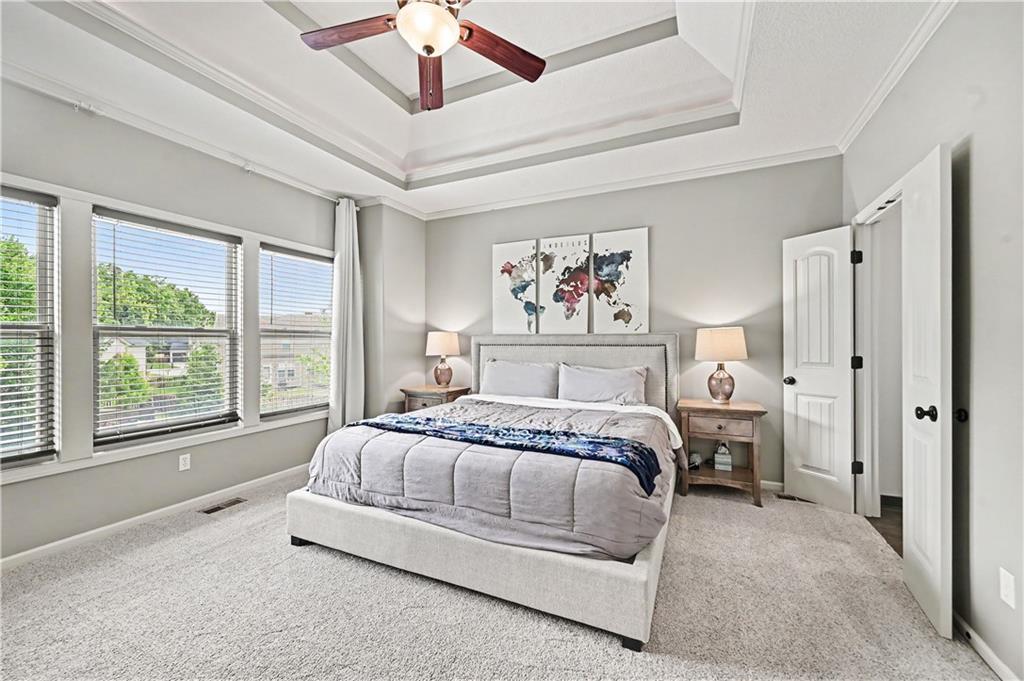
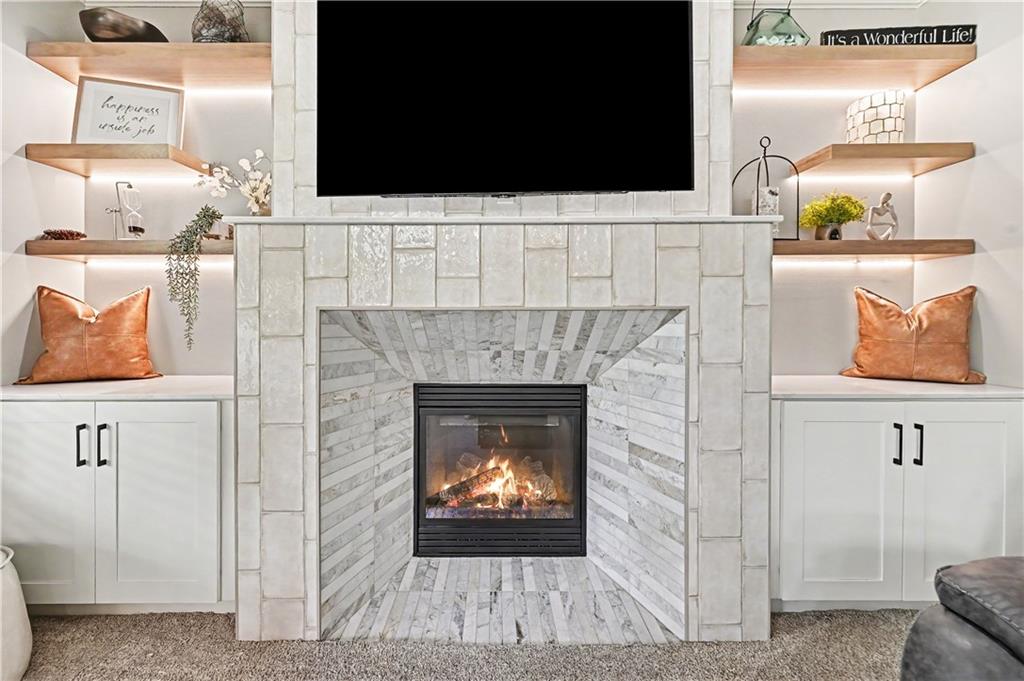
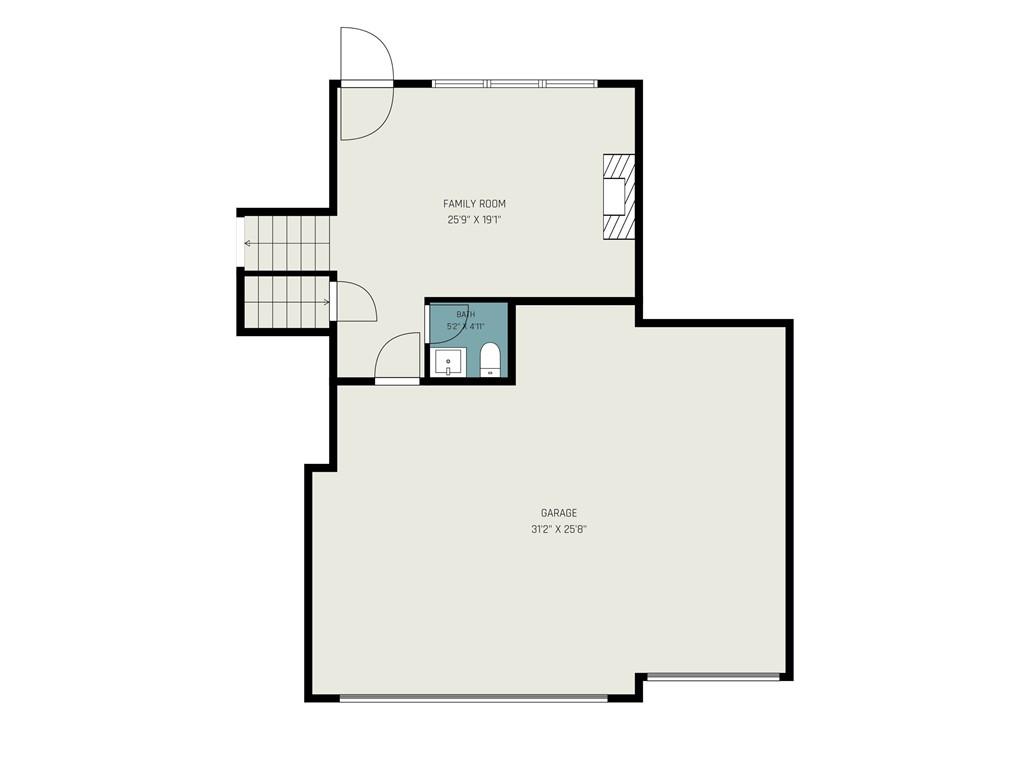
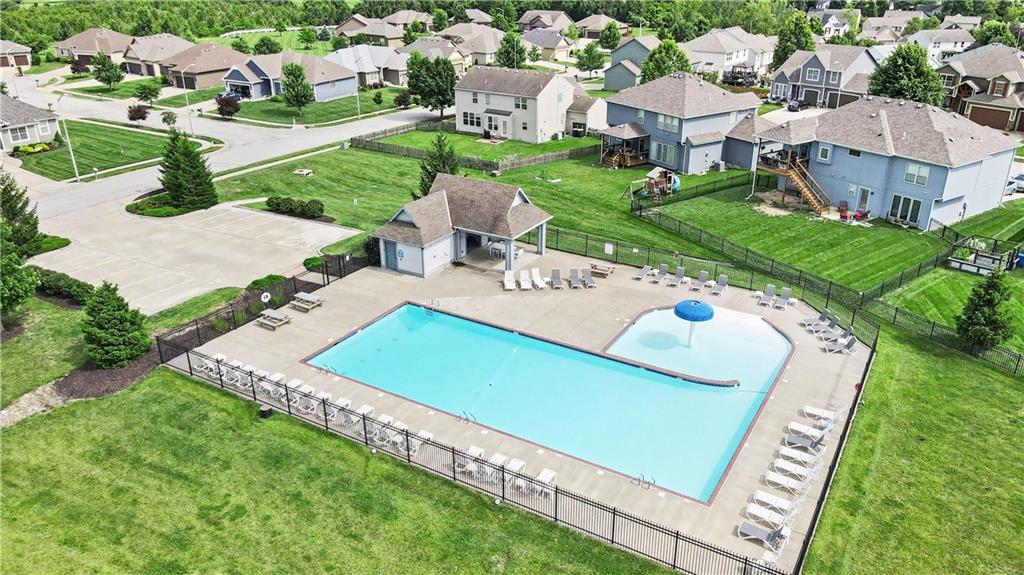
Welcome to this beautifully updated atrium split in the highly sought-after Staley School District. The kitchen is a true showstopper, featuring custom cabinetry, quartz countertops, abundant storage, and thoughtful finishes. Just off the kitchen, the dining space is flooded with natural light and offers stunning backyard views. Step outside and you'll quickly see what makes this home truly special. The backyard is a private oasis, complete with an in-ground pool, luxury pergola with integrated LED lighting and adjustable louvers, and professionally designed landscaping. Wired landscape lighting adds ambiance after dark, while the HOA-maintained green space next door creates added openness and privacy. Take in the view from the upper deck, spend the afternoon poolside, or unwind under the pergola—the entire backyard was designed to be enjoyed. The primary suite carries that retreat-like feeling indoors. The updated en-suite features custom cabinetry, granite countertops, a luxurious soaking tub, glass-enclosed shower with dual shower heads, and an oversized primary closet. Also on the upper level are two additional spacious bedrooms, an updated full bathroom, and conveniently located laundry. Don't overlook the bonus loft—a flexible space perfect for a home office, reading nook, or space for the family pet. The lower-level family room centers around an inviting gas fireplace, perfect when the weather turns too cool for the pool. Head down another level for even more versatility, with space for a 4th non-conforming bedroom, home gym, movie room, or additional living space. Located in a welcoming neighborhood with a community pool and splash pad, plus nearby Anne Garney Park with a playground and approximately two miles of trails. From its beautifully updated interior to an outdoor space made for summer days and evenings with friends, this home offers the perfect combination of comfort, character, and everyday livability.
/t.realgeeks.media/resize/460x/https://u.realgeeks.media/randyswope%252Flogo_no_background.png)
Additional Information
- Year Built
- 2009
- School District
- North Kansas City
- Elementary School
- Fox Hill
- Middle School
- New Mark
- High School
- Staley High School
- Hoa Amount
- 520
- Hoa Due
- Annually
- Garage
- Yes
- Garage Spaces
- 3
- Lot Description
- Adjoin Greenspace, City Lot, Sprinkler-In Ground, Many Trees
- Basement
- Yes
- Basement Description
- Egress Window(s), Finished, Full, Radon Mitigation System, Sump Pump
- Fireplace
- Yes
- Fireplace Description
- Living Room
- Interior Features
- Ceiling Fan(s), Custom Cabinets, Kitchen Island, Painted Cabinets, Pantry, Smart Thermostat, Vaulted Ceiling(s), Walk-In Closet(s)
- Roof
- Composition
- Central Air
- Heat Pump
- Sewer
- Public Sewer
- Architecture
- Traditional
- Construction
- Stone Trim, Wood Siding
- Water
- Public
- Cooling
- Heat Pump
- Heating
- Heat Pump
- Taxes
- $5,646
- Available Amenities
- Play Area, Pool
- Pool Description
- In Ground
Mortgage Calculator
Listing courtesy of Roeder-Bouge Home Team of Platinum Realty LLC.
The data relating to real estate displayed on this website comes in part from the Heartland Multiple Listing Service database compilation. The properties displayed on this website may not be all of the properties in the Heartland MLS database compilation, or all of the properties listed with other brokers participating in the Heartland MLS IDX program. Detailed information about the properties displayed on this website includes the name of the listing company.
The information displayed on this page is confidential, proprietary, and copyrighted information of Heartland Multiple Listing Service, Inc. (“Heartland MLS”). Copyright 2026, Heartland Multiple Listing Service, Inc. Heartland MLS and the company represented by this website do not make any warranty or representation concerning the timeliness or accuracy of the information displayed herein. In consideration for the receipt of the information on this page, the recipient agrees to use the information solely for the private noncommercial purpose of identifying a property in which the recipient has a good faith interest in acquiring. Data last updated . Terms of Use