9009 N Kentucky Avenue, Kansas City, MO 64157
- $499,900
- 5
- BD
- 4.5
- BA
- 3,300
- SqFt
















- List Price
- $499,900
- MLS#
- 2637439
- Status
- ACTIVE
- Type
- Single Family Residential
- Bedrooms
- 5
- Bathrooms
- 4.5
- Living Area
- 3,300
- Lot Size
- 11,761
- Acres
- 0.27
- Subdivision
- Woodneath Farms
Property Description
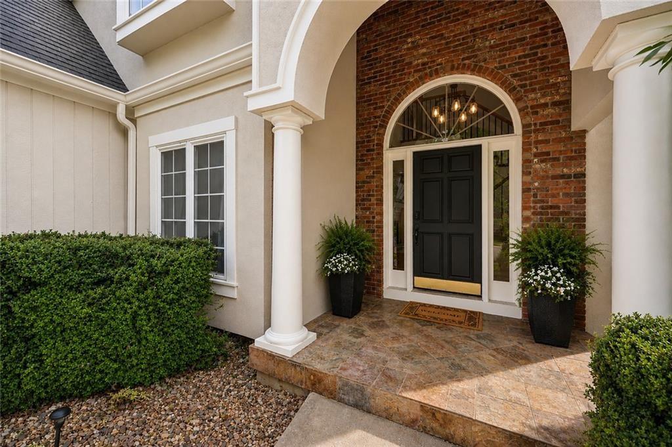
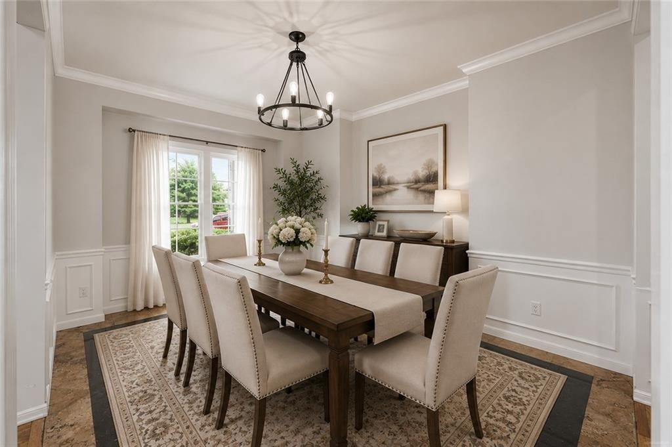
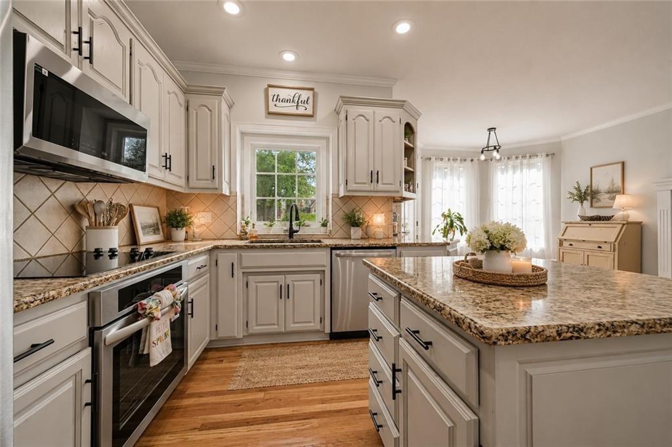
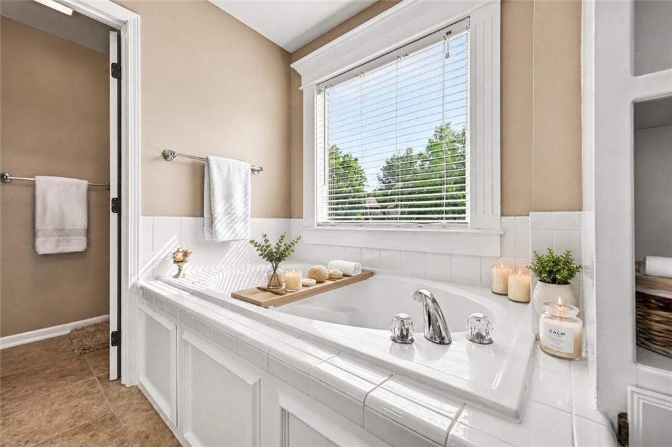
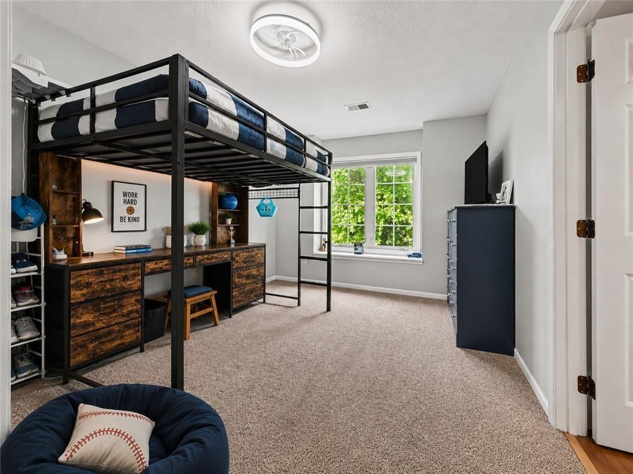
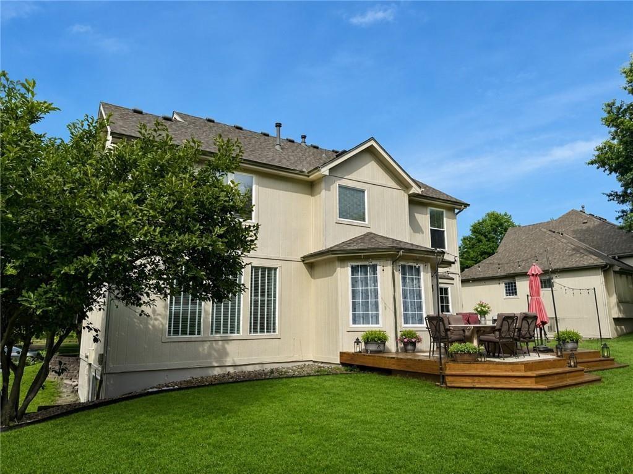
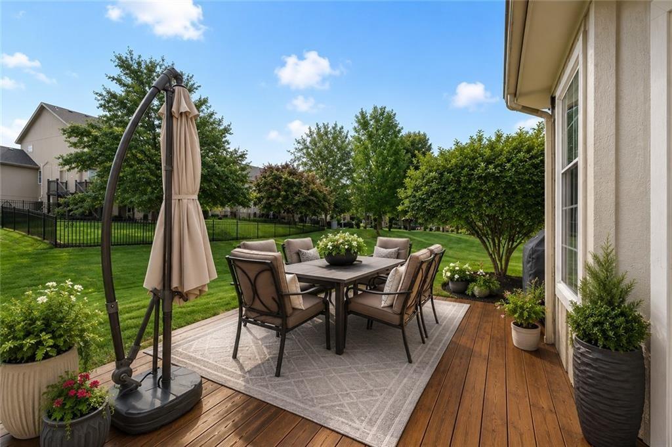
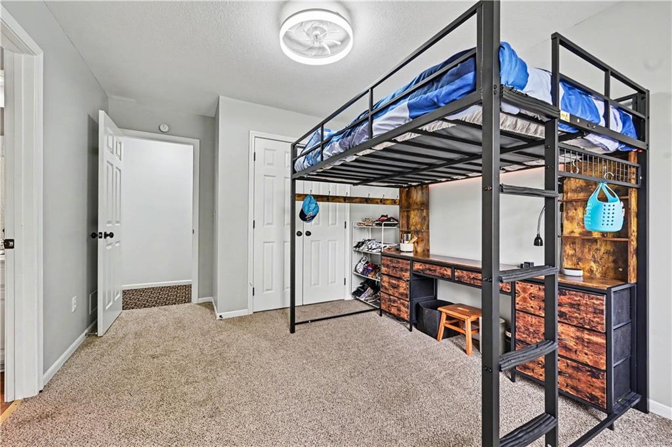
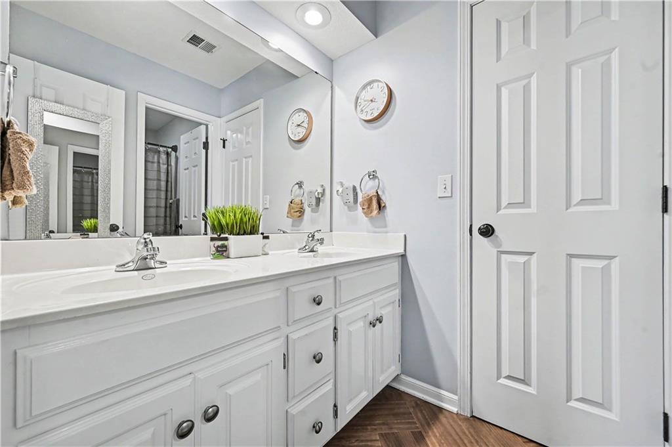
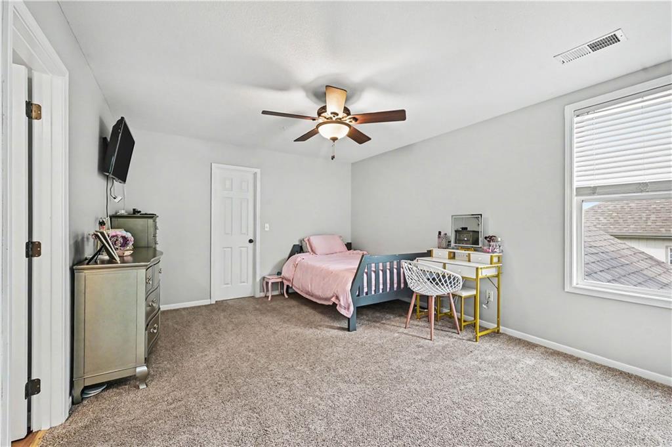
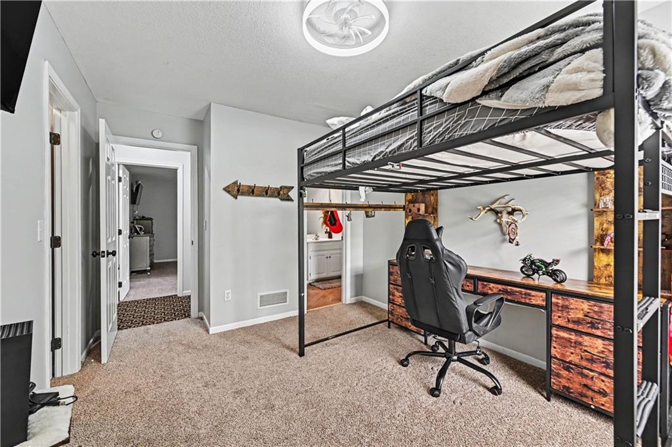
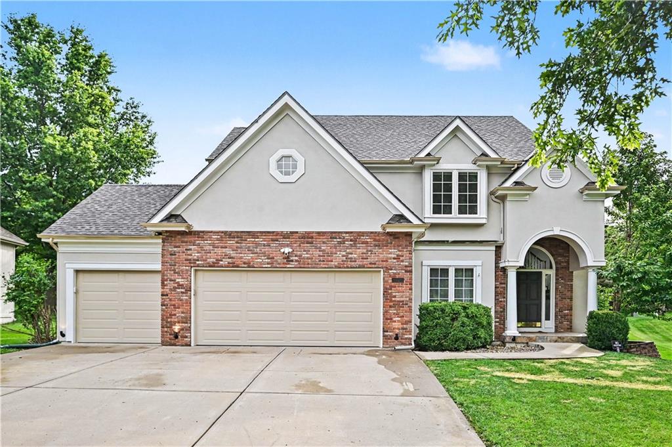
This spacious 2-story in Woodneath Farms offers more than 3,300 square feet of finished living space, 5 bedrooms, 4.5 bathrooms, and a 3-car garage. There is plenty of room to spread out, with generous bedroom sizes, multiple living spaces, and a cozy sitting room on the main level. The finished basement adds even more usable space and features a custom live-edge wood bar, plus plenty of flexibility in the 5th bedroom for a home office, workout room, playroom, hobby space, or additional guest space. Nearly $60,000 in improvements have already been completed, including a new roof, new gutters and downspouts, exterior paint, fresh interior paint, refinished hardwood floors, new garage doors, and a freshly stained deck. Outside, the large backyard gives you plenty of room to entertain, garden, play, or just enjoy being outside. An underground electric pet fence is already in place, and if you prefer a traditional fence, the neighborhood allows fencing with the exception of chain-link. One of the best parts of this home is the location. The neighborhood park and trails are directly across the street, and Shoal Creek Elementary is within walking distance. Shopping, restaurants, everyday conveniences, and highway access are all just minutes away, making it easy to get where you need to go without giving up the neighborhood feel. Woodneath Farms also offers a large neighborhood pool (that hosts the neighborhood swim team), tennis courts, parks, and trails throughout the community. With plenty of space inside and out, major updates already completed, a 3-car garage, and a convenient location within Woodneath Farms, this home has a lot to offer.
/t.realgeeks.media/resize/460x/https://u.realgeeks.media/randyswope%252Flogo_no_background.png)
Additional Information
- Year Built
- 2002
- School District
- Liberty
- Elementary School
- Shoal Creek
- Middle School
- Discovery
- High School
- Liberty
- Hoa Amount
- 575
- Hoa Due
- Annually
- Garage
- Yes
- Garage Spaces
- 3
- Lot Description
- City Lot, Sprinkler-In Ground, Many Trees
- Basement
- Yes
- Basement Description
- Basement BR, Finished, Full, Radon Mitigation System, Sump Pump
- Fireplace
- Yes
- Fireplace Description
- Kitchen, Living Room
- Interior Features
- Ceiling Fan(s), Kitchen Island, Painted Cabinets, Pantry, Vaulted Ceiling(s), Walk-In Closet(s)
- Roof
- Composition
- Central Air
- Electric
- Sewer
- Public Sewer
- Architecture
- Traditional
- Construction
- Brick Trim, Stucco
- Water
- Public
- Cooling
- Electric
- Heating
- Forced Air
- Taxes
- $6,900
- Available Amenities
- Play Area, Pool, Tennis Court(s), Trail(s)
Mortgage Calculator
Listing courtesy of Jami Bailey of RE/MAX Revolution.
The data relating to real estate displayed on this website comes in part from the Heartland Multiple Listing Service database compilation. The properties displayed on this website may not be all of the properties in the Heartland MLS database compilation, or all of the properties listed with other brokers participating in the Heartland MLS IDX program. Detailed information about the properties displayed on this website includes the name of the listing company.
The information displayed on this page is confidential, proprietary, and copyrighted information of Heartland Multiple Listing Service, Inc. (“Heartland MLS”). Copyright 2026, Heartland Multiple Listing Service, Inc. Heartland MLS and the company represented by this website do not make any warranty or representation concerning the timeliness or accuracy of the information displayed herein. In consideration for the receipt of the information on this page, the recipient agrees to use the information solely for the private noncommercial purpose of identifying a property in which the recipient has a good faith interest in acquiring. Data last updated . Terms of Use