7302 N Woodland Avenue, Gladstone, MO 64118
- $315,000
- 3
- BD
- 2.5
- BA
- 2,696
- SqFt








- List Price
- $315,000
- MLS#
- 2637516
- Status
- ACTIVE
- Type
- Single Family Residential
- Bedrooms
- 3
- Bathrooms
- 2.5
- Living Area
- 2,696
- Lot Size
- 12,632
- Acres
- 0.29
- Subdivision
- Rosewood
Property Description
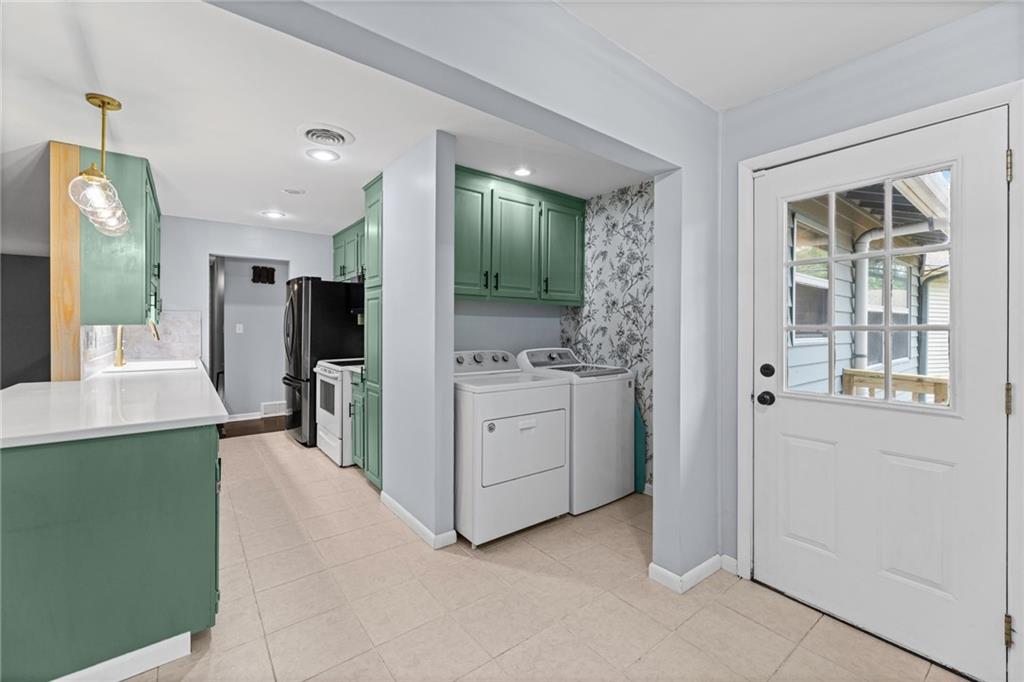
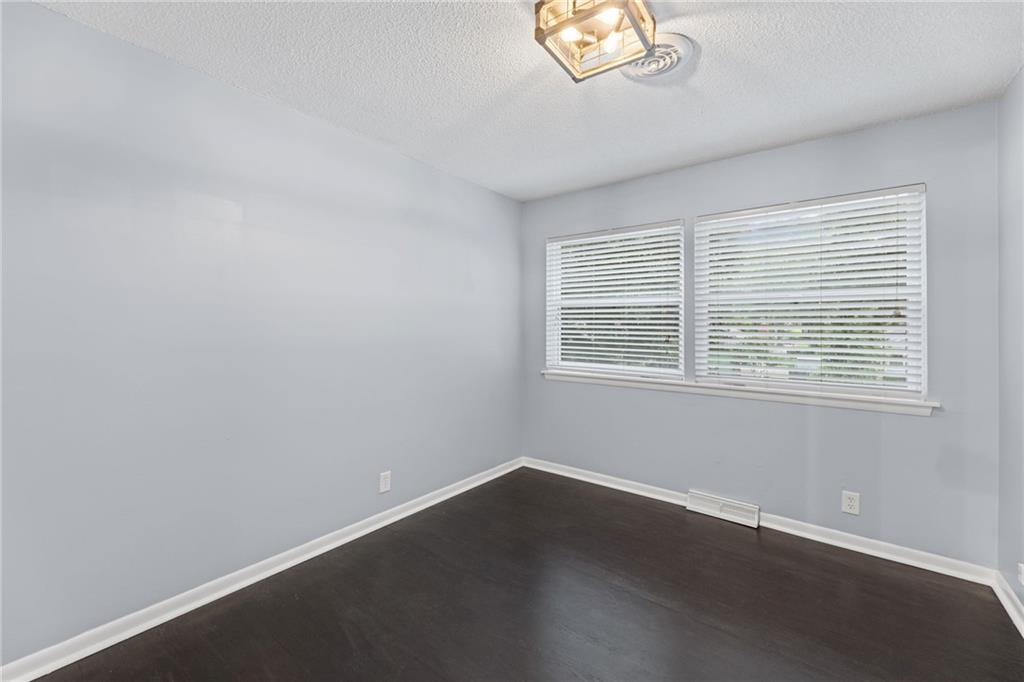
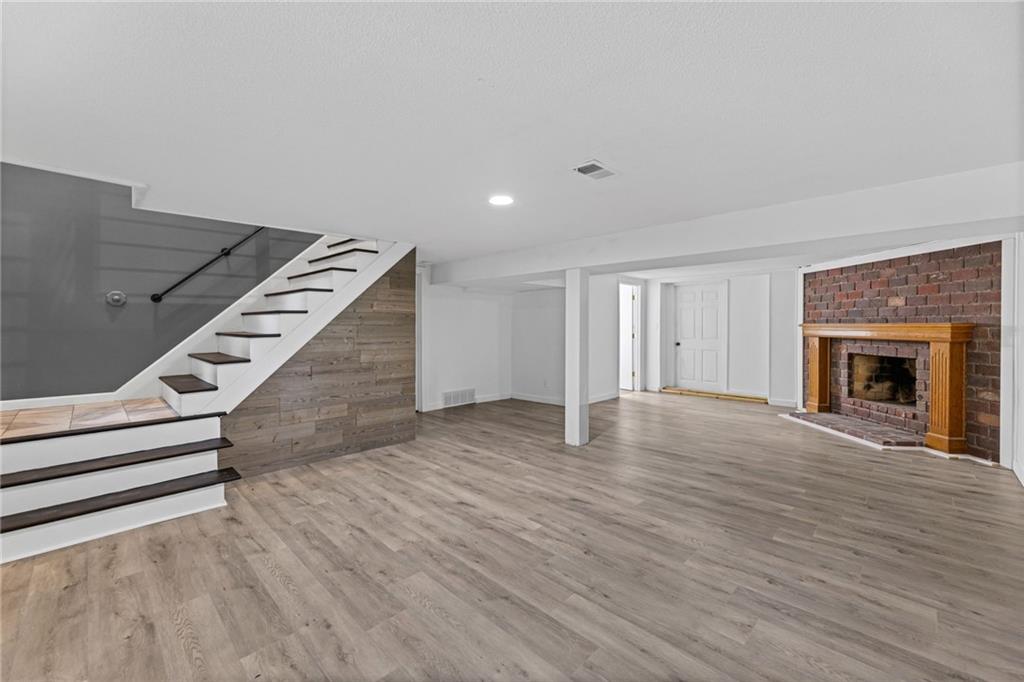
DON’T MISS OUT on this beautifully updated home in a highly sought-after Gladstone location, with NO Kansas City E-Tax! This home has been thoughtfully remodeled with so many updates, including a newer driveway, deck, laminate flooring, HVAC, light fixtures and so much more! Be wowed the moment you walk in by the abundance of living space and inviting layout. The main level offers everything you need for convenient one-level living, featuring an open floor plan with seamless flow from the oversized family room, complete with a beautiful fireplace, into a versatile addition that can serve as a dining room, home office, or bonus space. The kitchen and laundry area offer easy access to the newer deck, perfect for relaxing or entertaining while overlooking the large, fenced backyard. The main level also features three bedrooms and two full bathrooms, including a spacious primary suite with its own private en-suite bathroom. Head downstairs to find an equally impressive oversized recreation room with a second fireplace and half bath, perfect for entertaining, movie nights, or additional living space. Just off the recreation room is another bonus room that could easily be converted into a fourth bedroom or used as storage. The oversized two-car garage provides plenty of room for vehicles, storage, and more. Located just minutes from shopping, dining, schools, parks, and major highways, this desirable Northland location offers easy access to everything you need. Homes this well cared for and offering this much space don’t come along often, this one is truly a MUST SEE!
/t.realgeeks.media/resize/460x/https://u.realgeeks.media/randyswope%252Flogo_no_background.png)
Additional Information
- Year Built
- 1972
- School District
- North Kansas City
- Elementary School
- Clardy
- Middle School
- Antioch
- High School
- Oak Park
- Hoa Due
- Annually
- Garage
- Yes
- Garage Spaces
- 2
- Lot Description
- City Lot, Many Trees
- Basement
- Yes
- Basement Description
- Daylight, Finished, Full, Walk-Up Access
- Fireplace
- Yes
- Fireplace Description
- Family Room, Recreation Room
- Interior Features
- Ceiling Fan(s), Painted Cabinets, Pantry, Walk-In Closet(s)
- Roof
- Composition
- Central Air
- Electric
- Sewer
- Public Sewer
- Architecture
- Traditional
- Construction
- Brick Trim, Metal Siding
- Water
- Public
- Cooling
- Electric
- Heating
- Forced Air
- Taxes
- $3,050
Mortgage Calculator
Listing courtesy of Jill Zeil of Keller Williams KC North.
The data relating to real estate displayed on this website comes in part from the Heartland Multiple Listing Service database compilation. The properties displayed on this website may not be all of the properties in the Heartland MLS database compilation, or all of the properties listed with other brokers participating in the Heartland MLS IDX program. Detailed information about the properties displayed on this website includes the name of the listing company.
The information displayed on this page is confidential, proprietary, and copyrighted information of Heartland Multiple Listing Service, Inc. (“Heartland MLS”). Copyright 2026, Heartland Multiple Listing Service, Inc. Heartland MLS and the company represented by this website do not make any warranty or representation concerning the timeliness or accuracy of the information displayed herein. In consideration for the receipt of the information on this page, the recipient agrees to use the information solely for the private noncommercial purpose of identifying a property in which the recipient has a good faith interest in acquiring. Data last updated . Terms of Use