4001 NE 100th Street, Kansas City, MO 64156
- $799,900
- 4
- BD
- 2.5
- BA
- 2,553
- SqFt





- List Price
- $799,900
- MLS#
- 2638292
- Status
- ACTIVE
- Type
- Single Family Residential
- Bedrooms
- 4
- Bathrooms
- 2.5
- Living Area
- 2,553
- Lot Size
- 533,610
- Acres
- 12.25
- Subdivision
- Other
Property Description
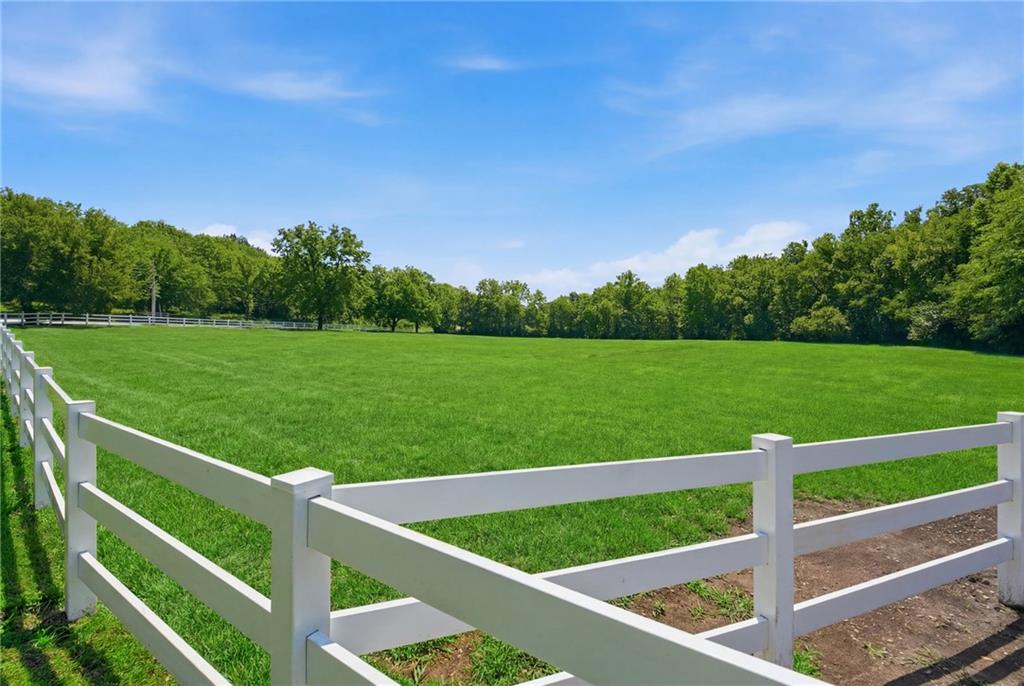
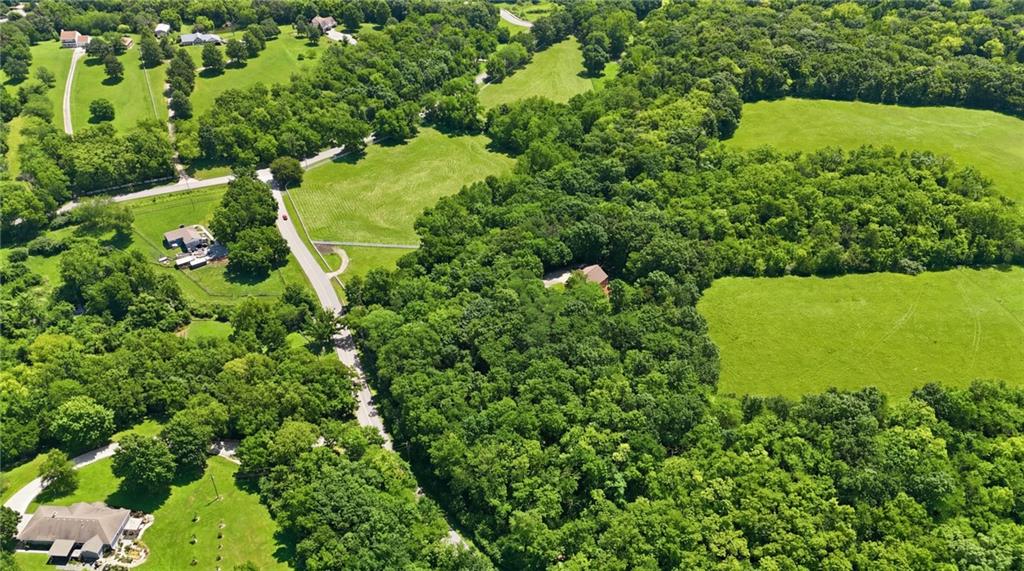
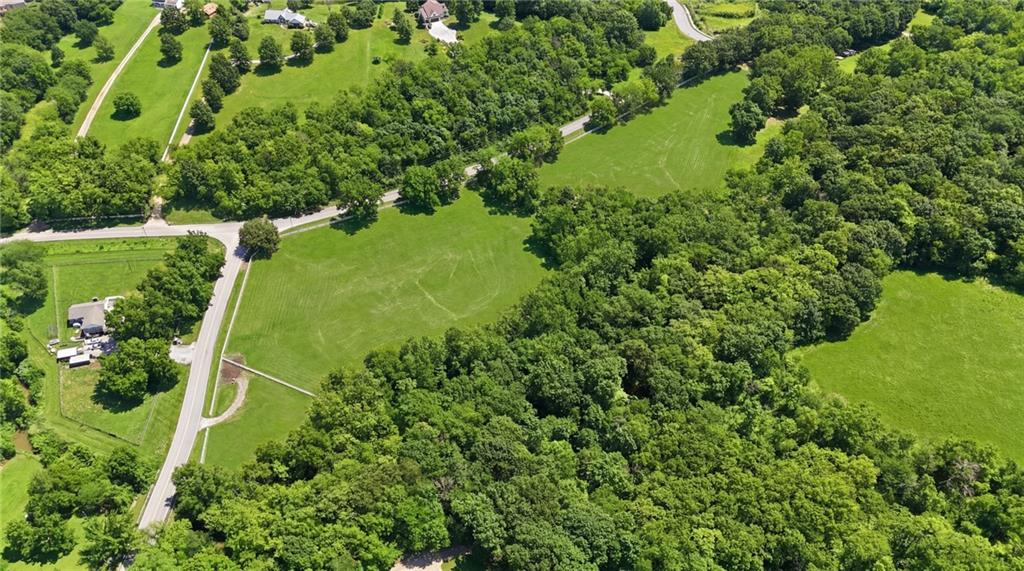
Long admired, iconic fenced pasture on Staley Road with house perched atop scenic bluff, inspiring years of drive-by day dreams! Winding concrete drive carries you beneath a canopy of mature trees to timeless 2-story home that feels worlds away from the city, yet just minutes from everyday conveniences. Well maintained with attention to detail, the residence features hardwood floors that span the main level, stone fireplace, library paneling, and a graceful curved staircase leading to bedrooms above. Primary features brick fireplace and bay window which serves as the best birdwatching seat in the house. Laundry room at bedroom level. Additional laundry stub in bonus room on the main could also function as mudroom, office or pantry. Third car garage with separate driveway. Lush green pasture features exceptional frontage and an established 22-foot well, perfectly positioned to supply a future barn facility or equine outbuilding. With abundant acreage for recreation, the land provides endless possibilities for horseback riding, hobby farming, or simply preserving the stunning natural landscape. A rare opportunity to own a property that has quietly captured the attention of the Northland for decades, and finally, it can become yours.
/t.realgeeks.media/resize/460x/https://u.realgeeks.media/randyswope%252Flogo_no_background.png)
Additional Information
- Year Built
- 1991
- School District
- North Kansas City
- Elementary School
- Bell Prairie
- Middle School
- New Mark
- High School
- Staley High School
- Garage
- Yes
- Garage Spaces
- 3
- Lot Description
- Acreage, Corner Lot, Estate Lot, Wooded
- Basement
- Yes
- Basement Description
- Concrete, Full, Stubbed for Bath
- Fireplace
- Yes
- Fireplace Description
- Basement, Living Room, Primary Bedroom
- Interior Features
- Ceiling Fan(s), Central Vacuum, Kitchen Island, Stained Cabinets, Vaulted Ceiling(s), Walk-In Closet(s)
- Roof
- Composition
- Central Air
- Attic Fan, Electric
- Sewer
- Jet Aeration, Septic Tank
- Architecture
- Traditional, Tudor
- Construction
- Frame, Stone Veneer
- Water
- Public, Well
- Cooling
- Attic Fan, Electric
- Heating
- Forced Air
- Taxes
- $5,927
Mortgage Calculator
Listing courtesy of Katie Raines of ReeceNichols-KCN.
The data relating to real estate displayed on this website comes in part from the Heartland Multiple Listing Service database compilation. The properties displayed on this website may not be all of the properties in the Heartland MLS database compilation, or all of the properties listed with other brokers participating in the Heartland MLS IDX program. Detailed information about the properties displayed on this website includes the name of the listing company.
The information displayed on this page is confidential, proprietary, and copyrighted information of Heartland Multiple Listing Service, Inc. (“Heartland MLS”). Copyright 2026, Heartland Multiple Listing Service, Inc. Heartland MLS and the company represented by this website do not make any warranty or representation concerning the timeliness or accuracy of the information displayed herein. In consideration for the receipt of the information on this page, the recipient agrees to use the information solely for the private noncommercial purpose of identifying a property in which the recipient has a good faith interest in acquiring. Data last updated . Terms of Use